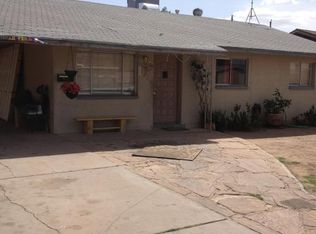
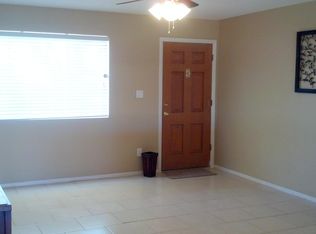
Used part-time for 20+ yrs, this home features a great original floor plan of 1226 sq ft with entry to a large living space, updated kitchen with pull outs in cabinets, white appliances, and eat-in area, full hall bath, 2 front bedrooms with built-ins in closets, and a rear primary bedroom with 3/4 en-suite bath and walk-in closet. You'll also enjoy a generous enclosed bonus space -- ideal for accommodating your lifestyle -- attached by a sliding door to a newer weather-resistant deck and block-fenced yard. There is ample storage inside plus a shed outside, carport, laundry room, 2 driveways and an extra pad in the rear yard with alley access. All rooms carpeted with tile in kitchen and baths; ceiling fans and blinds throughout. Only one owner! Priced so you can customize to taste.
Sold for $347,000
$347,000
3813 W Butler Drive, Phoenix, AZ 85051
3beds
2baths
1,440sqft
Single Family Residence
Built in 1964
6,098 Square Feet Lot
$350,400 Zestimate®
$241/sqft
$1,972 Estimated rent
Home value
$350,400
$333,000 - $368,000
$1,972/mo
Zestimate® history
Owner options
List your home for rent
$1,972/mo
Rent Zestimate®
Find your next renter with Zillow Rental Manager. Plus, with online applications, you can quickly screen prospective tenants – for free.
$1,972/mo
Rent Zestimate®
Refinance and save
$2,138/mo
Est. payment
Refinancing to a lower rate could help reduce your monthly payments and save thousands over the life of the loan.
$2,138/mo
Est. payment
Explore your selling options
Work with a Zillow partner agent
Leverage their expertise and Zillow's premium Showcase listings to get your home seen by more buyers.
Get startedList with your own agent
Get your home in front of millions of buyers by listing it on Zillow.
Learn how to do itSell it yourself
Take full control of how buyers see your home on Zillow by listing For Sale by Owner (FSBO).
List your homeWhat's special
Updated kitchenRear primary bedroomAlley accessExtra padRear yardFull hall bathWhite appliances
Zillow last checked:
Listing updated:
Listed by:
Amy Andelora 602-301-3107,
NORTH&CO.
Bought with:
Jose Emmanuel Perez, SA685354000
4 U Realty Plus
Source: ARMLS,MLS#: 6674379
Facts & features
Interior
Bedrooms & bathrooms
- Bedrooms: 3
- Bathrooms: 2
Heating
- Electric
Cooling
- Central Air, Ceiling Fan(s), Programmable Thmstat
Appliances
- Included: Electric Cooktop
- Laundry: Other
Features
- High Speed Internet, Eat-in Kitchen, 3/4 Bath Master Bdrm, Laminate Counters
- Flooring: Carpet, Tile
- Windows: Solar Screens
- Has basement: No
Interior area
- Total structure area: 1,440
- Total interior livable area: 1,440 sqft
Property
Parking
- Total spaces: 3
- Parking features: Carport, Open
- Carport spaces: 1
- Uncovered spaces: 2
Accessibility
- Accessibility features: Bath Grab Bars
Features
- Stories: 1
- Patio & porch: Patio
- Exterior features: Storage
- Pool features: None
- Spa features: None
- Fencing: Block
Lot
- Size: 6,098 Square Feet
- Features: Alley, Dirt Front, Dirt Back
Details
- Parcel number: 15012109
Construction
Type & style
- Home type: SingleFamily
- Architectural style: Ranch
- Property subtype: Single Family Residence
Materials
- Painted, Block
- Roof: Composition
Condition
- Year built: 1964
Utilities & green energy
- Sewer: Public Sewer
- Water: City Water
Community & HOA
Community
- Subdivision: STARDUST SKIES UNIT 4
HOA
- Has HOA: No
- Services included: No Fees
Location
- Region: Phoenix
Financial & listing details
- Price per square foot: $241/sqft
- Tax assessed value: $277,500
- Annual tax amount: $816
- Date on market: 11/5/2025
- Cumulative days on market: 21 days
- Listing terms: Cash,Conventional
- Ownership: Fee Simple
Price history
| Date | Event | Price |
|---|---|---|
| 3/29/2024 | Sold | $347,000+6.1%$241/sqft |
Source:  ARMLS #6674379 Report a problem ARMLS #6674379 Report a problem | ||
| 3/8/2024 | Listed for sale | $327,000$227/sqft |
Source: ARMLS #6674379 Report a problem | ||
Public tax history
| Year | Property taxes | Tax assessment |
|---|---|---|
| 2025 | $852 +4% | $27,750 -3.7% |
| 2024 | $819 +1.9% | $28,810 +308.8% |
| 2023 | $804 +2% | $7,048 -59.9% |
| 2022 | $788 +0.2% | $17,580 +10.4% |
| 2021 | $786 +1.9% | $15,920 +9.3% |
| 2020 | $771 +2.9% | $14,560 +15.3% |
| 2019 | $750 | $12,630 +8.4% |
| 2018 | $750 +0.3% | $11,650 +16.4% |
| 2017 | $747 +9.8% | $10,010 +8.1% |
| 2016 | $681 -1.7% | $9,260 +4.6% |
| 2015 | $693 | $8,850 +62.4% |
| 2014 | -- | $5,450 +32% |
| 2013 | -- | $4,130 -22.1% |
| 2012 | -- | $5,300 -5.9% |
| 2011 | -- | $5,630 -35.7% |
| 2010 | -- | $8,750 -38.8% |
| 2009 | -- | $14,300 -12% |
| 2008 | -- | $16,250 +21.3% |
| 2007 | -- | $13,400 +52.3% |
| 2006 | -- | $8,800 |
| 2005 | -- | $8,800 +12.8% |
| 2004 | -- | $7,800 |
| 2003 | -- | $7,800 +17.3% |
| 2002 | -- | $6,650 |
Find assessor info on the county website
Neighborhood: North Mountain
Nearby homes
- $303,4004 bd2 ba1.2k sqft3809 W Butler Dr, Phoenix, AZ 85051Off Market
- $357,600-- bd2 ba1.9k sqft3819 W Butler Dr, Phoenix, AZ 85051Off Market
- $316,4003 bd2 ba1.2k sqft3814 W Echo Ln, Phoenix, AZ 85051Off Market
- $328,5003 bd2 ba1.6k sqft3801 W Butler Dr, Phoenix, AZ 85051Off Market
- $344,000-- bd3 ba1.8k sqft3825 W Butler Dr, Phoenix, AZ 85051Off Market
- $323,3003 bd2 ba1.3k sqft3820 W Echo Ln, Phoenix, AZ 85051Off Market
- $325,000-- bd2 ba1.4k sqft3808 W Echo Ln, Phoenix, AZ 85051Off Market
- $293,5003 bd1 ba1.1k sqft3818 W Butler Dr, Phoenix, AZ 85051Off Market
Nearby schools
GreatSchools rating
- 4/10Manzanita Elementary SchoolGrades: PK-6Distance: 0.2 mi
- 3/10Palo Verde Middle SchoolGrades: PK,7-8Distance: 0.9 mi
- 7/10Cortez High SchoolGrades: 9-12Distance: 0.8 mi
Schools provided by the listing agent
- Elementary: Manzanita Elementary School
- Middle: Palo Verde Middle School
- High: Apollo High School
- District: Washington Elementary District
Source: ARMLS. This data may not be complete. We recommend contacting the local school district to confirm school assignments for this home.
Get a cash offer in 3 minutes
Find out how much your home could sell for in as little as 3 minutes with a no-obligation cash offer.
Estimated market value
$350,400
Get a cash offer in 3 minutes
Find out how much your home could sell for in as little as 3 minutes with a no-obligation cash offer.
Estimated market value
$350,400
- Arizona
- Maricopa County
- Phoenix
- 85051
- North Mountain
- 3813 W Butler Drive
