Completed construction and move in ready! Central location in the heart of South Tampa, this BRAND NEW 5 bedroom + office + bonus room, 6 full bathroom, 3 car side by side garage executive home on an oversized 1/4 ACRE lot features nearly 4,500 sq ft of living space. RARE to find a true 3 car garage in this area! All bedrooms have their own en suite bathrooms. Located in Flood Zone X (no lender required flood insurance), this home is in prime A Rated Roosevelt Elementary, Coleman Middle and Plant High school districts. Sweeping circular driveway and elevated homesite presents a grand entrance as you approach the house. The downstairs features a large open foyer entering into the open Family Room and Kitchen area. Full en suite secondary master bedroom downstairs with French doors leading to back lanai, full bathroom with shower and dual vanities, and large walk in closet. Additional dining area, study, walk in pantry, mud room, and full pool bath complete the downstairs living spaces. Oversized 3 car garage with additional storage area area. Upstairs you will find a spacious master suite with fully built out walk in custom closets, bathroom with freestanding soaking tub and large walk in shower. Also upstairs you will find 3 additional bedrooms each with en suite bathrooms plus a large Bonus Room with closet and wet bar and built in cabinets and a full walk in laundry room. South Tampa is Tampa Bay's hottest area, and includes BILLIONS of dollars of developments within a few miles from the house including Water Street, Downtown, Westshore, The Marina District, Hyde Park Village, hundreds of top rated restaurants and shops, world famous Bayshore Boulevard, and so much more! 15 minutes to Tampa International Airport and just 20 minutes to downtown St Pete. Don't miss out on this beautiful new home!
Sold for $1,970,000
$1,970,000
3813 W EL PRADO BOULEVARD, TAMPA, FL 33629
5beds
4,416sqft
Single Family Residence
Built in 2023
0.25 Acres Lot
$2,234,500 Zestimate®
$446/sqft
$10,867 Estimated rent
Home value
$2,234,500
$2.03M - $2.46M
$10,867/mo
Zestimate® history
Owner options
List your home for rent
$10,867/mo
Rent Zestimate®
Find your next renter with Zillow Rental Manager. Plus, with online applications, you can quickly screen prospective tenants – for free.
$10,867/mo
Rent Zestimate®
Refinance and save
$13,644/mo
Est. payment
Refinancing to a lower rate could help reduce your monthly payments and save thousands over the life of the loan.
$13,644/mo
Est. payment
Explore your selling options
Work with a Zillow partner agent
Leverage their expertise and Zillow's premium Showcase listings to get your home seen by more buyers.
Get startedList with your own agent
Get your home in front of millions of buyers by listing it on Zillow.
Learn how to do itSell it yourself
Take full control of how buyers see your home on Zillow by listing For Sale by Owner (FSBO).
List your homeWhat's special
Large walk in closetLarge bonus roomBack lanaiDual vanitiesFreestanding soaking tubOpen family roomFrench doors
Zillow last checked:
Listing updated:
Listed by:
Nick Parrinello 813-469-5602,
AGILE GROUP REALTY 813-569-6294
Bought with:
Jan Bado, 3055473
BAY VILLA REALTY
Source: Stellar MLS,MLS#: T3429703 Originating MLS: Tampa
Originating MLS: Tampa
Facts & features
Interior
Bedrooms & bathrooms
- Bedrooms: 5
- Bathrooms: 6
- Full bathrooms: 6
Rooms
- Room types: Bonus Room, Den/Library/Office, Family Room
Primary bedroom
- Level: Second
- Dimensions: 21x17
Bedroom 2
- Level: First
- Dimensions: 14x12
Bedroom 3
- Level: Second
- Dimensions: 13x13
Bedroom 4
- Level: Second
- Dimensions: 13x16
Bedroom 5
- Level: Second
- Dimensions: 13x15
Balcony porch lanai
- Level: First
- Dimensions: 10x37
Bonus room
- Level: Second
- Dimensions: 15x22
Dining room
- Level: First
- Dimensions: 11x17
Great room
- Level: First
- Dimensions: 19x20
Kitchen
- Level: First
- Dimensions: 13x17
Office
- Level: First
- Dimensions: 15x16
Heating
- Central
Cooling
- Central Air
Appliances
- Included: Bar Fridge, Oven, Cooktop, Dishwasher, Disposal, Microwave, Range Hood, Refrigerator, Tankless Water Heater
- Laundry: Inside, Laundry Room, Upper Level
Features
- Built-in Features, Crown Molding, PrimaryBedroom Upstairs, Open Floorplan, Walk-In Closet(s), Wet Bar
- Flooring: Tile, Hardwood
- Doors: Outdoor Kitchen
- Windows: Blinds
- Has fireplace: No
Interior area
- Total structure area: 5,703
- Total interior livable area: 4,416 sqft
Property
Parking
- Total spaces: 3
- Parking features: Garage - Attached
- Attached garage spaces: 3
Features
- Levels: Two
- Stories: 2
- Patio & porch: Covered, Rear Porch
- Exterior features: Outdoor Kitchen, Sidewalk
- Pool features: Other
- Fencing: Vinyl
Lot
- Size: 0.25 Acres
- Dimensions: 110 x 100
- Features: City Lot, Oversized Lot, Sidewalk
- Residential vegetation: Mature Landscaping, Oak Trees, Trees/Landscaped
Details
- Additional structures: Outdoor Kitchen
- Parcel number: A3329183TZ00000000012.0
- Zoning: RS-60
- Special conditions: None
Construction
Type & style
- Home type: SingleFamily
- Property subtype: Single Family Residence
Materials
- Block, Brick, Stucco, Wood Frame
- Foundation: Stem Wall
- Roof: Shingle
Condition
- Completed
- New construction: Yes
- Year built: 2023
Details
- Builder model: custom
- Builder name: JR Custom Homes
Utilities & green energy
- Sewer: Public Sewer
- Water: Public
- Utilities for property: BB/HS Internet Available, Cable Available, Electricity Available, Public, Sewer Available, Water Available
Community & HOA
Community
- Pet fee: $0 monthly
- Subdivision: BEL MAR REV UNIT 6
HOA
- Has HOA: No
Location
- Region: Tampa
Financial & listing details
- Price per square foot: $446/sqft
- Tax assessed value: $1,598,260
- Annual tax amount: $2,127
- Date on market: 2/20/2023
- Cumulative days on market: 287 days
- Listing terms: Cash,Conventional,VA Loan
- Ownership: Fee Simple
- Total actual rent: 0
- Electric utility on property: Yes
- Road surface type: Paved, Asphalt
Price history
| Date | Event | Price |
|---|---|---|
| 1/9/2024 | Sold | $1,970,000-1%$446/sqft |
Source:  Stellar MLS #T3429703 Report a problem Stellar MLS #T3429703 Report a problem | ||
| 12/13/2023 | Pending sale | $1,989,000$450/sqft |
Source: Stellar MLS #T3429703 Report a problem | ||
| 11/29/2023 | Price change | $1,989,000-0.1%$450/sqft |
Source: Stellar MLS #T3429703 Report a problem | ||
| 11/20/2023 | Pending sale | $1,990,000$451/sqft |
Source: Stellar MLS #T3429703 Report a problem | ||
| 11/18/2023 | Price change | $1,990,000-0.5%$451/sqft |
Source: Stellar MLS #T3429703 Report a problem | ||
| 10/10/2023 | Price change | $1,999,000-4.8%$453/sqft |
Source: Stellar MLS #T3429703 Report a problem | ||
| 9/14/2023 | Price change | $2,099,000-2.4%$475/sqft |
Source: Stellar MLS #T3429703 Report a problem | ||
| 6/23/2023 | Price change | $2,150,000+2.4%$487/sqft |
Source: Stellar MLS #T3429703 Report a problem | ||
| 2/20/2023 | Listed for sale | $2,100,000+238.7%$476/sqft |
Source: Stellar MLS #T3429703 Report a problem | ||
| 6/21/2022 | Sold | $620,000+3.3%$140/sqft |
Source: Public Record Report a problem | ||
| 5/8/2022 | Pending sale | $600,000$136/sqft |
Source: Stellar MLS #T3368867 Report a problem | ||
| 5/6/2022 | Listed for sale | $600,000+528.3%$136/sqft |
Source: Stellar MLS #T3368867 Report a problem | ||
| 7/5/1994 | Sold | $95,500$22/sqft |
Source: Public Record Report a problem | ||
Public tax history
| Year | Property taxes | Tax assessment |
|---|---|---|
| 2025 | $23,495 -26.8% | $1,212,202 -27.4% |
| 2024 | $32,075 +362.6% | $1,669,354 +362.2% |
| 2023 | $6,933 +226% | $361,152 +150.5% |
| 2022 | $2,127 +1.7% | $144,145 +3% |
| 2021 | $2,091 +1.4% | $139,947 +1.4% |
| 2020 | $2,061 +2.7% | $138,015 +2.3% |
| 2019 | $2,007 | $134,912 +1.9% |
| 2018 | $2,007 +1.4% | $132,396 -53.9% |
| 2017 | $1,979 +2.2% | $287,089 +126% |
| 2016 | $1,937 +3.4% | $127,006 +0.7% |
| 2015 | $1,872 +1.4% | $126,123 +0.8% |
| 2014 | $1,846 +3% | $125,122 +1.5% |
| 2013 | $1,792 +1.4% | $123,273 +1.7% |
| 2012 | $1,767 -11.6% | $121,212 -8% |
| 2011 | $2,000 -29% | $131,823 +1.7% |
| 2010 | $2,817 -12% | $129,639 -11.7% |
| 2009 | $3,202 -36.2% | $146,763 -36.2% |
| 2008 | $5,022 +224% | $230,168 +140.5% |
| 2007 | $1,550 -5.3% | $95,720 +2.5% |
| 2006 | $1,638 +1.1% | $93,385 +3% |
| 2005 | $1,620 | $90,665 +2.4% |
| 2004 | -- | $88,546 +1.9% |
| 2003 | -- | $86,895 +2.4% |
| 2002 | -- | $84,858 +1.6% |
| 2001 | -- | $83,522 -16.7% |
| 2000 | $1,429 | $100,238 |
Find assessor info on the county website
Neighborhood: Virginia Park
Nearby homes
- $1,294,4006 bd5 ba3.5k sqft3815 El Prado Blvd, Tampa, FL 33629Off Market

- $755,8003 bd2 ba2.4k sqft3811 W El Prado Blvd, Tampa, FL 33629Off Market

- $1,650,3005 bd4 ba3.2k sqft3816 W Vasconia St, Tampa, FL 33629Off Market
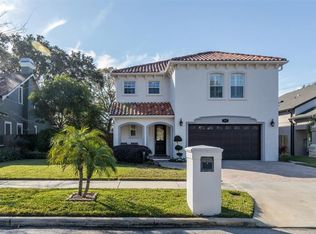
- $404,5002 bd1 ba1k sqft3819 El Prado Blvd, Tampa, FL 33629Off Market
- $1,446,7003 bd3 ba3.1k sqft3814 W Vasconia St, Tampa, FL 33629Off Market
- $1,617,1004 bd4 ba3.8k sqft3818 W Vasconia St, Tampa, FL 33629Off Market
- $795,5002 bd2 ba1.7k sqft3809 El Prado Blvd, Tampa, FL 33629Off Market
- $1,133,8004 bd4 ba3.1k sqft3812 W Vasconia St, Tampa, FL 33629Off Market
Nearby schools
GreatSchools rating
- 10/10Roosevelt Elementary SchoolGrades: PK-5Distance: 0.7 mi
- 10/10Coleman Middle SchoolGrades: 6-8Distance: 1.2 mi
- 8/10Plant High SchoolGrades: 9-12Distance: 0.8 mi
Schools provided by the listing agent
- Elementary: Roosevelt-HB
- Middle: Coleman-HB
- High: Plant-HB
Source: Stellar MLS. This data may not be complete. We recommend contacting the local school district to confirm school assignments for this home.
Get a cash offer in 3 minutes
Find out how much your home could sell for in as little as 3 minutes with a no-obligation cash offer.
Estimated market value
$2,234,500
Get a cash offer in 3 minutes
Find out how much your home could sell for in as little as 3 minutes with a no-obligation cash offer.
Estimated market value
$2,234,500
- Florida
- Hillsborough County
- Tampa
- 33629
- Virginia Park
- 3813 W EL PRADO BOULEVARD
Nearby cities
Nearby neighborhoods
Nearby zip codes
Other Tampa Topics
