If you're looking for one-level living this home is not to miss and sure to please! Situated in a highly desired area of Ellicott City this peaceful paradise backs to a sprawling horse farm offering serene views of the horses grazing in the field yet is in close proximity to all the modern conveniences you need. This solid built brick rancher was custom designed and remains a very functional layout for today’s modern family. From the covered front porch and solid hardwood flooring throughout you'll sense the pride of ownership this home exudes. From the foyer you enter the open and spacious living and dining rooms featuring a cozy wood burning fireplace and lots of windows inviting the natural light inside. The kitchen features solid wood cabinetry that was recently painted and accented with a sleek quartz countertop, cooktop and wall oven making this kitchen a pleasant place to prepare your favorite meals. There's space for a kitchen table and a nice double window that is the perfect place for taking in the peaceful pastoral views and horses grazing on the adjacent farm. The family room is off the kitchen and features another wood burning fireplace, wood beamed ceiling and large picture window that allows in natural light and view of the front yard. There are 3 generous size bedrooms and spacious hall bathroom with a large vanity with lots of counterspace. The primary bedroom has an en-suite bath with walk-in shower and good closet space. The lower level features a very open recreation room with a nice vintage pool table that will convey and a ping pong table! There's more space for a media area and a built-in entertainment bar making this an awesome space for entertaining and making lifelong memories! The laundry room, storage area, half bath and exterior door to the backyard complete the lower level. Outside there's a patio for grilling and dining, and a paver patio that is ideal for bringing your firepit and chairs and enjoying the great outdoors! This beautiful yard offers a variety of blooms and colors in the changing seasons and has two sheds for your storage needs. The circle driveway provides lots of parking space and there's plenty of room to add a garage. Great one-level homes like this one are hard to come by so don't miss out, schedule your tour today!
Sold for $659,900
$659,900
3813 Walt Ann Dr, Ellicott City, MD 21042
3beds
3,320sqft
Single Family Residence
Built in 1969
1.01 Acres Lot
$707,500 Zestimate®
$199/sqft
$4,201 Estimated rent
Home value
$707,500
$672,000 - $743,000
$4,201/mo
Zestimate® history
Owner options
List your home for rent
$4,201/mo
Rent Zestimate®
Find your next renter with Zillow Rental Manager. Plus, with online applications, you can quickly screen prospective tenants – for free.
$4,201/mo
Rent Zestimate®
Refinance and save
$4,151/mo
Est. payment
Refinancing to a lower rate could help reduce your monthly payments and save thousands over the life of the loan.
$4,151/mo
Est. payment
Explore your selling options
Work with a Zillow partner agent
Leverage their expertise and Zillow's premium Showcase listings to get your home seen by more buyers.
Get startedList with your own agent
Get your home in front of millions of buyers by listing it on Zillow.
Learn how to do itSell it yourself
Take full control of how buyers see your home on Zillow by listing For Sale by Owner (FSBO).
List your homeWhat's special
Wood burning fireplaceNice vintage pool tableCozy wood burning fireplacePeaceful pastoral viewsSerene viewsLarge vanitySpacious hall bathroom
Zillow last checked:
Listing updated:
Listed by:
Carla Viviano 301-221-5379,
Viviano Realty
Bought with:
Brandon Bachman
Exit Results Realty
Source: Bright MLS,MLS#: MDHW2039004
Facts & features
Interior
Bedrooms & bathrooms
- Bedrooms: 3
- Bathrooms: 3
- Full bathrooms: 2
- 1/2 bathrooms: 1
- Main level bathrooms: 2
- Main level bedrooms: 3
Rooms
- Room types: Living Room, Dining Room, Primary Bedroom, Bedroom 2, Bedroom 3, Kitchen, Family Room, Foyer, Laundry, Recreation Room, Storage Room, Workshop, Bathroom 2, Primary Bathroom, Half Bath
Basement
- Area: 1820
Heating
- Forced Air, Oil
Cooling
- Central Air, Electric
Appliances
- Included: Cooktop, Dishwasher, Dryer, Ice Maker, Oven/Range - Electric, Range Hood, Refrigerator, Washer, Water Heater, Electric Water Heater
- Laundry: Lower Level, Laundry Room
Features
- Attic, Bar, Breakfast Area, Built-in Features, Ceiling Fan(s), Entry Level Bedroom, Formal/Separate Dining Room, Eat-in Kitchen, Kitchen - Table Space, Primary Bath(s), Bathroom - Tub Shower, Upgraded Countertops, Dry Wall, Paneled Walls
- Flooring: Hardwood, Carpet, Wood
- Windows: Double Hung, Double Pane Windows, Replacement, Screens
- Basement: Full,Finished,Rear Entrance,Shelving,Sump Pump,Walk-Out Access,Workshop
- Number of fireplaces: 2
- Fireplace features: Brick, Mantel(s), Screen, Glass Doors, Wood Burning, Equipment
Interior area
- Total structure area: 3,640
- Total interior livable area: 3,320 sqft
- Finished area above ground: 1,820
- Finished area below ground: 1,500
Property
Parking
- Total spaces: 4
- Parking features: Asphalt, Circular Driveway, Driveway
- Uncovered spaces: 4
Accessibility
- Accessibility features: Accessible Entrance
Features
- Levels: Two
- Stories: 2
- Patio & porch: Porch, Patio
- Pool features: None
- Has view: Yes
- View description: Pasture, Scenic Vista
Lot
- Size: 1.01 Acres
- Features: Front Yard, Landscaped, Level, Private, Rear Yard, SideYard(s), Rural
Details
- Additional structures: Above Grade, Below Grade
- Parcel number: 1403295761
- Zoning: RRDEO
- Special conditions: Standard
Construction
Type & style
- Home type: SingleFamily
- Architectural style: Ranch/Rambler
- Property subtype: Single Family Residence
Materials
- Brick
- Foundation: Block
- Roof: Shingle
Condition
- Very Good
- New construction: No
- Year built: 1969
Utilities & green energy
- Sewer: On Site Septic
- Water: Well
- Utilities for property: Fiber Optic
Community & HOA
Community
- Security: Smoke Detector(s)
- Subdivision: Shepherds Glen
HOA
- Has HOA: No
Location
- Region: Ellicott City
Financial & listing details
- Price per square foot: $199/sqft
- Tax assessed value: $483,167
- Annual tax amount: $6,116
- Date on market: 4/25/2024
- Listing agreement: Exclusive Right To Sell
- Inclusions: Pool Table; Ping Pong Table: Basement Shelving; Family Room Bookcase; Generac Generator; All Patio Furniture; All Items In Sheds; Push Mower
- Ownership: Fee Simple
Price history
| Date | Event | Price |
|---|---|---|
| 6/6/2024 | Sold | $659,900-2.9%$199/sqft |
Source:  Bright MLS #MDHW2039004 Report a problem Bright MLS #MDHW2039004 Report a problem | ||
| 5/7/2024 | Contingent | $679,900$205/sqft |
Source: Bright MLS #MDHW2039004 Report a problem | ||
| 4/25/2024 | Listed for sale | $679,900$205/sqft |
Source: Bright MLS #MDHW2039004 Report a problem | ||
Public tax history
| Year | Property taxes | Tax assessment |
|---|---|---|
| 2025 | $8,175 +44.1% | $551,700 +9.5% |
| 2024 | $5,674 +4.3% | $503,900 +4.3% |
| 2023 | $5,440 +4.5% | $483,167 -4.1% |
| 2022 | $5,207 +4.7% | $503,900 +14.1% |
| 2021 | $4,974 +2.9% | $441,700 +2.9% |
| 2020 | $4,833 +3% | $429,200 -2.8% |
| 2019 | $4,692 -4.5% | $441,700 +9.3% |
| 2018 | $4,915 -16.7% | $404,200 |
| 2017 | $5,901 | $404,200 +2% |
| 2016 | -- | $396,333 +1% |
| 2015 | -- | $392,400 |
| 2014 | -- | $392,400 |
| 2013 | -- | $392,400 -0.1% |
| 2012 | -- | $392,600 |
| 2011 | -- | $392,600 |
| 2010 | -- | $392,600 -23.8% |
| 2009 | -- | $515,280 +10.7% |
| 2008 | -- | $465,572 +12% |
| 2007 | -- | $415,866 +13.6% |
| 2006 | -- | $366,160 +15.8% |
| 2005 | -- | $316,206 +18.8% |
| 2004 | -- | $266,253 +23.1% |
| 2003 | -- | $216,300 +4% |
| 2002 | -- | $208,016 +4.1% |
| 2001 | -- | $199,733 |
Find assessor info on the county website
Neighborhood: 21042
Nearby homes
- $653,4004 bd2 ba2k sqft3821 Walt Ann Dr, Ellicott City, MD 21042Off Market
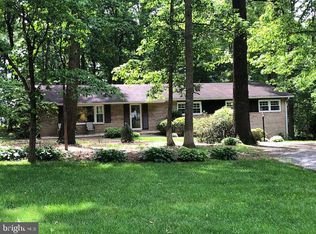
- $770,600-- bd3 ba1.8k sqft3810 Walt Ann Dr, Ellicott City, MD 21042Off Market
- $767,4004 bd2 ba2.1k sqft3827 Walt Ann Dr, Ellicott City, MD 21042Off Market
- $759,2003 bd2 ba2.7k sqft3814 Walt Ann Dr, Ellicott City, MD 21042Off Market
- $718,900-- bd2 ba2.3k sqft3833 Walt Ann Dr, Ellicott City, MD 21042Off Market
- $657,7003 bd2 ba2k sqft3818 Walt Ann Dr, Ellicott City, MD 21042Off Market
- $562,100-- bd1 ba1.5k sqft3806 Walt Ann Dr, Ellicott City, MD 21042Off Market
- $737,3004 bd3 ba1.6k sqft3830 Walt Ann Dr, Ellicott City, MD 21042Off Market
Nearby schools
GreatSchools rating
- 9/10Triadelphia Ridge Elementary SchoolGrades: PK-5Distance: 0.4 mi
- 9/10Folly Quarter Middle SchoolGrades: 6-8Distance: 0.7 mi
- 10/10Glenelg High SchoolGrades: 9-12Distance: 1.8 mi
Schools provided by the listing agent
- District: Howard County Public School System
Source: Bright MLS. This data may not be complete. We recommend contacting the local school district to confirm school assignments for this home.
Get a cash offer in 3 minutes
Find out how much your home could sell for in as little as 3 minutes with a no-obligation cash offer.
Estimated market value
$707,500
Get a cash offer in 3 minutes
Find out how much your home could sell for in as little as 3 minutes with a no-obligation cash offer.
Estimated market value
$707,500
- Maryland
- Howard County
- Ellicott City
- 21042
- 3813 Walt Ann Dr
Nearby cities
Nearby zip codes
Other Ellicott City Topics
