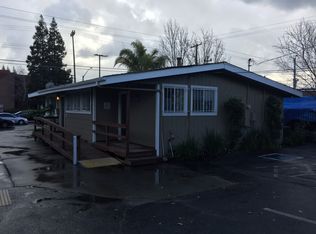
ATTENTION INVESTORS, CONTRACTORS & FLIPPERS! Opportunity knocks at 3813 Watt Ave - a true fixer-upper with incredible upside potential in a centrally located Sacramento area location. This property is ready for transformation and offers the perfect chance to renovate, reimagine, and build equity. The home is in distressed condition and will require significant repairs and updates, making it ideal for cash buyers, experienced investors, or anyone looking for their next project. With a functional layout, solid footprint, and spacious lot, the possibilities are endless for a full remodel or investment strategy. Conveniently located near shopping, dining, schools, public transportation, and freeway access, this property offers strong potential for resale or long-term rental income. Bring your vision, tools, and creativitythis is the value-add opportunity you've been waiting for! Sold AS-IS.
Closed
$265,000
3813 Watt Ave, Sacramento, CA 95821
3beds
1,161sqft
Single Family Residence
Built in 1953
5,039 Square Feet Lot
$285,300 Zestimate®
$228/sqft
$2,557 Estimated rent
Home value
$285,300
$271,000 - $300,000
$2,557/mo
Zestimate® history
Owner options
List your home for rent
$2,557/mo
Rent Zestimate®
Find your next renter with Zillow Rental Manager. Plus, with online applications, you can quickly screen prospective tenants – for free.
$2,557/mo
Rent Zestimate®
Refinance and save
$1,769/mo
Est. payment
Refinancing to a lower rate could help reduce your monthly payments and save thousands over the life of the loan.
$1,769/mo
Est. payment
Explore your selling options
Work with a Zillow partner agent
Leverage their expertise and Zillow's premium Showcase listings to get your home seen by more buyers.
Get startedList with your own agent
Get your home in front of millions of buyers by listing it on Zillow.
Learn how to do itSell it yourself
Take full control of how buyers see your home on Zillow by listing For Sale by Owner (FSBO).
List your homeWhat's special
Zillow last checked:
Listing updated:
Listed by:
Kenneth McNinch DRE #01871067 916-532-7486,
eXp Realty of California Inc.
Bought with:
ARIA Salehpour, DRE #01258274
LPT Realty, Inc
Source: MetroList Services of CA,MLS#: 226065173Originating MLS: MetroList Services, Inc.
Facts & features
Interior
Bedrooms & bathrooms
- Bedrooms: 3
- Bathrooms: 2
- Full bathrooms: 1
- Partial bathrooms: 1
Dining room
- Features: Dining/Family Combo
Kitchen
- Features: Laminate Counters
Heating
- Fireplace(s), Wall Furnace
Cooling
- Wall Unit(s)
Appliances
- Laundry: Hookups Only
Features
- Flooring: Concrete, Vinyl
- Number of fireplaces: 1
- Fireplace features: Brick, Family Room
Interior area
- Total structure area: 0
- Total interior livable area: 1,161 sqft
Property
Parking
- Total spaces: 1
- Parking features: Garage Faces Front
- Garage spaces: 1
Lot
- Size: 5,039 Square Feet
- Features: Curb(s)/Gutter(s), Shape Regular
Details
- Parcel number: 25401520080000
- Zoning: RD-30
- Special conditions: Standard
Construction
Type & style
- Home type: SingleFamily
- Property subtype: Single Family Residence
Materials
- Frame, Wood, Lap Siding, Wood Siding
- Foundation: Raised
- Roof: Shingle,Composition
Condition
- Year built: 1953
Utilities & green energy
- Electric: See Remarks
- Sewer: Public Sewer
- Water: Public, Meter on Site
- Utilities for property: Public, Sewer In & Connected
Community & HOA
Community
- Subdivision: Cowdan Terrace
Location
- Region: Sacramento
Financial & listing details
- Price per square foot: $228/sqft
- Tax assessed value: $70,622
- Date on market: 9/20/2026
Price history
| Date | Event | Price |
|---|---|---|
| 7/29/2026 | Listing removed | $289,000$249/sqft |
Source: MetroList Services of CA #226075454 Report a problem | ||
| 6/12/2026 | Listed for sale | $289,000+9.1%$249/sqft |
Source: MetroList Services of CA #226075454 Report a problem | ||
| 6/9/2026 | Sold | $265,000+20.5%$228/sqft |
Source: MetroList Services of CA #226065173 Report a problem | ||
| 5/30/2026 | Pending sale | $220,000$189/sqft |
Source: MetroList Services of CA #226065173 Report a problem | ||
| 5/22/2026 | Listed for sale | $220,000$189/sqft |
Source: MetroList Services of CA #226065173 Report a problem | ||
| 4/3/2012 | Listed for rent | $1,350$1/sqft |
Source: GoSection8.com Report a problem | ||
Public tax history
| Year | Property taxes | Tax assessment |
|---|---|---|
| 2026 | -- | $70,622 +2% |
| 2025 | $2,246 +162.5% | $69,239 +2% |
| 2024 | $855 +2.6% | $67,883 +2% |
| 2023 | $834 +0.6% | $66,553 +2% |
| 2022 | $829 +1.7% | $65,249 +2% |
| 2021 | $815 +1.9% | $63,971 +1% |
| 2020 | $800 +2.1% | $63,316 +2% |
| 2019 | $784 +1.2% | $62,076 +2% |
| 2018 | $774 +1% | $60,866 +2% |
| 2017 | $766 +6.8% | $59,673 +2% |
| 2016 | $717 +2.9% | $58,504 +1.5% |
| 2015 | $697 | $57,626 +2% |
| 2014 | $697 | $56,498 +0.5% |
| 2013 | -- | $56,244 +2% |
| 2012 | -- | $55,142 +2% |
| 2011 | -- | $54,062 +0.8% |
| 2010 | -- | $53,658 +1.8% |
| 2008 | -- | $52,734 +2% |
| 2007 | -- | $51,701 +2% |
| 2006 | -- | $50,689 +2% |
| 2005 | -- | $49,696 +2% |
| 2004 | -- | $48,723 +1.9% |
| 2003 | -- | $47,831 +2% |
| 2002 | -- | $46,894 +2% |
| 2001 | -- | $45,976 +2% |
| 2000 | -- | $45,075 |
Find assessor info on the county website
Neighborhood: Arden-Arcade
Nearby homes
- $251,900-- bd-- ba1.1k sqft3817 Watt Ave, Sacramento, CA 95821Off Market
- $407,4003 bd2 ba1.1k sqft3809 Watt Ave, Sacramento, CA 95821Off Market
- $488,0004 bd2 ba1.6k sqft3430 Lerwick Rd, Sacramento, CA 95821Off Market

- $391,0003 bd2 ba1.1k sqft3805 Watt Ave, Sacramento, CA 95821Off Market
- $390,0003 bd1 ba1k sqft3800 Sandra Ct, Sacramento, CA 95821Off Market
- $432,800-- bd-- ba-- sqftEdison Ave, Sacramento, CA 95821Off Market
- $443,9003 bd2 ba1k sqft3801 Sandra Ct, Sacramento, CA 95821Off Market
- $387,6002 bd2 ba1.3k sqft3801 Watt Ave, Sacramento, CA 95821Off Market
Nearby schools
GreatSchools rating
- 2/10Whitney Avenue Elementary SchoolGrades: K-5Distance: 1.1 mi
- 2/10Arcade Fundamental Middle SchoolGrades: 6-8Distance: 0.2 mi
- 6/10Mira Loma High SchoolGrades: 9-12Distance: 0.7 mi
Get a cash offer in 3 minutes
Find out how much your home could sell for in as little as 3 minutes with a no-obligation cash offer.
Estimated market value
$285,300
Get a cash offer in 3 minutes
Find out how much your home could sell for in as little as 3 minutes with a no-obligation cash offer.
Estimated market value
$285,300
