Tucked inside the gated, resort-style enclave of Willow Hammock, this coveted Aria floor plan by D.R. Horton marries effortless coastal living with sophisticated design. A brand-new 2025 roof crowns the refined façade, while tropical landscaping and superb curb-appeal set a welcoming scene. Inside, wide-plank LVP flooring flows from the sun-lit great room into an entertainer’s kitchen accented by espresso cabinetry, granite countertops, a sprawling island, and bar seating ideal for gathering with friends. The split-bedroom layout grants privacy to the primary suite, where dual sinks, a walk-in shower, and an oversized closet craft a spa-like retreat, while two additional bedrooms accommodate guests, work, or wellness pursuits. Further peace of mind comes courtesy of a whole-house surge protector, and sliding doors lead to a screened lanai overlooking a fully PVC-fenced backyard—a blank canvas for future pool visions, pets, or play. Life here feels like an everyday vacation: residents enjoy a shimmering resort pool, shaded playground, and tranquil ponds framed by mature preserves. Beyond the gates, you’re minutes from I-75, Ellenton Premium Outlets and the vibrant riverfront districts of Bradenton and Sarasota—while world-renowned Gulf beaches wait just a short drive away. Whether you crave a year-round sanctuary or a luxe lock-and-leave getaway, 3813 Willow Branch Place delivers a sophisticated Florida lifestyle with enviable ease.
Sold for $338,000
$338,000
3813 WILLOW BRANCH PLACE, PALMETTO, FL 34221
3beds
1,672sqft
Single Family Residence
Built in 2018
6,000 Square Feet Lot
$325,700 Zestimate®
$202/sqft
$2,514 Estimated rent
Home value
$325,700
$309,000 - $342,000
$2,514/mo
Zestimate® history
Owner options
List your home for rent
$2,514/mo
Rent Zestimate®
Find your next renter with Zillow Rental Manager. Plus, with online applications, you can quickly screen prospective tenants – for free.
$2,514/mo
Rent Zestimate®
Refinance and save
$2,357/mo
Est. payment
Refinancing to a lower rate could help reduce your monthly payments and save thousands over the life of the loan.
$2,357/mo
Est. payment
Explore your selling options
Work with a Zillow partner agent
Leverage their expertise and Zillow's premium Showcase listings to get your home seen by more buyers.
Get startedList with your own agent
Get your home in front of millions of buyers by listing it on Zillow.
Learn how to do itSell it yourself
Take full control of how buyers see your home on Zillow by listing For Sale by Owner (FSBO).
List your homeWhat's special
Screened lanaiSplit-bedroom layoutGranite countertopsSprawling islandGated resort-style enclaveOversized closetBar seating
Zillow last checked:
Listing updated:
Listed by:
Heidi Gibson 850-501-1110,
COMPASS FLORIDA LLC 727-339-7902,
Madison Wells, PLLC 941-405-6917,
COMPASS FLORIDA LLC
Bought with:
Heidi Gibson, 3280098
COMPASS FLORIDA LLC
Source: Stellar MLS,MLS#: A4657014 Originating MLS: Suncoast Tampa
Originating MLS: Suncoast Tampa
Facts & features
Interior
Bedrooms & bathrooms
- Bedrooms: 3
- Bathrooms: 2
- Full bathrooms: 2
Rooms
- Room types: Family Room, Utility Room
Primary bedroom
- Features: Walk-In Closet(s)
- Level: First
- Area: 182 Square Feet
- Dimensions: 13x14
Bedroom 2
- Features: Built-in Closet
- Level: First
- Area: 110 Square Feet
- Dimensions: 11x10
Bedroom 3
- Features: Built-in Closet
- Level: First
- Area: 110 Square Feet
- Dimensions: 11x10
Primary bathroom
- Features: Dual Sinks, Shower No Tub
- Level: First
Balcony porch lanai
- Level: First
- Area: 96 Square Feet
- Dimensions: 12x8
Dining room
- Level: First
- Area: 180 Square Feet
- Dimensions: 12x15
Kitchen
- Features: Breakfast Bar, Kitchen Island, Pantry
- Level: First
- Area: 96 Square Feet
- Dimensions: 8x12
Living room
- Level: First
- Area: 192 Square Feet
- Dimensions: 12x16
Heating
- Central, Heat Pump
Cooling
- Central Air
Appliances
- Included: Dishwasher, Disposal, Dryer, Electric Water Heater, Exhaust Fan, Microwave, Range, Refrigerator, Washer
- Laundry: Inside, Laundry Room
Features
- Ceiling Fan(s), High Ceilings, Living Room/Dining Room Combo, Open Floorplan, Solid Surface Counters, Split Bedroom, Walk-In Closet(s)
- Flooring: Carpet, Ceramic Tile, Luxury Vinyl
- Doors: Sliding Doors
- Windows: Blinds, Window Treatments, Hurricane Shutters, Hurricane Shutters/Windows
- Has fireplace: No
Interior area
- Total structure area: 2,228
- Total interior livable area: 1,672 sqft
Property
Parking
- Total spaces: 2
- Parking features: Driveway, Garage Door Opener
- Attached garage spaces: 2
- Has uncovered spaces: Yes
- Details: Garage Dimensions: 20x20
Features
- Levels: One
- Stories: 1
- Patio & porch: Covered, Deck, Patio, Porch
- Exterior features: Irrigation System
- Pool features: In Ground, Outside Bath Access
- Fencing: Fenced,Other,Vinyl
Lot
- Size: 6,000 Square Feet
- Features: In County, Level, Above Flood Plain
- Residential vegetation: Trees/Landscaped
Details
- Parcel number: 745020509
- Zoning: RESI
- Special conditions: None
Construction
Type & style
- Home type: SingleFamily
- Architectural style: Florida
- Property subtype: Single Family Residence
Materials
- Block, Stucco
- Foundation: Slab
- Roof: Shingle
Condition
- Completed
- New construction: No
- Year built: 2018
Utilities & green energy
- Sewer: Public Sewer
- Water: Public
- Utilities for property: Cable Available, Electricity Connected, Fiber Optics, Fire Hydrant, Sewer Connected, Sprinkler Well, Underground Utilities, Water Connected
Green energy
- Energy efficient items: Insulation, Thermostat
- Indoor air quality: Ventilation
Community & HOA
Community
- Features: Association Recreation - Owned, Deed Restrictions, Playground, Pool, Sidewalks
- Security: Smoke Detector(s), Fire/Smoke Detection Integration
- Pet fee: $0 monthly
- Subdivision: WILLOW HAMMOCK (SILVERSTONE)
HOA
- Has HOA: Yes
- Amenities included: Playground, Pool
- Services included: Community Pool, Pool Maintenance
- HOA fee: $84 monthly
- HOA name: Vesta Property Services/Amanda Burns
- HOA phone: 727-258-0092
Location
- Region: Palmetto
Financial & listing details
- Price per square foot: $202/sqft
- Tax assessed value: $290,147
- Annual tax amount: $4,065
- Date on market: 6/26/2025
- Cumulative days on market: 76 days
- Listing terms: Cash,Conventional,FHA,USDA Loan,VA Loan
- Ownership: Fee Simple
- Total actual rent: 0
- Electric utility on property: Yes
- Road surface type: Paved
Price history
| Date | Event | Price |
|---|---|---|
| 10/20/2025 | Sold | $338,000+2.5%$202/sqft |
Source:  Stellar MLS #A4657014 Report a problem Stellar MLS #A4657014 Report a problem | ||
| 9/15/2025 | Pending sale | $329,750$197/sqft |
Source: Stellar MLS #A4657014 Report a problem | ||
| 8/30/2025 | Listed for sale | $329,750$197/sqft |
Source: Stellar MLS #A4657014 Report a problem | ||
| 8/25/2025 | Pending sale | $329,750$197/sqft |
Source: Stellar MLS #A4657014 Report a problem | ||
| 7/28/2025 | Price change | $329,750-1.6%$197/sqft |
Source: Stellar MLS #A4657014 Report a problem | ||
| 6/26/2025 | Listed for sale | $335,000+53.7%$200/sqft |
Source: Stellar MLS #A4657014 Report a problem | ||
| 5/30/2018 | Sold | $217,990$130/sqft |
Source: Public Record Report a problem | ||
Public tax history
| Year | Property taxes | Tax assessment |
|---|---|---|
| 2025 | $4,219 +3.8% | $199,398 +2.9% |
| 2024 | $4,065 +1.1% | $193,778 +3% |
| 2023 | $4,022 +1.8% | $188,134 +3% |
| 2022 | $3,951 +0.2% | $182,654 +3% |
| 2021 | $3,942 +0.7% | $177,334 +1.4% |
| 2020 | $3,915 -5.4% | $174,886 -7.5% |
| 2019 | $4,139 | $189,019 +2004.2% |
| 2018 | $4,139 | $8,983 |
Find assessor info on the county website
Neighborhood: 34221
Nearby homes
- $342,5003 bd2 ba1.8k sqft3817 Willow Branch Pl, Palmetto, FL 34221Off Market
- $335,5004 bd2 ba1.7k sqft3821 Willow Branch Pl, Palmetto, FL 34221Off Market
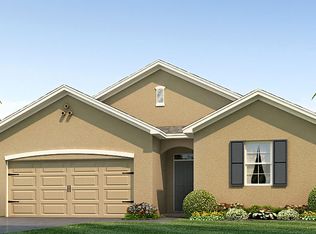
- $405,0005 bd3 ba2.6k sqft3805 Willow Branch Pl, Palmetto, FL 34221Off Market
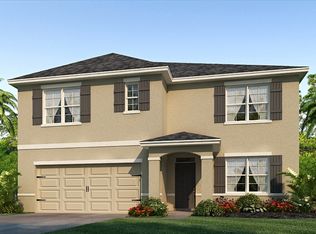
- $409,9004 bd2 ba2.6k sqft3805 Willow Branch Place, Palmetto, FL 34221Off Market
- $318,2003 bd2 ba1.5k sqft3822 Willow Branch Pl, Palmetto, FL 34221Off Market
- $401,2005 bd3 ba2.6k sqft4903 Blue Willow Way, Palmetto, FL 34221Off Market
- $350,2004 bd2 ba1.8k sqft3829 Willow Branch Pl, Palmetto, FL 34221Off Market
- $402,8005 bd3 ba2.6k sqft3826 Willow Branch Pl, Palmetto, FL 34221Off Market
Nearby schools
GreatSchools rating
- 6/10James Tillman Elementary Magnet SchoolGrades: PK-5Distance: 2.2 mi
- 5/10Buffalo Creek Middle SchoolGrades: 6-8Distance: 2.6 mi
- 2/10Palmetto High SchoolGrades: 8-12Distance: 4 mi
Schools provided by the listing agent
- Elementary: James Tillman Elementary
- Middle: Lincoln Middle
- High: Palmetto High
Source: Stellar MLS. This data may not be complete. We recommend contacting the local school district to confirm school assignments for this home.
Get a cash offer in 3 minutes
Find out how much your home could sell for in as little as 3 minutes with a no-obligation cash offer.
Estimated market value
$325,700
Get a cash offer in 3 minutes
Find out how much your home could sell for in as little as 3 minutes with a no-obligation cash offer.
Estimated market value
$325,700
- Florida
- Manatee County
- Palmetto
- 34221
- 3813 WILLOW BRANCH PLACE
Nearby cities
Nearby neighborhoods
Nearby zip codes
Other Palmetto Topics
