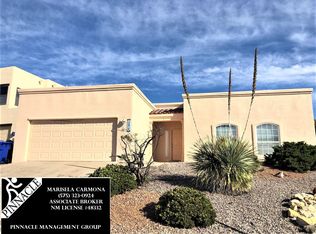
Spectacular Organ Mountain views from many rooms of this beautiful 2 story home. The vaulted foyer welcomes you & has a hidden banco to remove your shoes. Tile flows throughout starting w/the living room, plus wood ceiling beams, fireplace & space to add a formal dining table & buffet. Natural light fills the room w/many carefully placed windows, designed to capture the views. The eat-in kitchen includes refrigerator, Bosch(r) dishwasher, gas range, walk-in pantry plus broom closet. Sliding glass doors lead to a cozy back porch overlooking a terraced backyard lined with mature Oleanders. Door to garage is near the half bath & kitchen to bring in groceries. Easy-to-maintain laminate flooring flows through the upstairs. Wake up to Organ Mountain views in the main suite & enjoy a favorite book on the balcony. The bathroom has separate vanities, shower, jet tub & toilet room. Second bedroom has a walk-in closet, views and shares a bathroom with 3rd bedroom. Located near Golf course, Hospital, park & shopping.
Sold
Price Unknown
3813 Yellowstone Dr, Las Cruces, NM 88011
3beds
2,327sqft
Other
Built in 2003
6,534 Square Feet Lot
$291,500 Zestimate®
$--/sqft
$2,270 Estimated rent
Home value
$291,500
$259,000 - $329,000
$2,270/mo
Zestimate® history
Owner options
List your home for rent
$2,270/mo
Rent Zestimate®
Find your next renter with Zillow Rental Manager. Plus, with online applications, you can quickly screen prospective tenants – for free.
$2,270/mo
Rent Zestimate®
Refinance and save
Refinancing to a lower rate could help reduce your monthly payments and save thousands over the life of the loan.
Explore your selling options
Work with a Zillow partner agent
Leverage their expertise and Zillow's premium Showcase listings to get your home seen by more buyers.
Get startedList with your own agent
Get your home in front of millions of buyers by listing it on Zillow.
Learn how to do itSell it yourself
Take full control of how buyers see your home on Zillow by listing For Sale by Owner (FSBO).
List your homeWhat's special
Zillow last checked:
Source: EXIT Realty broker feed,MLS#: 2403703
Facts & features
Interior
Bedrooms & bathrooms
- Bedrooms: 3
- Bathrooms: 3
- Full bathrooms: 2
- 1/2 bathrooms: 1
Heating
- Forced Air, Natural Gas
Cooling
- Central Air
Features
- Walk-In Closet(s)
- Basement: None
- Has fireplace: No
Interior area
- Total structure area: 2,327
- Total interior livable area: 2,327 sqft
Property
Lot
- Size: 6,534 Square Feet
Details
- Parcel number: 4009134179177
Construction
Type & style
- Home type: SingleFamily
- Property subtype: Other
Condition
- Year built: 2003
Community & HOA
Location
- Region: Las Cruces
Financial & listing details
- Tax assessed value: $263,189
- Annual tax amount: $2,657
- Date on market: 12/28/2024
- Lease term: Contact For Details
Price history
| Date | Event | Price |
|---|---|---|
| 1/14/2025 | Sold | -- |
Source: Agent Provided Report a problem | ||
| 1/1/2025 | Pending sale | $310,000$133/sqft |
Source: SNMMLS as distributed by MLS GRID #2403703 Report a problem | ||
| 12/28/2024 | Listed for sale | $310,000-10.1%$133/sqft |
Source: SNMMLS as distributed by MLS GRID #2403703 Report a problem | ||
| 12/25/2024 | Listing removed | $345,000$148/sqft |
Source:  Exit Realty #2400263 Report a problem Exit Realty #2400263 Report a problem | ||
| 11/26/2024 | Price change | $345,000-5.5%$148/sqft |
Source: Exit Realty #2400263 Report a problem | ||
| 8/26/2024 | Price change | $365,000-3.7%$157/sqft |
Source: SNMMLS as distributed by MLS GRID #2400263 Report a problem | ||
| 7/31/2024 | Listed for sale | $379,000$163/sqft |
Source: SNMMLS as distributed by MLS GRID #2400263 Report a problem | ||
| 7/27/2024 | Pending sale | $379,000$163/sqft |
Source: SNMMLS as distributed by MLS GRID #2400263 Report a problem | ||
| 6/10/2024 | Price change | $379,000-5%$163/sqft |
Source: SNMMLS as distributed by MLS GRID #2400263 Report a problem | ||
| 3/5/2024 | Price change | $399,000-4.8%$171/sqft |
Source: SNMMLS as distributed by MLS GRID #2400263 Report a problem | ||
| 2/6/2024 | Price change | $419,000-4.6%$180/sqft |
Source: SNMMLS as distributed by MLS GRID #2400263 Report a problem | ||
| 1/26/2024 | Listed for sale | $439,000$189/sqft |
Source: SNMMLS as distributed by MLS GRID #2400263 Report a problem | ||
Public tax history
| Year | Property taxes | Tax assessment |
|---|---|---|
| 2025 | $2,657 +2.4% | $87,729 +3% |
| 2024 | $2,594 +4% | $85,174 +3% |
| 2023 | $2,496 +1.6% | $82,694 +3% |
| 2022 | $2,455 +3.4% | $80,285 +3% |
| 2021 | $2,374 +2.5% | $77,947 +3% |
| 2020 | $2,315 +2.8% | $75,677 +3% |
| 2019 | $2,252 +0.6% | $73,473 |
| 2018 | $2,238 | $73,473 +3% |
| 2017 | $2,238 +12.3% | $71,333 |
| 2016 | $1,993 -1.3% | $71,333 -66.7% |
| 2015 | $2,020 -0.8% | $214,500 |
| 2014 | $2,035 -6.5% | $214,500 -3% |
| 2013 | $2,177 | $221,100 -5% |
| 2012 | $2,177 -1.6% | $232,700 -3% |
| 2011 | $2,213 +1.8% | $239,900 |
| 2010 | $2,173 -0.5% | $239,900 -6.4% |
| 2009 | $2,183 | $256,206 +3% |
| 2008 | $2,183 +3.8% | $248,745 +3% |
| 2007 | $2,104 | $241,500 |
Find assessor info on the county website
Neighborhood: High Range
Nearby homes
- $335,4004 bd3 ba2k sqft3811 Yellowstone Dr, Las Cruces, NM 88011Off Market
- $299,0003 bd2 ba1.5k sqft3815 Yellowstone Dr, Las Cruces, NM 88011Off Market
- $315,9003 bd2 ba1.8k sqft621 Grand Teton Way, Las Cruces, NM 88011Off Market
- $386,6003 bd2 ba2.7k sqft3809 Yellowstone Dr, Las Cruces, NM 88011Off Market
- $316,9003 bd2 ba1.7k sqft611 Grand Teton Way, Las Cruces, NM 88011Off Market
- $366,1003 bd2 ba2.2k sqft3814 Yellowstone Dr, Las Cruces, NM 88011Off Market
- $364,7003 bd3 ba3.1k sqft631 Grand Teton Way, Las Cruces, NM 88011Off Market
- $311,2003 bd2 ba1.7k sqft3807 Yellowstone Dr, Las Cruces, NM 88011Off Market
Nearby schools
GreatSchools rating
- 9/10Desert Hills Elementary SchoolGrades: PK-5Distance: 0.6 mi
- 8/10Camino Real Middle SchoolGrades: 6-8Distance: 1.9 mi
- 5/10Centennial High SchoolGrades: 9-12Distance: 2.4 mi
Sell for more on Zillow
Get a Zillow Showcase℠ listing at no additional cost and you could sell for .
$291,500
2% more
+$5,830
With Zillow Showcase(estimated)
$297,330
- New Mexico
- Dona Ana County
- Las Cruces
- 88011
- High Range
- 3813 Yellowstone Dr
Nearby cities
Nearby neighborhoods
Nearby zip codes
Other Las Cruces Topics
