Skip main navigation
Sold for $645,000
  • Listed by: Big Block Realty • Matthew Clanton • 619-393-6633
    Bought with: eXp Realty of California, Inc.
    $645,000

    38134 Amador Ln, Murrieta, CA 92563

    4beds
    2,916sqft
    Single Family Residence
    Built in 2005
    5,663 Square Feet Lot
    $681,000 Zestimate®
    $221/sqft
    $3,657 Estimated rent

    Home value

    $681,000

    $647,000 - $715,000

    $3,657/mo

    Zestimate® history
    Loading
    Loading...

    Owner options

    List your home for rent

    $3,657/mo

    Rent Zestimate®

    Find your next renter with Zillow Rental Manager. Plus, with online applications, you can quickly screen prospective tenants – for free.

    Learn more

    $3,657/mo

    Rent Zestimate®

    Refinance and save

    $4,155/mo

    Est. payment

    Refinancing to a lower rate could help reduce your monthly payments and save thousands over the life of the loan.

    See today's rates

    $4,155/mo

    Est. payment

    Explore your selling options

    Work with a Zillow partner agent

    Leverage their expertise and Zillow's premium Showcase listings to get your home seen by more buyers.

    Get started

    List with your own agent

    Get your home in front of millions of buyers by listing it on Zillow.

    Learn how to do it

    Sell it yourself

    Take full control of how buyers see your home on Zillow by listing For Sale by Owner (FSBO).

    List your home

    What's special

    Garage floorsVersatile office spaceStunning quartz countertopsTwo-story formal roomEnergy-efficient air conditionersCustom shelvingNew hot water tank
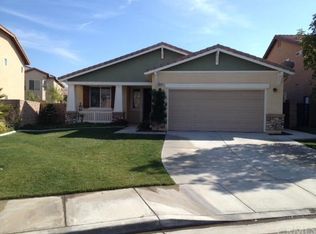
    Welcome to the sought-after community of Bella Vista! This remarkable 4 bedroom, 2.5 bath home boasts a delightful combination of low-maintenance backyard serenity and a lush green front. Step inside to be greeted by a two-story formal room, perfect for hosting memorable gatherings. The seamless flow of this residence makes entertaining a breeze; from the formal area, you can easily stay engaged with guests in the family room, kitchen, or office. The cleverly designed layout centers around a charming staircase, connecting all rooms in an embracing harmony. Downstairs, you'll find a versatile office space that can be effortlessly transformed into a fifth bedroom if desired, offering a niche for a closet and a convenient full desk area – ideal for a home office or a cozy waiting room. The generously sized master bedroom and its accompanying bath are absolute havens of comfort, providing ample room for additional furniture. Upstairs, a large bonus room/loft provides an ideal spot for relaxation and leisure, while four bedrooms and the laundry room are conveniently located nearby. Now, let's highlight some additional features that truly make this home stand out. The garage floors have been expertly epoxied and furnished with cabinets, enhancing both functionality and aesthetics. In the kitchen, stunning Quartz countertops have been installed, elevating the heart of the home to new heights of elegance. Furthermore, energy-efficient air conditioners have been thoughtfully incorporated, ensuring a comfortable and sustainable living environment. The addition of a new hot water tank further enhances the home's efficiency and convenience. Embrace sustainable living in this fantastic home, complete with a leased solar unit. Solar covers the entire electric bill! As an added touch, the owners' suite closet has been thoughtfully outfitted with custom shelving, allowing for optimal organization and storage. With a hardscaped backyard, wired and plumbed for BBQ, and a delightful peek-a-boo view of the mountains, outdoor living becomes an absolute pleasure in this home. Embrace the beauty of Bella Vista living and make this stunning property yours today!

    Zillow last checked:

    Listing updated:

    Listed by:

    Matthew Clanton DRE #02034761 619-393-6633,

    Big Block Realty

    Bought with:

    Dan Robach, DRE #02056264

    eXp Realty of California, Inc.

    Source: CRMLS,MLS#: SW23142913MLS LogoOriginating MLS: California Regional MLS

    Facts & features

    Interior

    Bedrooms & bathrooms
    • Bedrooms: 4
    • Bathrooms: 3
    • Full bathrooms: 2
    • 1/2 bathrooms: 1
    • Main level bathrooms: 1
    Rooms
    • Room types: Bonus Room
    Bathroom
    • Features: Bathroom Exhaust Fan, Bathtub, Jetted Tub, Separate Shower
    Kitchen
    • Features: Kitchen Island, Quartz Counters, Updated Kitchen, Walk-In Pantry
    Heating
    • Central
    Cooling
    • Dual, ENERGY STAR Qualified Equipment
    Appliances
    • Included: Convection Oven, Double Oven, ENERGY STAR Qualified Appliances, ENERGY STAR Qualified Water Heater, Disposal, Gas Oven, Water Heater
    • Laundry: Gas Dryer Hookup, Upper Level
    Features
    • High Ceilings, Open Floorplan, Pantry
    • Doors: Double Door Entry
    • Has fireplace: Yes
    • Fireplace features: Family Room
    • Common walls with other units/homes: No Common Walls
    Interior area
    • Total interior livable area: 2,916 sqft

    Property

    Parking
    • Total spaces: 4
    • Parking features: Door-Multi, Direct Access, Driveway, Garage Faces Front, Garage, Paved
    • Attached garage spaces: 2
    • Carport spaces: 2
    • Covered spaces: 4
    Features
    • Levels: Two
    • Stories: 2
    • Entry location: Front
    • Pool features: None
    • Has view: Yes
    • View description: Neighborhood, Peek-A-Boo
    Lot
    • Size: 5,663 Square Feet
    • Features: 0-1 Unit/Acre, Back Yard, Lawn
    Details
    • Parcel number: 964390023
    • Zoning: SP ZONE
    • Special conditions: Standard

    Construction

    Type & style
    • Home type: SingleFamily
    • Property subtype: Single Family Residence
    Materials
    • Stucco
    • Foundation: Slab
    Condition
    • New construction: No
    • Year built: 2005

    Utilities & green energy

    • Electric: Electricity - On Property, Photovoltaics on Grid
    • Sewer: Public Sewer
    • Water: Public
    • Utilities for property: Cable Available, Electricity Available, Electricity Connected, Natural Gas Available, Natural Gas Connected, Phone Available, Sewer Available, Sewer Connected, Water Available, Water Connected
    Green energy
    • Energy efficient items: Appliances, Water Heater

    Community & HOA

    Community
    • Features: Curbs, Park, Storm Drain(s), Street Lights, Sidewalks
    • Security: Carbon Monoxide Detector(s), Smoke Detector(s)
    HOA
    • Has HOA: Yes
    • Amenities included: Clubhouse, Sport Court, Outdoor Cooking Area, Other Courts, Picnic Area, Playground
    • HOA fee: $40 monthly
    • HOA name: Rancho Bella Vista
    • HOA phone: 951-699-1220
    Location
    • Region: Murrieta

    Financial & listing details

    • Price per square foot: $221/sqft
    • Tax assessed value: $671,057
    • Date on market: 8/6/2023
    • Cumulative days on market: 2 days
    • Listing terms: Cash,Conventional,FHA,VA Loan
    • Inclusions: Refrigerator
    • Exclusions: Washer & Dryer
    • Road surface type: Paved

    Price history

    DateEventPrice
    9/11/2023Sold$645,000$221/sqft
    Source: CRMLS #SW23142913 Report a problem
    8/10/2023Pending sale$645,000$221/sqft
    Source: CRMLS #SW23142913 Report a problem
    8/6/2023Listed for sale$645,000+84.3%$221/sqft
    Source: CRMLS #SW23142913 Report a problem
    2/23/2015Sold$350,000$120/sqft
    Source: Public Record Report a problem
    1/18/2015Pending sale$350,000$120/sqft
    Source: Allison James Estates and Homes #SW14261343 Report a problem
    12/22/2014Listed for sale$350,000+14.8%$120/sqft
    Source: Allison James Estates & Homes #SW14261343 Report a problem
    6/27/2008Sold$305,000+32.8%$105/sqft
    Source: Public Record Report a problem
    2/27/2008Sold$229,650-57.5%$79/sqft
    Source: Public Record Report a problem
    3/23/2007Sold$540,000+14.5%$185/sqft
    Source: Public Record Report a problem
    6/30/2005Sold$471,500$162/sqft
    Source: Public Record Report a problem

    Public tax history

    YearProperty taxesTax assessment
    2026-- $671,057 +2%
    2025$7,134 +1%$657,900 +2%
    2024$7,062 +50.2%$645,000 +59.5%
    2023$4,701 -1.6%$404,303 +2%
    2022$4,779 +1.4%$396,377 +2%
    2021$4,713 +0.9%$388,606 +1%
    2020$4,670 -22.5%$384,623 +2%
    2019$6,024 +1.3%$377,083 +2%
    2018$5,947 +1.2%$369,690 +2%
    2017$5,876 $362,443 +2%
    2016$5,876 +1.3%$355,337 +6.6%
    2015$5,800 +2%$333,328 +2%
    2014$5,684 $326,801 +20.1%
    2013-- $272,000 +13.3%
    2012-- $240,000 -8.4%
    2011-- $262,000 +12%
    2010-- $234,000 -4.5%
    2009-- $245,000 -31.2%
    2008-- $356,000 -27.4%
    2007-- $490,548 +2%
    2006-- $480,930
    Find assessor info on the county website

    Neighborhood: 92563

    Nearby schools

    GreatSchools rating
    Schools provided by the listing agent
    • Elementary: Alamos
    • Middle: Bella Vista
    • High: Temecula Valley

    Source: CRMLS. This data may not be complete. We recommend contacting the local school district to confirm school assignments for this home.

    Get a cash offer in 3 minutes
    Find out how much your home could sell for in as little as 3 minutes with a no-obligation cash offer.
    Estimated market value
    $681,000
    Get a cash offer in 3 minutes
    Find out how much your home could sell for in as little as 3 minutes with a no-obligation cash offer.
    Estimated market value
    $681,000