Welcome to this charming, move-in-ready ranch tucked away on a quiet cul-de-sac in a desirable Sterling Heights subdivision where fencing is allowed! The home offers a spacious backyard, updated kitchen with stainless steel appliances, updated bathrooms, and ceramic tile and wood flooring throughout. Major improvements include replacement windows (2014) with a 35-year warranty and newer roof (2017). Newer concrete at the garage, walkway and patio adds to the home's curb appeal and outdoor living space. Conveniently located within Warren Consolidated Schools and close to shopping, dining and everyday conveniences. A wonderful opportunity to own a well-maintained ranch in the heart of Sterling Heights!
For sale
Price cut: $10.1K (10/3)
$369,900
38134 Chatham Ct, Sterling Heights, MI 48310
3beds
1,670sqft
Single Family Residence
Built in 1975
9,583 Square Feet Lot
$364,300 Zestimate®
$221/sqft
$-- HOA
What's special
- 6 days
- 773
- 47
Zillow last checked:
Listing updated:
Listed by:
Joseph LoChirco 586-321-9997,
LoChirco Realty, LLC 248-895-9429,
Lia LoChirco 586-321-9997,
LoChirco Realty, LLC
Source: Realcomp II,MLS#: 20261078530
Facts & features
Interior
Bedrooms & bathrooms
- Bedrooms: 3
- Bathrooms: 3
- Full bathrooms: 2
- 1/2 bathrooms: 1
Primary bedroom
- Level: Entry
- Area: 169
- Dimensions: 13 X 13
Bedroom
- Level: Entry
- Area: 132
- Dimensions: 12 X 11
Bedroom
- Level: Entry
- Area: 132
- Dimensions: 12 X 11
Other
- Level: Entry
- Area: 30
- Dimensions: 5 X 6
Other
- Level: Entry
- Area: 30
- Dimensions: 6 X 5
Other
- Level: Entry
- Area: 20
- Dimensions: 4 X 5
Family room
- Level: Entry
- Area: 320
- Dimensions: 20 X 16
Family room
- Level: Entry
- Area: 320
- Dimensions: 20 X 16
Kitchen
- Level: Entry
- Area: 220
- Dimensions: 20 X 11
Laundry
- Level: Entry
- Area: 30
- Dimensions: 5 X 6
Living room
- Level: Entry
- Area: 224
- Dimensions: 16 X 14
Heating
- Forced Air, Natural Gas
Features
- Basement: Unfinished
- Has fireplace: Yes
- Fireplace features: Family Room, Gas
Interior area
- Total interior livable area: 1,670 sqft
- Finished area above ground: 1,670
Property
Parking
- Total spaces: 2
- Parking features: Two Car Garage, Attached
- Attached garage spaces: 2
Features
- Levels: One
- Stories: 1
- Entry location: GroundLevel
- Patio & porch: Patio, Porch
- Pool features: None
Lot
- Size: 9,583 Square Feet
- Dimensions: 68 x 141
Details
- Parcel number: 1020154028
- Special conditions: Short Sale No,Standard
Construction
Type & style
- Home type: SingleFamily
- Architectural style: Ranch
- Property subtype: Single Family Residence
Materials
- Asphalt, Brick, Stone
- Foundation: Basement, Poured, Sump Pump
- Roof: Asphalt
Condition
- New construction: No
- Year built: 1975
- Major remodel year: 2025
Utilities & green energy
- Sewer: Public Sewer
- Water: Public
Community & HOA
Community
- Subdivision: FAIRFIELD VILLAGE SUB
HOA
- Has HOA: No
Location
- Region: Sterling Heights
Financial & listing details
- Price per square foot: $221/sqft
- Tax assessed value: $92,089
- Annual tax amount: $4,031
- Date on market: 9/28/2026
- Cumulative days on market: 52 days
- Listing agreement: Exclusive Right To Sell
- Listing terms: Cash,FHA,Va Loan
- Exclusions: Exclusion(s) Do Not Exist
Estimated market value
$364,300
$346,000 - $383,000
$2,595/mo
Price history
| Date | Event | Price |
|---|---|---|
| 10/3/2026 | Price change | $369,900-2.7%$221/sqft |
Source:  Realcomp II #20261078530 Report a problem Realcomp II #20261078530 Report a problem | ||
| 9/22/2026 | Price change | $379,995-1.3%$228/sqft |
Source: Realcomp II #20261064796 Report a problem | ||
| 9/14/2026 | Price change | $384,900-3.5%$230/sqft |
Source: Realcomp II #20261064796 Report a problem | ||
| 8/20/2026 | Listed for sale | $399,000+253.1%$239/sqft |
Source: Realcomp II #20261064796 Report a problem | ||
| 4/19/2012 | Sold | $113,000+12.6%$68/sqft |
Source: Agent Provided Report a problem | ||
| 10/5/2010 | Sold | $100,320-27.3%$60/sqft |
Source: Public Record Report a problem | ||
| 1/28/2008 | Sold | $138,000-36.2%$83/sqft |
Source: Public Record Report a problem | ||
| 1/13/2005 | Sold | $216,300$130/sqft |
Source: Public Record Report a problem | ||
| 10/26/2004 | Sold | $216,300$130/sqft |
Source:  MiRealSource #693312 Report a problem MiRealSource #693312 Report a problem | ||
Public tax history
| Year | Property taxes | Tax assessment |
|---|---|---|
| 2026 | $4,031 +4.9% | $163,600 -1.1% |
| 2025 | $3,844 +5.1% | $165,500 +5.5% |
| 2024 | $3,657 +7.1% | $156,800 +11.8% |
| 2023 | $3,413 -3.2% | $140,200 +11.6% |
| 2022 | $3,528 | $125,600 +5.5% |
| 2021 | -- | $119,000 +4.5% |
| 2020 | -- | $113,900 +5.7% |
| 2019 | -- | $107,800 +9.6% |
| 2018 | $3,216 | $98,400 +7.2% |
| 2017 | -- | $91,800 |
| 2016 | -- | $91,800 +9.7% |
| 2015 | -- | $83,700 +20.4% |
| 2014 | -- | $69,500 |
| 2012 | -- | -- |
| 2009 | -- | -- |
| 2001 | $2,441 +7.4% | $69,200 +3.1% |
| 2000 | $2,273 | $67,100 |
Find assessor info on the county website
Monthly payment
Est. payment
Payment breakdown
Explore the cost of this home by adjusting the details. Changes won't be saved.Climate risks
Neighborhood: 48310
- $341,3004 bd2 ba1.9k sqft38126 Chatham Ct, Sterling Heights, MI 48310Off Market
- $368,100-- bd2 ba2.3k sqft4478 Bloomfield Dr, Sterling Heights, MI 48310Off Market
- $345,0003 bd3 ba2.1k sqft4492 Bloomfield Dr, Sterling Heights, MI 48310Sold
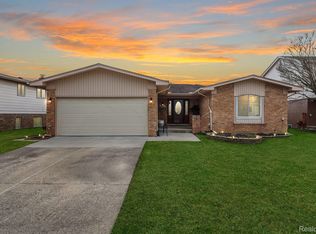
- $311,400-- bd2 ba1.9k sqft4610 Bloomfield Dr, Sterling Heights, MI 48310Off Market
Similar homes
- $299,9003 bd2 ba1.4k sqft3053 Belcher Dr, Sterling Heights, MI 48310For Sale
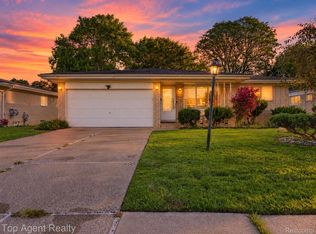
 MLS ID #20261077263, Charles N Tamou, Top Agent Realty. Realcomp II
 - $350,0003 bd2 ba2.1k sqft2868 Belcher Dr, Sterling Heights, MI 48310For Sale
 MLS ID #20261059003, Rachael Abraham, Max Broock, REALTORS®-Bloomfield Hills. Realcomp II
 - $450,0004 bd3 ba2.4k sqft38092 Westchester Rd, Sterling Heights, MI 48310For Sale
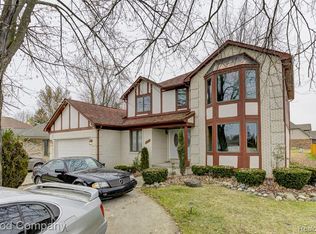 MLS ID #20261074066, Jim Shaffer, Good Company. Realcomp II
 - $327,9003 bd2 ba2k sqft39062 Hyland Dr, Sterling Heights, MI 48310For Sale
 MLS ID #20261056832, Dan Walker, Aurora Realty Group. Realcomp II
 - $374,9003 bd1 ba1.3k sqft3373 Auburn Dr, Troy, MI 48083For SaleMLS ID #20261065240, Diane E Losee, Real Estate One-Troy. Realcomp II
- $359,0003 bd3 ba1.5k sqft1457 Cambria Dr, Troy, MI 48085For SaleMLS ID #20261069106, Laura A Bowes, Real Estate One-Rochester. Realcomp II
- $350,0003 bd2 ba1.6k sqft2263 Camilla Dr, Troy, MI 48083For SaleMLS ID #20261071972, Amanda Hana, Epique Realty. Realcomp II
- $375,0003 bd2 ba1.9k sqft2071 Dorothea Rd, Berkley, MI 48072For SaleMLS ID #20261078697, Frederick A Alexander, KW Showcase Realty. Realcomp II
- $289,9993 bd2 ba2.1k sqft12156 Corvair Dr, Sterling Heights, MI 48312For SaleMLS ID #20261076063, Edyta A Raganiewicz, Century 21 Curran & Oberski. Realcomp II
- $354,9004 bd3 ba1.8k sqft3026 Linwood Ct, Royal Oak, MI 48073For SaleMLS ID #20261068620, Cole Bremer, Good Company. Realcomp II
- $344,0003 bd2 ba1.6k sqft705 Millard Ave, Royal Oak, MI 48073For SaleMLS ID #20261061524, Christopher J Lynn, Good Company. Realcomp II
- $315,0003 bd2 ba1.7k sqft248 Council Ave, Clawson, MI 48017For SaleMLS ID #20261075469, Brian W Gregory, Good Company. Realcomp II
- $369,9003 bd2 ba1.6k sqft29255 Utley Rd, Farmington Hills, MI 48334For SaleMLS ID #20261067605, Marvin Nafsu, Showtime Realty. Realcomp II
- $320,0004 bd2 ba1.8k sqft2451 Lafay Dr, West Bloomfield, MI 48324For SaleMLS ID #20261079724, Julie Hauler, 4Houses Realty, LLC. Realcomp II
- $274,9003 bd2 ba1.2k sqft3144 Eastwood Dr, Rochester Hills, MI 48309For SaleMLS ID #20261078520, Shannon Muska, Epique Realty. Realcomp II
- $439,0003 bd3 ba1.8k sqft6654 Orion Rd, Rochester Hills, MI 48306For SaleMLS ID #20261070846, Laith Yousif, Top Agent Realty. Realcomp II
- $349,9993 bd2 ba1.8k sqft17657 Avilla Blvd, Lathrup Village, MI 48076For SaleMLS ID #20261066947, Jordan Goodman, @properties Christie's Int'l R.E. Birmingham. Realcomp II
- $297,9993 bd2 ba2k sqft3450 Shampo Dr, Warren, MI 48092For SaleMLS ID #20261072406, Jeremy LePage, Quest Realty LLC. Realcomp II
- $339,9003 bd2 ba2.1k sqft2925 N Alexander Ave, Royal Oak, MI 48073For SaleMLS ID #20261069846, Matthew Kallabat, Top Agent Realty. Realcomp II
