Inviting curb appeal welcomes you to this charming brick ranch offering lovely updates, refinished hardwood flooring throughout and plenty of space to spread out! Step inside to a spacious great room featuring a vaulted ceiling with exposed beams, cozy fireplace and an open flow into the kitchen and dining area. The kitchen offers ample cabinetry, stainless steel appliances and generous counter space, with a door-wall opening directly to the aggregate patio, perfect for outdoor dining, entertaining and enjoying the backyard! Large primary bedroom offers double closets. Two additional bedrooms and bright main hall bath, help to complete the main level, along with the convenience of first-floor laundry and powder room. Head downstairs to the finished lower level, where a built-in bar and expansive additional living space create the perfect setting for entertaining, movie nights, a home gym, office or recreation area. Outside, the aggregate patio, fenced backyard and mature landscaping, are perfect for all of your outdoor needs! Additional updates include furnace (2020), A/C (2015), roof (2014), hot water heater (2026) and newer toilets. With its inviting brick exterior, character-filled living spaces, flexible finished lower level and great indoor/outdoor flow, this home offers so much to love and is ready to welcome you!
For sale
$334,900
38137 Mount Kisco Dr, Sterling Heights, MI 48310
3beds
2,611sqft
Single Family Residence
Built in 1984
7,405 Square Feet Lot
$330,900 Zestimate®
$128/sqft
$-- HOA
What's special
- 2 days
- 794
- 99
Zillow last checked:
Listing updated:
Listed by:
Adriane Dundon 248-838-8821,
The Agency Hall & Hunter 248-644-3500,
Meredith R Colburn 248-762-5319,
The Agency Hall & Hunter
Source: Realcomp II,MLS#: 20261071425
Facts & features
Interior
Bedrooms & bathrooms
- Bedrooms: 3
- Bathrooms: 3
- Full bathrooms: 2
- 1/2 bathrooms: 1
Primary bedroom
- Level: Entry
- Area: 144
- Dimensions: 12 X 12
Bedroom
- Level: Entry
- Area: 117
- Dimensions: 13 X 9
Bedroom
- Level: Entry
- Area: 108
- Dimensions: 12 X 9
Other
- Level: Basement
- Area: 63
- Dimensions: 7 X 9
Other
- Level: Entry
- Area: 54
- Dimensions: 6 X 9
Other
- Level: Entry
- Area: 63
- Dimensions: 7 X 9
Bonus room
- Level: Basement
- Area: 90
- Dimensions: 9 X 10
Other
- Level: Entry
- Area: 45
- Dimensions: 5 X 9
Flex room
- Level: Basement
- Area: 483
- Dimensions: 21 X 23
Flex room
- Level: Basement
- Area: 130
- Dimensions: 13 X 10
Great room
- Level: Entry
- Area: 272
- Dimensions: 17 X 16
Kitchen
- Level: Entry
- Area: 120
- Dimensions: 10 X 12
Laundry
- Level: Entry
- Area: 63
- Dimensions: 7 X 9
Heating
- Forced Air, Natural Gas
Cooling
- Ceiling Fans, Central Air
Appliances
- Included: Dishwasher, Disposal, Dryer, Free Standing Gas Oven, Free Standing Gas Range, Free Standing Refrigerator, Microwave, Washer
- Laundry: Laundry Room
Features
- High Speed Internet, Programmable Thermostat
- Basement: Finished,Full
- Has fireplace: Yes
- Fireplace features: Living Room, Wood Burning
Interior area
- Total interior livable area: 2,611 sqft
- Finished area above ground: 1,311
- Finished area below ground: 1,300
Property
Parking
- Total spaces: 2
- Parking features: Two Car Garage, Attached, Garage Door Opener
- Attached garage spaces: 2
Features
- Levels: One
- Stories: 1
- Entry location: GroundLevelwSteps
- Patio & porch: Covered, Deck, Porch
- Exterior features: Lighting
- Pool features: None
- Fencing: Fenced
Lot
- Size: 7,405 Square Feet
- Dimensions: 60 x 120
Details
- Additional structures: Sheds
- Parcel number: 1020254029
- Special conditions: Short Sale No,Standard
Construction
Type & style
- Home type: SingleFamily
- Architectural style: Ranch
- Property subtype: Single Family Residence
Materials
- Brick, Wood Siding
- Foundation: Basement, Poured
- Roof: Asphalt
Condition
- New construction: No
- Year built: 1984
- Major remodel year: 2009
Utilities & green energy
- Sewer: Public Sewer
- Water: Public
- Utilities for property: Above Ground Utilities
Community & HOA
Community
- Features: Sidewalks
- Subdivision: WESTCHESTER SUB
HOA
- Has HOA: No
Location
- Region: Sterling Heights
Financial & listing details
- Price per square foot: $128/sqft
- Tax assessed value: $109,809
- Annual tax amount: $4,807
- Date on market: 9/11/2026
- Cumulative days on market: 3 days
- Listing agreement: Exclusive Right To Sell
- Listing terms: Cash,Conventional,FHA
Estimated market value
$330,900
$314,000 - $347,000
$2,446/mo
Price history
| Date | Event | Price |
|---|---|---|
| 9/11/2026 | Listed for sale | $334,900+76.3%$128/sqft |
Source:  Realcomp II #20261071425 Report a problem Realcomp II #20261071425 Report a problem | ||
| 5/25/2015 | Sold | $190,000+2.8%$73/sqft |
Source:  MiRealSource #31234834 Report a problem MiRealSource #31234834 Report a problem | ||
| 4/3/2015 | Pending sale | $184,900$71/sqft |
Source: RE/MAX Suburban, Inc. #31234834 Report a problem | ||
| 3/27/2015 | Listed for sale | $184,900-2.6%$71/sqft |
Source: RE/MAX Suburban, Inc #31234834 Report a problem | ||
| 5/29/2014 | Listing removed | $189,900$73/sqft |
Source: RE/MAX Suburban, Inc #214045787 Report a problem | ||
| 5/17/2014 | Listed for sale | $189,900+15.2%$73/sqft |
Source: RE/MAX Suburban, Inc #31193593 Report a problem | ||
| 2/21/2000 | Sold | $164,900$63/sqft |
Source: MiRealSource #565500 Report a problem | ||
Public tax history
| Year | Property taxes | Tax assessment |
|---|---|---|
| 2025 | $4,583 +5.1% | $154,900 +6.8% |
| 2024 | $4,360 +7.1% | $145,100 +11.2% |
| 2023 | $4,070 -3.2% | $130,500 +12% |
| 2022 | $4,207 | $116,500 +5.9% |
| 2021 | -- | $110,000 +6.1% |
| 2020 | -- | $103,700 +6% |
| 2019 | -- | $97,800 +6% |
| 2018 | $3,835 | $92,300 +7.6% |
| 2017 | -- | $85,800 |
| 2016 | -- | $85,800 +9.3% |
| 2015 | -- | $78,500 +19.3% |
| 2014 | -- | $65,800 |
| 2012 | -- | -- |
| 2009 | -- | -- |
| 2001 | $2,724 +34.2% | $77,200 +28.9% |
| 2000 | $2,029 | $59,900 |
Find assessor info on the county website
Monthly payment
Est. payment
Payment breakdown
Explore the cost of this home by adjusting the details. Changes won't be saved.Climate risks
Neighborhood: 48310
- $310,400-- bd1 ba1.3k sqft38149 Mount Kisco Dr, Sterling Heights, MI 48310Off Market
- $332,9003 bd2 ba1.5k sqft38125 Mount Kisco Dr, Sterling Heights, MI 48310Off Market
- $345,2004 bd3 ba1.9k sqft38136 Yonkers Dr, Sterling Heights, MI 48310Off Market
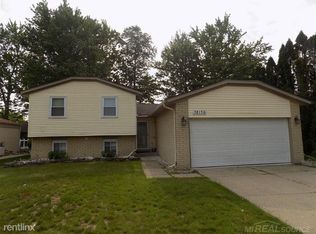
- $314,1003 bd1 ba1.3k sqft38148 Yonkers Dr, Sterling Heights, MI 48310Off Market
Similar homes
- $359,9003 bd2 ba1.7k sqft3465 Fox Hill Dr, Sterling Heights, MI 48310For Sale
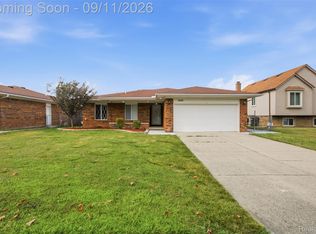
 MLS ID #20261072964, Firas F Goryoka, Golden Key Realty Group LLC. Realcomp II
 - $369,9004 bd2 ba2k sqft4788 Bloomfield Dr, Sterling Heights, MI 48310For Sale
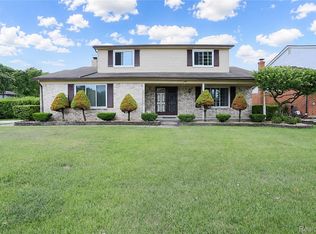 MLS ID #20261071599, Justin Smith, Market Elite Inc. Realcomp II
 - $325,0003 bd3 ba2k sqft37899 Hayes Rd, Sterling Heights, MI 48313For Sale
 MLS ID #20261067789, Michael Perna, EXP Realty The Perna Team. Realcomp II
 - $399,0003 bd3 ba1.6k sqft38134 Chatham Ct, Sterling Heights, MI 48310For Sale
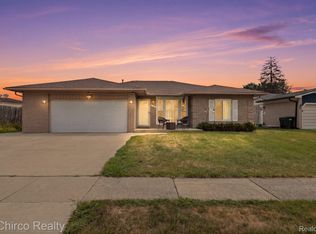 MLS ID #20261064796, Lia LoChirco, LoChirco Realty, LLC. Realcomp II
 - $359,9003 bd2 ba1.6k sqft3461 Lancaster Dr, Sterling Heights, MI 48310For SaleMLS ID #20261040288, Hadeer Emmanuel, Berkshire Hathaway HomeServices Kee Realty Clinton. Realcomp II
- $309,0004 bd3 ba2.5k sqft28360 Armanda Dr, Warren, MI 48088For SaleMLS ID #20261072253, Michael J Scianna, EXP Realty Shelby. Realcomp II
- $349,9993 bd3 ba2.6k sqft13167 Kozak Dr, Sterling Heights, MI 48312For SaleMLS ID #20261067866, Rahe Ahmed, Golden Key Realty Group LLC. Realcomp II
- $349,0004 bd3 ba2.4k sqft326 N Manitou Ave, Clawson, MI 48017For SaleMLS ID #20261069063, Sara Ston, Good Company. Realcomp II
- $425,0004 bd3 ba2.1k sqft4765 Brockham Way, Sterling Heights, MI 48310For SaleMLS ID #20261058200, Donald G Calcaterra Jr, First Equity Realty Corporation. Realcomp II
- $329,9004 bd2 ba1.9k sqft8517 Plumbrook Rd, Sterling Heights, MI 48313For SaleMLS ID #20261061033, Jessica Belanger Marine, RE/MAX Noire. Realcomp II
- $375,0005 bd3 ba2.2k sqft36521 Gloucester Dr, Clinton Township, MI 48035For SaleMLS ID #20261072457, Camille Edwards, Berkshire Hathaway HomeServices Kee Realty Bham. Realcomp II
- $335,0003 bd2 ba1.4k sqft1027 N Vermont Ave, Royal Oak, MI 48067For SaleMLS ID #20261072233, Michael J Scianna, EXP Realty Shelby. Realcomp II
- $274,9003 bd3 ba2.8k sqft2338 Walter Ave, Warren, MI 48092For SaleMLS ID #20261073272, MD Asraful Raju, Amin Realty. Realcomp II
- $349,9003 bd2 ba1.7k sqft2944 N Alexander Ave, Royal Oak, MI 48073For SaleMLS ID #20261072918, Ashley Oshinsky, Higher Living Real Estate. Realcomp II
- $350,0005 bd2 ba1.8k sqft11955 Sorrento Blvd, Sterling Heights, MI 48312For SaleMLS ID #20261068069, Michael Perna, EXP Realty The Perna Team. Realcomp II
- $325,0003 bd2 ba2.9k sqft38653 Levisham Dr, Clinton Township, MI 48038For SaleMLS ID #20261068307, Cody Nowicki, Real Collective Realty. Realcomp II
- $309,9003 bd3 ba2.6k sqft30219 Pembroke Dr, Warren, MI 48092For SaleMLS ID #20261068457, Ta'Nia Bradley, AXEN Realty LLC. Realcomp II
- $359,9003 bd3 ba2.2k sqft5554 Edinborough Dr, West Bloomfield, MI 48322For SaleMLS ID #20261073123, Cory Richards, @properties Christie's Int'l R.E. Birmingham. Realcomp II
- $324,9993 bd2 ba2.2k sqft30121 Woodhouse Dr, Warren, MI 48092For SaleMLS ID #20261061731, Sheikh Ali, Amin Realty. Realcomp II
- $249,9003 bd2 ba1.9k sqft40525 Colony Dr, Sterling Heights, MI 48313For SaleMLS ID #20261070462, Raphael D Fazzolari, Rondo Investment LLC. Realcomp II
