LAKEFRONT, POOL, GENERATOR!!! Hurry, this one is a rare find in sought after Seven Oaks in Prairieville. 4BR/3BA home sits on a coveted lake lot w/ amazing views of the lake, and includes pool/spa and cabana area w/stunning views. The perfect setting for relaxing and entertaining all year long. Enjoy spending time outdoors on the lake fishing, boating, kayaking or canoeing. This Acadian style home features classic and timeless design that buyers appreciate in Seven Oaks. As you enter, notice the beautiful cypress beams throughout, complimented by newly painted interior in a soft cream palette and heart of pine flooring throughout living and bedroom spaces (no carpet). Spacious foyer, dining room and living room flow together, featuring a double-sided gas f/p, built-ins and heart of pine wood floors. Kitchen has timeless brick flooring, granite counters, stainless appliances, farmhouse sink, walk-in pantry and a large keeping room with vaulted ceiling, fireplace and views. The master suite offers more views, vaulted ceiling and large picture windows. The updated bath features dual vanities and makeup counter, large shower and tub, his/hers closets. The 2nd bedroom area has 2 bedrooms that share a jack/jill bath, then the 4th bedroom is off the kitchen hallway. The inground gunite pool is saltwater w/heated spa w/new heater and pump in 2025. Don’t worry about expensive maintenance: Newer Whole House Generator, roof, AC, windows and epoxy garage flooring, newly painted interior and exterior, lakefront bulkhead. Complete list of updates/ages is available. Currently zoned for Dutchtown High school and in Flood Zone X. Seven Oaks is a unique community with century old oaks, winding streets, cul-de-sacs and common areas and offers gatherings throughout the year for residents including, movie night at the gazebo, concerts in the park in the fall and spring, holiday events, donuts with Santa, Easter egg hunt and more.
Sold
Price Unknown
38138 Seven Oaks Ave, Prairieville, LA 70769
4beds
2,652sqft
Single Family Residence, Residential
Built in 1993
0.42 Acres Lot
$535,800 Zestimate®
$--/sqft
$2,819 Estimated rent
Home value
$535,800
$498,000 - $579,000
$2,819/mo
Zestimate® history
Owner options
List your home for rent
$2,819/mo
Rent Zestimate®
Find your next renter with Zillow Rental Manager. Plus, with online applications, you can quickly screen prospective tenants – for free.
$2,819/mo
Rent Zestimate®
Refinance and save
$300/mo
Est. payment
Refinancing to a lower rate could help reduce your monthly payments and save thousands over the life of the loan.
$300/mo
Est. payment
Explore your selling options
Work with a Zillow partner agent
Leverage their expertise and Zillow's premium Showcase listings to get your home seen by more buyers.
Get startedList with your own agent
Get your home in front of millions of buyers by listing it on Zillow.
Learn how to do itSell it yourself
Take full control of how buyers see your home on Zillow by listing For Sale by Owner (FSBO).
List your homeWhat's special
Epoxy garage flooringStainless appliancesGranite countersFarmhouse sinkLarge shower and tubWalk-in pantryBeautiful cypress beams throughout
Zillow last checked:
Listing updated:
Listed by:
Stephanie Junca,
RE/MAX Professional
Bought with:
Alexa Ritchie, 0000013776
RE/MAX Real Estate Group
Source: ROAM MLS,MLS#: 2026006622
Facts & features
Interior
Bedrooms & bathrooms
- Bedrooms: 4
- Bathrooms: 3
- Full bathrooms: 3
Rooms
- Room types: Bedroom, Primary Bedroom, Dining Room, Kitchen, Living Room, Keeping Room
Primary bedroom
- Features: En Suite Bath, Ceiling 9ft Plus, Ceiling Fan(s), Master Downstairs
- Level: First
- Area: 223.5
- Dimensions: 15 x 14.9
Bedroom 1
- Level: First
- Area: 139.52
- Width: 10.9
Bedroom 2
- Level: First
- Area: 119.9
- Dimensions: 11 x 10.9
Bedroom 3
- Level: First
- Area: 114.4
- Dimensions: 11 x 10.4
Dining room
- Level: First
- Area: 136.5
- Length: 13
Kitchen
- Level: First
- Area: 210
- Dimensions: 14 x 15
Living room
- Level: First
- Area: 370.5
- Length: 19
Heating
- Central, Gas Heat
Cooling
- Central Air, Ceiling Fan(s)
Appliances
- Laundry: Electric Dryer Hookup, Washer Hookup, Inside, Washer/Dryer Hookups
Features
- Built-in Features, Ceiling 9'+, Cathedral Ceiling(s), Ceiling Varied Heights, Vaulted Ceiling(s), Crown Molding
- Flooring: Brick, Wood
- Attic: Attic Access,Storage
- Has fireplace: Yes
- Fireplace features: Double Sided
Interior area
- Total structure area: 3,612
- Total interior livable area: 2,652 sqft
Property
Parking
- Total spaces: 2
- Parking features: 2 Cars Park, Garage, Driveway, Garage Door Opener
- Has garage: Yes
Features
- Stories: 1
- Patio & porch: Covered, Patio, Porch
- Exterior features: Lighting, Rain Gutters
- Has private pool: Yes
- Pool features: In Ground, Gunite
- Has spa: Yes
- Spa features: Heated
- Fencing: Wood,Wrought Iron
- Has view: Yes
- View description: Water
- Has water view: Yes
- Water view: Water
- Waterfront features: Waterfront, Seawall, Water Access, Lake Front
Lot
- Size: 0.42 Acres
- Dimensions: 137 x 157 x 89 x 172
- Features: Landscaped
Details
- Additional structures: Gazebo
- Parcel number: 20000270
- Special conditions: Standard
- Other equipment: Generator
Construction
Type & style
- Home type: SingleFamily
- Architectural style: Acadian
- Property subtype: Single Family Residence, Residential
Materials
- Brick Siding, Stucco Siding, Brick, Frame
- Foundation: Slab
- Roof: Shingle
Condition
- New construction: No
- Year built: 1993
Utilities & green energy
- Gas: Atmos
- Sewer: Public Sewer
- Water: Public
Community & HOA
Community
- Features: Park
- Security: Security System, Smoke Detector(s)
- Subdivision: Seven Oaks At Oak Lane Fm
HOA
- Has HOA: Yes
- Services included: Common Areas, Maint Subd Entry HOA, Management, Common Area Maintenance
- HOA fee: $300 annually
Location
- Region: Prairieville
Financial & listing details
- Tax assessed value: $313,400
- Annual tax amount: $3,740
- Date on market: 4/13/2026
- Listing terms: Cash,Conventional,VA Loan
Price history
| Date | Event | Price |
|---|---|---|
| 5/21/2026 | Sold | -- |
Source:  ROAM MLS #2026006622 Report a problem ROAM MLS #2026006622 Report a problem | ||
| 4/16/2026 | Pending sale | $535,000$202/sqft |
Source: ROAM MLS #2026006622 Report a problem | ||
| 4/13/2026 | Listed for sale | $535,000$202/sqft |
Source: ROAM MLS #2026006622 Report a problem | ||
| 8/8/2013 | Sold | -- |
Source: Agent Provided Report a problem | ||
| 1/11/2006 | Sold | -- |
Source: Agent Provided Report a problem | ||
Public tax history
| Year | Property taxes | Tax assessment |
|---|---|---|
| 2025 | $3,740 -1.5% | $31,340 |
| 2024 | $3,797 +4.2% | $31,340 +5% |
| 2023 | $3,645 0% | $29,840 |
| 2022 | $3,645 +0% | $29,840 |
| 2021 | $3,645 +33% | $29,840 |
| 2020 | $2,741 -25.5% | $29,840 |
| 2019 | $3,679 +1% | $29,840 |
| 2018 | $3,643 +33.6% | $29,840 +26.8% |
| 2017 | $2,728 | $23,540 +9.1% |
| 2015 | $2,728 -22.8% | $21,570 -24.5% |
| 2014 | $3,533 | $28,570 |
| 2013 | $3,533 +0.8% | $28,570 |
| 2012 | $3,505 +20.3% | $28,570 +20.6% |
| 2011 | $2,913 +8.9% | $23,690 |
| 2010 | $2,676 | $23,690 |
| 2009 | $2,676 | $23,690 |
| 2008 | $2,676 +2.6% | $23,690 |
| 2007 | $2,609 +4.7% | $23,690 |
| 2006 | $2,491 +11.5% | $23,690 +11.7% |
| 2005 | $2,233 +13.2% | $21,200 |
| 2004 | $1,974 +54.8% | $21,200 |
| 2003 | $1,275 +7.6% | $21,200 +4.8% |
| 2002 | $1,184 | $20,220 |
| 2001 | $1,184 +5.7% | $20,220 |
| 2000 | $1,120 | $20,220 |
Find assessor info on the county website
Neighborhood: 70769
Nearby homes
- $575,9004 bd3 ba2.8k sqft38048 Seven Oaks Ave, Prairieville, LA 70769Off Market

- $568,500-- bd-- ba3.2k sqft38150 Seven Oaks Ave, Prairieville, LA 70769Off Market
- $449,200-- bd-- ba2.3k sqft38124 Seven Oaks Ave, Prairieville, LA 70769Off Market
- $456,9004 bd2 ba2.5k sqft15291 Ryan Ave, Prairieville, LA 70769Off Market
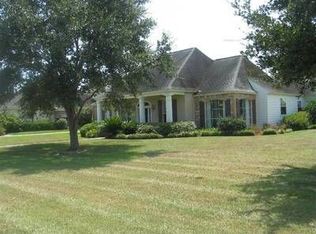
- $495,800-- bd-- ba2.6k sqft15321 Ryan Ave, Prairieville, LA 70769Off Market
- $484,900-- bd-- ba2.5k sqft38110 Seven Oaks Ave, Prairieville, LA 70769Off Market
- $613,2005 bd4 ba3.9k sqft15281 Ryan Ave, Prairieville, LA 70769Off Market
- $593,400-- bd-- ba3.7k sqft15318 Randi Ct, Prairieville, LA 70769Off Market
Nearby schools
GreatSchools rating
- 8/10Bluff Ridge PrimaryGrades: PK-5Distance: 1.4 mi
- 9/10Bluff Middle SchoolGrades: 6-8Distance: 1.7 mi
- 9/10Dutchtown High SchoolGrades: 9-12Distance: 2.7 mi
Schools provided by the listing agent
- District: Ascension Parish
Source: ROAM MLS. This data may not be complete. We recommend contacting the local school district to confirm school assignments for this home.
Get a cash offer in 3 minutes
Find out how much your home could sell for in as little as 3 minutes with a no-obligation cash offer.
Estimated market value
$535,800
Get a cash offer in 3 minutes
Find out how much your home could sell for in as little as 3 minutes with a no-obligation cash offer.
Estimated market value
$535,800
- Louisiana
- Ascension Parish
- Prairieville
- 70769
- 38138 Seven Oaks Ave
Nearby cities
Nearby zip codes
Other Prairieville Topics
