Skip main navigation
Off market
  • $283,900

    38138 Willow Lake Dr S, Prairieville, LA 70769

    3beds
    1,640sqft
    Detached Single Family
    Built in 2001
    10,497 Square Feet Lot
    $283,900 Zestimate®
    $173/sqft
    $2,082 Estimated rent

    Home value

    $283,900

    $270,000 - $298,000

    $2,082/mo

    Zestimate® history
    Loading
    Loading...

    Owner options

    List your home for rent

    $2,082/mo

    Rent Zestimate®

    Find your next renter with Zillow Rental Manager. Plus, with online applications, you can quickly screen prospective tenants – for free.

    Learn more

    $2,082/mo

    Rent Zestimate®

    Refinance and save

    $1,684/mo

    Est. payment

    Refinancing to a lower rate could help reduce your monthly payments and save thousands over the life of the loan.

    See today's rates

    $1,684/mo

    Est. payment

    Explore your selling options

    Work with a Zillow partner agent

    Leverage their expertise and Zillow's premium Showcase listings to get your home seen by more buyers.

    Get started

    List with your own agent

    Get your home in front of millions of buyers by listing it on Zillow.

    Learn how to do it

    Sell it yourself

    Take full control of how buyers see your home on Zillow by listing For Sale by Owner (FSBO).

    List your home

    What's special

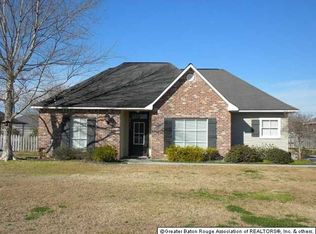
    This beauty is just like a scene out of HGTV! Exceptionally cared for 3BR/2BA + OFFICE home that is tucked away on it's own dead end one street subdivision... From the moment you step onto the custom scored and stained concrete floors and into the open floor plan, you know you are truly at home. Natural light beams from the new and upgraded front window overlooking the dining room and custom bar area. The kitchen boast stainless appliances, brand new granite countertops with stone backsplash, eat up breakfast bar and cabinets that extend all the way to the ceiling for extra storage. The living room offers a gas fireplace, built in bookshelves, crown molding and surround sound speakers in the ceiling. Off the living room is a separate office with built in desk and shelving, perfect for that work from home day. All bedrooms have newer carpet and ceiling fans. The Master bedroom is very spacious and has it's own private en suite with corner tub, separate shower, dual vanities and HUGE walk in closet with built ins...and this is just the inside! The architectural shingle roof was replaced in 2008, the a/c gets serviced twice annually and the sellers have added to their own private oasis by building a pergola off the back patio with mounted TV and an additional covered space off the back of the house to enjoy those family and friends get togethers! Home is within easy access to shopping, restaurants, banks, gyms, schools, etc...what more can you ask for? Behind the iron gate of this drive way lies your next home sweet home, you will not be disappointed!

    This property is not currently displayed as for sale or rent on Zillow. This may be different from what's on other websites or public sources.

    Facts & features

    Interior

    Bedrooms & bathrooms
    • Bedrooms: 3
    • Bathrooms: 2
    • Full bathrooms: 2
    Heating
    • Forced air, Electric, Gas
    Cooling
    • Central
    Appliances
    • Included: Dishwasher, Garbage disposal, Microwave, Range / Oven, Refrigerator
    Features
    • Ceiling Fan(s), Pantry, Surround Sound, Tray Ceiling(s), Built-In Bookcases, Range/Oven, Cable Ready, Ceiling 9'+, Ceiling Varied Heights, Crown Moulding, Elec Stove Con, Elec Wash Con, Inside Laundry, Gas Dryer Con
    • Flooring: Carpet, Concrete
    • Basement: Slab: Traditional Found
    • Has fireplace: Yes
    • Fireplace features: 1 Fireplace, Gas Logs Firep
    Interior area
    • Total interior livable area: 1,640 sqft

    Property

    Parking
    • Total spaces: 4
    • Parking features: Carport
    Features
    • Patio & porch: Covered
    • Exterior features: Stucco, Vinyl, Brick
    • Fencing: Wood Fence, Other Fence, Full Fence
    • On waterfront: Yes
    • Waterfront features: Walk To Water
    • Frontage type: Walk To Water
    Lot
    • Size: 10,497 Square Feet
    • Features: Level Lot, No Outlet Lot, Dead-End Lot
    • Topography: Level
    Details
    • Additional structures: Workshop
    • Zoning description: Res Single Family Zone
    • Special conditions: As Is

    Construction

    Type & style
    • Home type: SingleFamily
    • Architectural style: Traditional Style
    • Property subtype: Detached Single Family
    Condition
    • Year built: 2001

    Utilities & green energy

    • Gas: GAS: Atmos
    • Sewer: Comm. Sewer
    • Water: Public

    Community & HOA

    Community
    • Security: Security System, Smoke Detector(s)
    Location
    • Region: Prairieville

    Financial & listing details

    • Price per square foot: $173/sqft

    Price history

    DateEventPrice
    8/23/2019Sold--
    Source: RAA #BR2019011530 Report a problem
    7/3/2019Listed for sale$230,000$140/sqft
    Source: RE/MAX Professional #2019011530 Report a problem

    Public tax history

    Tax history is unavailable.

    Neighborhood: 70769

    Nearby schools

    GreatSchools rating
    Schools provided by the listing agent
    • District: Ascension Parish

    Source: The MLS. This data may not be complete. We recommend contacting the local school district to confirm school assignments for this home.

    Get a cash offer in 3 minutes
    Find out how much your home could sell for in as little as 3 minutes with a no-obligation cash offer.
    Estimated market value
    $283,900
    Get a cash offer in 3 minutes
    Find out how much your home could sell for in as little as 3 minutes with a no-obligation cash offer.
    Estimated market value
    $283,900