Skip main navigation
Sold for $320,000
  • $320,000

    38139 N Vista Dr, Livonia, MI 48152

    2beds
    2,272sqft
    Condominium
    Built in 1995
    -- sqft lot
    $384,800 Zestimate®
    $141/sqft
    $2,624 Estimated rent

    Home value

    $384,800

    $362,000 - $408,000

    $2,624/mo

    Zestimate® history
    Loading
    Loading...

    Owner options

    List your home for rent

    $2,624/mo

    Rent Zestimate®

    Find your next renter with Zillow Rental Manager. Plus, with online applications, you can quickly screen prospective tenants – for free.

    Learn more

    $2,624/mo

    Rent Zestimate®

    Refinance and save

    $2,670/mo

    Est. payment

    Refinancing to a lower rate could help reduce your monthly payments and save thousands over the life of the loan.

    See today's rates

    $2,670/mo

    Est. payment

    Explore your selling options

    Work with a Zillow partner agent

    Leverage their expertise and Zillow's premium Showcase listings to get your home seen by more buyers.

    Get started

    List with your own agent

    Get your home in front of millions of buyers by listing it on Zillow.

    Learn how to do it

    Sell it yourself

    Take full control of how buyers see your home on Zillow by listing For Sale by Owner (FSBO).

    List your home

    What's special

    Open staircaseTray ceilingTravertine-tiled foyerJetted tubFormal dining roomBright kitchenGorgeous landscape and waterscape
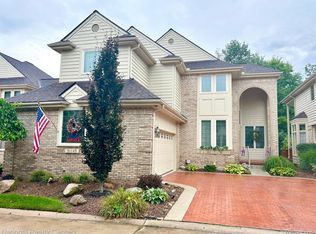
    Stunning freestanding cape cod condo with main level primary suite, glorious sun drenched living spaces, soaring 18' ceilings and floor to ceiling windows within The Villas of Livonia that is known for its gorgeous landscape and waterscape! The prime location off of Eight Mile & Haggerty, is 'Northville-adjacent' providing easy access to all of downtown Northville's fantastic retail, concerts, dining & recreation. Although this residence is in need of new paint and carpeting, it has great bones, is upscale and welcoming. Pristine curb appeal with a side entry garage, brick stamped concrete driveway and covered entry porch. Inside, you will appreciate the travertine-tiled foyer, flowing floorplan & open staircase. Off the foyer is a Powder Room for guests, a Formal Dining Room and a Den that makes a great home office, study or cozy TV space. The bright kitchen features an electric cooktop, wall oven, built-in microwave, plus wrap-around countertops, peninsula with seating and breakfast nook with bay window. The living room has soaring 18' ceilings & a gas fireplace with marble surround. The primary bedroom suite features a tray ceiling, wall of windows & private access to the deck. It also contains two closets, an l-shaped walk-in closet, and a spacious bathroom with jetted tub, shower and a vaulted ceiling with transom window. Upstairs is a second bedroom, full bathroom and loft space. Convenient first floor laundry. Unfinished basement with tall ceiling is plumbed for future bath. 2-car side entry attached garage, and brick-like stamped concrete driveway. Per bylaws, no leasing permitted. One pet allowed. This beauty is ready for a little TLC and is priced accordingly. Seldom is a condo available in The Villas. Don't miss this one with its prime water feature location, and attractive pricing that allows you a budget to incorporate your own design touches!

    Zillow last checked:

    Listing updated:

    Listed by:

    Tracy Wick 248-912-7407,

    National Realty Centers, Inc

    Bought with:

    Jeremy Goodman, 6501406560

    Century 21 Curran & Oberski

    Source: Realcomp II,MLS#: 20240064545MLS Logo

    Facts & features

    Interior

    Bedrooms & bathrooms
    • Bedrooms: 2
    • Bathrooms: 3
    • Full bathrooms: 2
    • 1/2 bathrooms: 1
    Primary bedroom
    • Level: Entry
    • Area: 192
    • Dimensions: 16 x 12
    Bedroom
    • Level: Second
    • Area: 176
    • Dimensions: 16 x 11
    Primary bathroom
    • Level: Entry
    • Area: 126
    • Dimensions: 14 x 9
    Other
    • Level: Second
    • Area: 60
    • Dimensions: 12 x 5
    Other
    • Level: Entry
    • Area: 35
    • Dimensions: 7 x 5
    Bonus room
    • Level: Second
    • Area: 128
    • Dimensions: 16 x 8
    Other
    • Level: Entry
    • Area: 99
    • Dimensions: 11 x 9
    Dining room
    • Level: Entry
    • Area: 144
    • Dimensions: 12 x 12
    Great room
    • Level: Entry
    • Area: 247
    • Dimensions: 19 x 13
    Kitchen
    • Level: Entry
    • Area: 140
    • Dimensions: 14 x 10
    Laundry
    • Level: Entry
    • Area: 42
    • Dimensions: 7 x 6
    Library
    • Level: Entry
    • Area: 192
    • Dimensions: 16 x 12
    Heating
    • Forced Air, Natural Gas
    Cooling
    • Central Air
    Appliances
    • Included: Built In Electric Oven, Dishwasher, Dryer, Electric Cooktop, Free Standing Refrigerator, Microwave, Washer
    • Laundry: Laundry Room
    Features
    • Entrance Foyer, Jetted Tub
    • Basement: Full,Unfinished
    • Has fireplace: Yes
    • Fireplace features: Family Room
    Interior area
    • Total interior livable area: 2,272 sqft
    • Finished area above ground: 2,272

    Property

    Parking
    • Total spaces: 2
    • Parking features: Two Car Garage, Attached, Electricityin Garage, Garage Door Opener
    • Attached garage spaces: 2
    Features
    • Levels: Two
    • Stories: 2
    • Entry location: GroundLevelwSteps
    • Patio & porch: Covered, Deck, Porch
    • Exterior features: Grounds Maintenance, Lighting, Private Entrance
    Details
    • Parcel number: 46021010015000
    • Special conditions: Short Sale No,Standard

    Construction

    Type & style
    • Home type: Condo
    • Architectural style: Cape Cod
    • Property subtype: Condominium
    Materials
    • Brick
    • Foundation: Basement, Poured
    • Roof: Asphalt
    Condition
    • New construction: No
    • Year built: 1995

    Utilities & green energy

    • Sewer: Public Sewer
    • Water: Public

    Community & HOA

    Community
    • Subdivision: WAYNE COUNTY CONDO SUB PLAN NO 295
    HOA
    • Has HOA: Yes
    • Services included: Maintenance Grounds, Snow Removal
    • HOA fee: $445 monthly
    • HOA phone: 734-459-5440
    Location
    • Region: Livonia

    Financial & listing details

    • Price per square foot: $141/sqft
    • Tax assessed value: $119,264
    • Annual tax amount: $4,869
    • Date on market: 10/9/2024
    • Cumulative days on market: 12 days
    • Listing agreement: Exclusive Right To Sell
    • Listing terms: Cash,Conventional
    • Exclusions: Exclusion(s) Do Not Exist

    Price history

    DateEventPrice
    11/14/2024Sold$320,000-5.9%$141/sqft
    Source: Realcomp II #20240064545 Report a problem
    11/5/2024Pending sale$340,000$150/sqft
    Source: Realcomp II #20240064545 Report a problem
    10/24/2024Listed for sale$340,000$150/sqft
    Source: Realcomp II #20240064545 Report a problem
    10/10/2024Pending sale$340,000$150/sqft
    Source: Realcomp II #20240064545 Report a problem
    10/9/2024Listed for sale$340,000$150/sqft
    Source: Realcomp II #20240064545 Report a problem

    Public tax history

    YearProperty taxesTax assessment
    2025-- $185,700 +6%
    2024-- $175,200 +2.9%
    2023-- $170,200 +8.5%
    2022-- $156,900 +4.6%
    2021-- $150,000
    2020$4,322 +2.2%$150,000 +2.7%
    2019$4,227 $146,100 +2.5%
    2018$4,227 $142,500 +5.9%
    2017-- $134,600 +1.5%
    2016$3,820 $132,600 +4.1%
    2015$3,820 $127,420 +33.9%
    2012-- $95,170
    2005$2,071 -53.8%--
    2003$4,487 +9.5%--
    2001$4,099 +2.8%$127,850 +3.2%
    2000$3,989 $123,890
    Find assessor info on the county website

    Neighborhood: 48152

    Nearby schools

    GreatSchools rating
    Get a cash offer in 3 minutes
    Find out how much your home could sell for in as little as 3 minutes with a no-obligation cash offer.
    Estimated market value
    $384,800
    Get a cash offer in 3 minutes
    Find out how much your home could sell for in as little as 3 minutes with a no-obligation cash offer.
    Estimated market value
    $384,800