SELLER OFFERING $3500 CREDIT FOR LANDSCAPING! Great opportunity to own D.R. Horton’s Aria floorplan in Mandarin Grove. The Aria is a thoughtfully designed single-story home blending modern style with everyday functionality. This 3-bedroom, 2-bathroom floor plan offers a versatile layout. At the heart of the home, the open-concept design seamlessly connects the kitchen, dining area, and great room—creating an inviting space perfect for both entertaining and daily living. The kitchen is beautifully appointed with quartz countertops, a large island with seating, and a spacious walk-in pantry, all overlooking the main living areas. Privately situated at the rear of the home, the primary suite serves as a peaceful retreat, featuring a walk-in closet and an en-suite bath with dual sinks and elegant finishes. Two additional bedrooms and a full bathroom are positioned at the front of the home, offering flexibility and privacy for family members or guests. Sliding glass doors open to a covered rear patio, extending the living space outdoors and providing the perfect setting to relax or entertain. This is a MUST SEE! Schedule your showing today!
Sold for $320,000
$320,000
3814 111TH STREET E, PALMETTO, FL 34221
3beds
1,658sqft
Single Family Residence
Built in 2024
6,800 Square Feet Lot
$319,800 Zestimate®
$193/sqft
$2,523 Estimated rent
Home value
$319,800
$301,000 - $339,000
$2,523/mo
Zestimate® history
Owner options
List your home for rent
$2,523/mo
Rent Zestimate®
Find your next renter with Zillow Rental Manager. Plus, with online applications, you can quickly screen prospective tenants – for free.
$2,523/mo
Rent Zestimate®
Refinance and save
$2,160/mo
Est. payment
Refinancing to a lower rate could help reduce your monthly payments and save thousands over the life of the loan.
$2,160/mo
Est. payment
Explore your selling options
Work with a Zillow partner agent
Leverage their expertise and Zillow's premium Showcase listings to get your home seen by more buyers.
Get startedList with your own agent
Get your home in front of millions of buyers by listing it on Zillow.
Learn how to do itSell it yourself
Take full control of how buyers see your home on Zillow by listing For Sale by Owner (FSBO).
List your homeWhat's special
Large island with seatingSpacious walk-in pantryWalk-in closet
Zillow last checked:
Listing updated:
Listed by:
Wendy Ross 813-493-9241,
FLORIDA EXECUTIVE REALTY 813-324-2440,
Melissa Motta 813-476-5000,
FLORIDA EXECUTIVE REALTY
Bought with:
Julian Arias, 3333078
STAR BAY REALTY CORP.
Source: Stellar MLS,MLS#: TB8505006 Originating MLS: Suncoast Tampa
Originating MLS: Suncoast Tampa
Facts & features
Interior
Bedrooms & bathrooms
- Bedrooms: 3
- Bathrooms: 3
- Full bathrooms: 3
Primary bedroom
- Features: Walk-In Closet(s)
- Level: First
- Area: 182 Square Feet
- Dimensions: 13x14
Bedroom 2
- Features: Built-in Closet
- Level: First
- Area: 110 Square Feet
- Dimensions: 11x10
Bedroom 3
- Features: Built-in Closet
- Level: First
- Area: 110 Square Feet
- Dimensions: 11x10
Kitchen
- Level: First
- Area: 165 Square Feet
- Dimensions: 15x11
Living room
- Level: First
- Area: 165 Square Feet
- Dimensions: 11x15
Heating
- Electric
Cooling
- Central Air
Appliances
- Included: Dishwasher, Disposal, Dryer, Microwave, Range, Refrigerator, Washer
- Laundry: Inside
Features
- Eating Space In Kitchen, Kitchen/Family Room Combo, Open Floorplan, Thermostat
- Flooring: Carpet, Ceramic Tile
- Doors: Sliding Doors
- Windows: Window Treatments, Hurricane Shutters
- Has fireplace: No
Interior area
- Total structure area: 2,227
- Total interior livable area: 1,658 sqft
Property
Parking
- Total spaces: 2
- Parking features: Garage - Attached
- Attached garage spaces: 2
Features
- Levels: One
- Stories: 1
- Exterior features: Irrigation System, Sidewalk
Lot
- Size: 6,800 Square Feet
- Features: Sidewalk
Details
- Parcel number: 612305209
- Zoning: PD-R
- Special conditions: None
Construction
Type & style
- Home type: SingleFamily
- Property subtype: Single Family Residence
Materials
- Block
- Foundation: Slab
- Roof: Shingle
Condition
- New construction: No
- Year built: 2024
Utilities & green energy
- Sewer: Public Sewer
- Water: Public
- Utilities for property: Public
Community & HOA
Community
- Features: Community Mailbox, Deed Restrictions, Pool, Sidewalks
- Pet fee: $0 monthly
- Subdivision: MANDARIN GROVE PH I
HOA
- Has HOA: Yes
- Amenities included: Pool
- HOA fee: $56 monthly
- HOA name: Access Mangement
- HOA phone: 888-813-3435
Location
- Region: Palmetto
Financial & listing details
- Price per square foot: $193/sqft
- Tax assessed value: $310,002
- Annual tax amount: $6,761
- Date on market: 5/5/2026
- Cumulative days on market: 7 days
- Listing terms: Cash,Conventional,FHA,VA Loan
- Ownership: Fee Simple
- Total actual rent: 0
- Road surface type: Paved
Price history
| Date | Event | Price |
|---|---|---|
| 5/29/2026 | Sold | $320,000$193/sqft |
Source:  Stellar MLS #TB8505006 Report a problem Stellar MLS #TB8505006 Report a problem | ||
| 5/14/2026 | Pending sale | $320,000$193/sqft |
Source: Stellar MLS #TB8505006 Report a problem | ||
| 5/5/2026 | Listed for sale | $320,000-9.6%$193/sqft |
Source: Stellar MLS #TB8505006 Report a problem | ||
| 6/19/2024 | Sold | $353,990$214/sqft |
Source: Stellar MLS #T3506860 Report a problem | ||
| 4/8/2024 | Pending sale | $353,990-0.8%$214/sqft |
Source: Stellar MLS #T3506860 Report a problem | ||
| 3/27/2024 | Price change | $356,990+0.6%$215/sqft |
Source: Stellar MLS #T3506860 Report a problem | ||
| 3/19/2024 | Price change | $354,990+0.3%$214/sqft |
Source:  DR Horton Report a problem DR Horton Report a problem | ||
| 3/13/2024 | Price change | $353,990+0.6%$214/sqft |
Source: Stellar MLS #T3506860 Report a problem | ||
| 3/6/2024 | Price change | $351,990-1.4%$212/sqft |
Source: Stellar MLS #T3506860 Report a problem | ||
| 2/23/2024 | Listed for sale | $356,990$215/sqft |
Source: Stellar MLS #T3506860 Report a problem | ||
Public tax history
| Year | Property taxes | Tax assessment |
|---|---|---|
| 2025 | $6,761 +131% | $310,002 +2035% |
| 2024 | $2,927 -46.8% | $14,520 |
| 2023 | $5,505 | $14,520 |
Find assessor info on the county website
Neighborhood: 34221
Nearby homes
- $414,9905 bd3 ba2.6k sqft3902 111th St E, Palmetto, FL 34221Sold
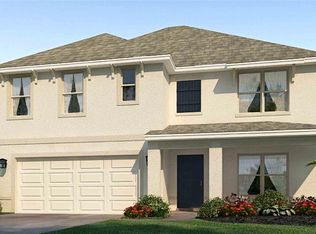
- $379,9904 bd2 ba1.8k sqft3806 111th St E, Palmetto, FL 34221Sold
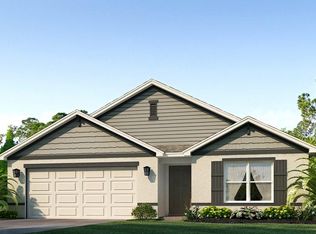
- $375,9904 bd2 ba1.8k sqft3822 111th St E, Palmetto, FL 34221Sold
- $368,9904 bd2 ba1.8k sqft3724 111th St E, Palmetto, FL 34221Sold

- $349,9903 bd2 ba1.6k sqft3708 111th St E, Palmetto, FL 34221Sold
- $404,9905 bd3 ba2.6k sqft3826 111th St E, Palmetto, FL 34221Sold
- $364,9904 bd2 ba1.8k sqft3712 111th St E, Palmetto, FL 34221Sold
- $360,4903 bd2 ba1.6k sqft3818 111th St E, Palmetto, FL 34221Sold
Nearby schools
GreatSchools rating
- 6/10James Tillman Elementary Magnet SchoolGrades: PK-5Distance: 5.4 mi
- 5/10Buffalo Creek Middle SchoolGrades: 6-8Distance: 3.5 mi
- 2/10Palmetto High SchoolGrades: 8-12Distance: 6.7 mi
Schools provided by the listing agent
- Elementary: James Tillman Elementary
- Middle: Buffalo Creek Middle
- High: Palmetto High
Source: Stellar MLS. This data may not be complete. We recommend contacting the local school district to confirm school assignments for this home.
Get a cash offer in 3 minutes
Find out how much your home could sell for in as little as 3 minutes with a no-obligation cash offer.
Estimated market value
$319,800
Get a cash offer in 3 minutes
Find out how much your home could sell for in as little as 3 minutes with a no-obligation cash offer.
Estimated market value
$319,800
- Florida
- Manatee County
- Palmetto
- 34221
- 3814 111TH STREET E
Nearby cities
Nearby neighborhoods
Nearby zip codes
Other Palmetto Topics
