This stunning new construction home in the Enclave at Kelsey Park, built by the expert craftsmen at Flatland Homes, and is designed to meet all your needs. The open-concept floor plan features 4 bedrooms, 3 bathrooms, an upstairs bonus game room, a private office space, kitchen with GE appliances and working pantry, as well as a large dining room filled with natural light. The exterior of the home is landscaped to impress with sod, 2 trees and shrubs and complete with a detached 3rd car garage with an outdoor fireplace and living area. Thoughtfully designed with soaring ceilings, luxury flooring, custom millwork, and high-end fixtures, this home also boasts an oversized patio and a private owner's suite with a spa-inspired bath. The craftsmanship and attention to detail are sure to impress. This home is slated to be finished early November 2025. Call today to schedule a tour!
Sold
Price Unknown
3814 136th St, Lubbock, TX 79423
4beds
3,788sqft
Single Family Residence, Residential
Built in 2025
9,583 Square Feet Lot
$680,200 Zestimate®
$--/sqft
$3,064 Estimated rent
Home value
$680,200
$646,000 - $714,000
$3,064/mo
Zestimate® history
Owner options
List your home for rent
$3,064/mo
Rent Zestimate®
Find your next renter with Zillow Rental Manager. Plus, with online applications, you can quickly screen prospective tenants – for free.
$3,064/mo
Rent Zestimate®
Refinance and save
$450/mo
Est. payment
Refinancing to a lower rate could help reduce your monthly payments and save thousands over the life of the loan.
$450/mo
Est. payment
Explore your selling options
Work with a Zillow partner agent
Leverage their expertise and Zillow's premium Showcase listings to get your home seen by more buyers.
Get startedList with your own agent
Get your home in front of millions of buyers by listing it on Zillow.
Learn how to do itSell it yourself
Take full control of how buyers see your home on Zillow by listing For Sale by Owner (FSBO).
List your homeWhat's special
Oversized patioOpen-concept floor planPrivate office spaceLuxury flooringSoaring ceilingsUpstairs bonus game roomKitchen with ge appliances
Zillow last checked:
Listing updated:
Listed by:
Dan Williams TREC #0550528 806-777-1310,
Williams & Company Real Estate
Bought with:
Martha York, TREC #0178151
Berkshire Hathaway HomeService
Source: LBMLS,MLS#: 202604277
Facts & features
Interior
Bedrooms & bathrooms
- Bedrooms: 4
- Bathrooms: 3
- Full bathrooms: 3
Primary bedroom
- Features: Isolated, Luxury Vinyl Flooring
- Area: 233.6 Square Feet
- Dimensions: 14.60 x 16.00
Bedroom 1
- Features: Carpet Flooring
- Area: 144 Square Feet
- Dimensions: 12.00 x 12.00
Bedroom 2
- Features: Carpet Flooring
- Area: 144 Square Feet
- Dimensions: 12.00 x 12.00
Bedroom 3
- Features: Carpet Flooring
- Area: 157.2 Square Feet
- Dimensions: 12.00 x 13.10
Primary bathroom
- Features: Isolated, Separate Shower/Tub
- Area: 195.96 Square Feet
- Dimensions: 13.80 x 14.20
Bonus room
- Features: Luxury Vinyl Flooring
- Level: Second
- Area: 563.64 Square Feet
- Dimensions: 24.40 x 23.10
Kitchen
- Features: Breakfast Bar, Luxury Vinyl Flooring, Pantry
- Area: 280.67 Square Feet
- Dimensions: 22.10 x 12.70
Laundry
- Area: 57.6 Square Feet
- Dimensions: 6.00 x 9.60
Living room
- Features: Luxury Vinyl Flooring
- Area: 422.11 Square Feet
- Dimensions: 22.10 x 19.10
Office
- Features: Luxury Vinyl Flooring
- Area: 115.56 Square Feet
- Dimensions: 10.80 x 10.70
Heating
- Central, Fireplace(s), Natural Gas
Cooling
- Ceiling Fan(s), Central Air, Electric
Appliances
- Included: Dishwasher, Disposal, Double Oven, Dryer, Freezer, Gas Range, Microwave, Oven, Range, Refrigerator, Washer
- Laundry: Electric Dryer Hookup, Laundry Room, Sink, Washer Hookup
Features
- Breakfast Bar, Built-in Features, Ceiling Fan(s), Double Vanity, Entrance Foyer, High Ceilings, High Speed Internet, Kitchen Island, Open Floorplan, Pantry, Master Downstairs, Soaking Tub, Storage, Walk-In Closet(s)
- Flooring: Carpet, Luxury Vinyl, Tile
- Windows: Double Pane Windows
- Number of fireplaces: 2
- Fireplace features: Gas, Living Room, Outside
Interior area
- Total structure area: 3,788
- Total interior livable area: 3,788 sqft
- Finished area above ground: 3,788
Property
Parking
- Total spaces: 3
- Parking features: Attached, Garage, Garage Faces Rear
- Attached garage spaces: 3
Features
- Patio & porch: Covered, Front Porch, Patio
- Exterior features: Lighting, Private Yard
- Fencing: Back Yard,Fenced,Gate
Lot
- Size: 9,583 Square Feet
- Features: Back Yard, Front Yard, Landscaped
Details
- Parcel number: R344131
- Special conditions: Standard
Construction
Type & style
- Home type: SingleFamily
- Architectural style: Traditional
- Property subtype: Single Family Residence, Residential
Materials
- Brick, Foam Insulation, Spray Foam Insulation
- Foundation: Slab
- Roof: Composition
Condition
- New Construction
- New construction: Yes
- Year built: 2025
Utilities & green energy
- Sewer: Public Sewer
- Water: Public
- Utilities for property: Cable Available, Electricity Available, Natural Gas Available, Sewer Available, Water Available
Community & HOA
Community
- Features: Park, Playground, Sidewalks
- Security: None
HOA
- Has HOA: Yes
- Amenities included: Landscaping, Playground
- HOA fee: $450 annually
Location
- Region: Lubbock
Financial & listing details
- Tax assessed value: $49,000
- Annual tax amount: $1,014
- Date on market: 4/2/2026
- Cumulative days on market: 446 days
- Listing terms: Cash,Conventional
- Electric utility on property: Yes
- Road surface type: Paved
Price history
| Date | Event | Price |
|---|---|---|
| 7/1/2026 | Sold | -- |
Source:  LBMLS #202604277 Report a problem LBMLS #202604277 Report a problem | ||
| 4/24/2026 | Contingent | $699,900$185/sqft |
Source: LBMLS #202604277 Report a problem | ||
| 4/8/2026 | Price change | $699,900-4.8%$185/sqft |
Source: LBMLS #202604277 Report a problem | ||
| 4/21/2025 | Listed for sale | $735,000$194/sqft |
Source: LBMLS #202553445 Report a problem | ||
Public tax history
| Year | Property taxes | Tax assessment |
|---|---|---|
| 2025 | $1,014 -0.3% | $49,000 |
| 2024 | $1,017 -1.4% | $49,000 |
| 2023 | $1,031 | $49,000 |
Find assessor info on the county website
Neighborhood: 79423
Nearby homes
- $554,3004 bd3 ba2.6k sqft3816 136th St, Lubbock, TX 79424Off Market
- $701,800-- bd-- ba-- sqft3812 136th St, Lubbock, TX 79423Off Market
- $--4 bd4 ba2.6k sqft3816 136th St, Lubbock, TX 79423Sold
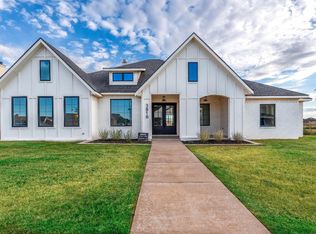
- $--4 bd4 ba3.4k sqft3813 136th St, Lubbock, TX 79423Sold
- $777,7004 bd3 ba3.6k sqft3815 136th St, Lubbock, TX 79423Off Market
- $659,1004 bd3 ba2.9k sqft3811 136th St, Lubbock, TX 79423Off Market
- $70,000-- bd-- ba-- sqft3808 136th St, Lubbock, TX 79423Off Market
- $--4 bd3 ba3k sqft3906 136th St, Lubbock, TX 79423Sold
Nearby schools
GreatSchools rating
- 9/10Lubbock-Cooper Central Elementary SchoolGrades: PK-5Distance: 0.3 mi
- 7/10Lubbock-Cooper Middle SchoolGrades: 6-8Distance: 3.6 mi
- 7/10Lubbock-Cooper Liberty High SchoolGrades: 9-11Distance: 1.6 mi
Schools provided by the listing agent
- Elementary: Lubbock-Cooper Central
- Middle: Lubbock-Cooper Bush
- High: Liberty High School
Source: LBMLS. This data may not be complete. We recommend contacting the local school district to confirm school assignments for this home.
Sell for more on Zillow
Get a Zillow Showcase℠ listing at no additional cost and you could sell for .
$680,200
2% more
+$13,604
With Zillow Showcase(estimated)
$693,804
Sell for more on Zillow
Get a Zillow Showcase℠ listing at no additional cost and you could sell for .
$680,200
2% more
+$13,604
With Zillow Showcase(estimated)
$693,804
- Texas
- Lubbock County
- Lubbock
- 79423
- 3814 136th St
