Beautiful Wyandotte Colonial Made for Living & Entertaining! Welcome home to this spacious 3-bedroom, 2.5-bath Colonial featuring an attached garage and a fantastic open-concept layout. The large kitchen flows seamlessly into the family room, where a cozy gas fireplace creates the perfect gathering spot. Recessed lighting adds a bright, modern touch, while convenient first-floor laundry makes everyday living a little easier. Step outside and enjoy your own backyard retreat featuring an above-ground pool, hot tub, and Trex decking—perfect for summer days or relaxing evenings. When the sun goes down, the exterior house and deck lighting create beautiful nighttime ambiance, making this outdoor space just as enjoyable after dark. Upstairs, you'll find a generously sized primary bedroom featuring his-and-hers walk-in closets and a private ensuite bath. The basement offers an additional room that would be ideal for a home office, workout room, hobby space, or whatever fits your lifestyle. A battery-backup sump pump provides added peace of mind. Stove, refrigerator, dishwasher, microwave, and freezer are all included. Great indoor and outdoor living in the heart of Wyandotte—this one is ready to welcome you home! BATVAI.
Accepting backups
Price cut: $10K (10/12)
$299,900
3814 14th St, Wyandotte, MI 48192
3beds
2,146sqft
Single Family Residence
Built in 2007
6,534 Square Feet Lot
$298,000 Zestimate®
$140/sqft
$-- HOA
What's special
- 20 days
- 1,887
- 189
Zillow last checked:
Listing updated:
Listed by:
Steffanie Jozsa 734-771-0038,
Real Estate One-Southgate 734-284-5400
Source: Realcomp II,MLS#: 20261078505
Facts & features
Interior
Bedrooms & bathrooms
- Bedrooms: 3
- Bathrooms: 3
- Full bathrooms: 2
- 1/2 bathrooms: 1
Primary bedroom
- Level: Second
- Area: 234
- Dimensions: 18 X 13
Bedroom
- Level: Second
- Area: 110
- Dimensions: 11 X 10
Bedroom
- Level: Second
- Area: 121
- Dimensions: 11 X 11
Primary bathroom
- Level: Second
- Area: 63
- Dimensions: 7 X 9
Other
- Level: Second
- Area: 15
- Dimensions: 5 X 3
Other
- Level: Entry
- Area: 20
- Dimensions: 4 X 5
Dining room
- Level: Entry
- Area: 154
- Dimensions: 11 X 14
Family room
- Level: Entry
- Area: 168
- Dimensions: 14 X 12
Kitchen
- Level: Entry
- Area: 132
- Dimensions: 11 X 12
Laundry
- Level: Entry
- Area: 18
- Dimensions: 9 X 2
Living room
- Level: Entry
- Area: 180
- Dimensions: 12 X 15
Heating
- Forced Air, Natural Gas
Cooling
- Ceiling Fans, Central Air
Appliances
- Included: Dishwasher, Disposal, Free Standing Freezer, Free Standing Gas Oven, Free Standing Refrigerator
- Laundry: Laundry Room
Features
- Windows: Egress Windows
- Basement: Partially Finished
- Has fireplace: Yes
- Fireplace features: Family Room, Gas
Interior area
- Total interior livable area: 2,146 sqft
- Finished area above ground: 1,846
- Finished area below ground: 300
Property
Parking
- Total spaces: 2
- Parking features: Two Car Garage, Attached
- Attached garage spaces: 2
Features
- Levels: Two
- Stories: 2
- Entry location: GroundLevelwSteps
- Patio & porch: Deck, Porch
- Pool features: Above Ground, Outdoor Pool
- Fencing: Fenced
Lot
- Size: 6,534 Square Feet
- Dimensions: 50 x 133.85
Details
- Additional structures: Sheds
- Parcel number: 57021140147000
- Special conditions: Short Sale No,Standard
Construction
Type & style
- Home type: SingleFamily
- Architectural style: Colonial
- Property subtype: Single Family Residence
Materials
- Brick
- Foundation: Basement, Poured, Sump Pump
Condition
- New construction: No
- Year built: 2007
Utilities & green energy
- Sewer: Public Sewer
- Water: Public, Waterat Street
Community & HOA
Community
- Subdivision: EUREKA MANOR SUB
HOA
- Has HOA: No
Location
- Region: Wyandotte
Financial & listing details
- Price per square foot: $140/sqft
- Tax assessed value: $107,299
- Annual tax amount: $5,609
- Date on market: 10/3/2026
- Cumulative days on market: 20 days
- Listing agreement: Exclusive Right To Sell
- Listing terms: Cash,Conventional,FHA,Va Loan
Estimated market value
$298,000
$283,000 - $313,000
$2,375/mo
Price history
| Date | Event | Price |
|---|---|---|
| 10/12/2026 | Price change | $299,900-3.2%$140/sqft |
Source:  Realcomp II #20261078505 Report a problem | ||
| 10/3/2026 | Listed for sale | $309,900+63.2%$144/sqft |
Source: Realcomp II #20261078505 Report a problem | ||
| 5/1/2017 | Sold | $189,900+88%$88/sqft |
Source: Realcomp II #217020777 Report a problem | ||
| 8/31/2010 | Sold | $101,000-27.8%$47/sqft |
Source:  MiRealSource #31015625 Report a problem | ||
| 7/17/2010 | Listed for sale | $139,900+52.1%$65/sqft |
Source: CENTURY 21 Riverpointe #210032327 Report a problem | ||
| 5/5/2010 | Sold | $92,000-34.2%$43/sqft |
Source: Public Record Report a problem | ||
| 3/20/2010 | Listed for sale | $139,900-27.1%$65/sqft |
Source: Century 21 Riverpointe #210032327 Report a problem | ||
| 2/13/2007 | Sold | $192,000$89/sqft |
Source: Public Record Report a problem | ||
Public tax history
| Year | Property taxes | Tax assessment |
|---|---|---|
| 2025 | -- | $128,800 +7.6% |
| 2024 | -- | $119,700 +10.6% |
| 2023 | -- | $108,200 +2.7% |
| 2022 | -- | $105,400 +11.4% |
| 2021 | -- | $94,600 |
| 2020 | $4,791 +46.9% | $94,600 +1.9% |
| 2019 | $3,261 | $92,800 +45.7% |
| 2018 | $3,261 -0.9% | $63,700 |
| 2017 | $3,292 | $63,700 -4.9% |
| 2016 | $3,292 +33.9% | $67,000 +7.7% |
| 2015 | $2,459 -56.8% | $62,200 +9.3% |
| 2013 | $5,690 +131.4% | $56,900 |
| 2012 | $2,459 | $56,900 -6.9% |
| 2010 | -- | $61,100 -16.4% |
| 2009 | -- | $73,100 -12% |
| 2008 | -- | $83,100 -11% |
| 2007 | -- | $93,400 +597% |
| 2005 | $364 | $13,400 +5.5% |
| 2003 | -- | $12,700 +73.1% |
| 2001 | $452 | $7,337 +3.2% |
| 2000 | -- | $7,110 |
Find assessor info on the county website
Monthly payment
Est. payment
Payment breakdown
Explore the cost of this home by adjusting the details. Changes won't be saved.Climate risks
Neighborhood: 48192
Similar homes
- $300,0003 bd2 ba1.6k sqft2373 22nd St, Wyandotte, MI 48192For Sale

 MLS ID #20261084746, Rachel R Pearce, Carol Bollo & Associates. Realcomp II
- $259,9003 bd2 ba1.5k sqft1265 Elm St, Wyandotte, MI 48192For Sale

 MLS ID #50223988, Val Lancaster, Howard Hanna - Monroe. MiRealSource
- $279,9003 bd2 ba2.1k sqft1890 21st St, Wyandotte, MI 48192For Sale
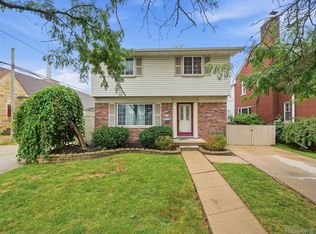 MLS ID #20261075525, Anthony Djon, Anthony Djon Luxury Real Estate. Realcomp II
- $279,9003 bd1 ba1.9k sqft655 5th St, Wyandotte, MI 48192For Sale
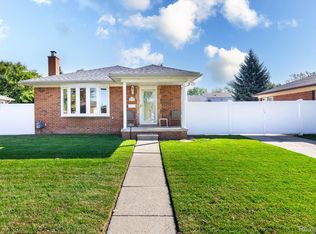 MLS ID #20261081728, Harry Cassidy, Real Estate Unlimited, Inc. Realcomp II
- $279,9003 bd2 ba1.7k sqft2221 Davis St, Wyandotte, MI 48192For SaleMLS ID #20261053919, Marisa Mueller, Real Estate One-Trenton. Realcomp II
- $279,0004 bd2 ba2.2k sqft563 Eureka Rd, Wyandotte, MI 48192For SaleMLS ID #20261044251, Steven Menzel, Ion Real Estate. Realcomp II
- $249,9993 bd2 ba1.6k sqft346 Sycamore St, Wyandotte, MI 48192For SaleMLS ID #20261076929, Lesley A Hodge, RE/MAX Dream Properties. Realcomp II
- $269,9003 bd2 ba2.4k sqft234 Biddle Ave, Wyandotte, MI 48192For SaleMLS ID #50219061, Florin Toduti, Synergy Realty Group. MiRealSource
- $289,9004 bd2 ba2.7k sqft13126 Chestnut St, Southgate, MI 48195For SaleMLS ID #20261081092, Zeinab Bazzi, EXP Realty Main. Realcomp II
- $210,9004 bd2 ba2.2k sqft3539 14th St, Wyandotte, MI 48192For SaleMLS ID #20261060416, Roudtha Amine, Golden Key Realty Group LLC. Realcomp II
- $279,9003 bd2 ba1.4k sqft723 6th St, Wyandotte, MI 48192For SaleMLS ID #20261069432, Kelly A Matelic, Park Avenue Realty Inc. Realcomp II
- $242,5003 bd2 ba1.2k sqft667 North Dr, Wyandotte, MI 48192For Sale
 MLS ID #26053761, Raymond Lemons, Superb Real Estate. MichRIC
- $340,0003 bd2 ba2.2k sqft19436 Brandywine St, Riverview, MI 48193For SaleMLS ID #26054604, Christine Trupiano, Grapevine RealEstate Group LLC. MichRIC
- $300,0003 bd3 ba2.1k sqft13093 Edison St, Southgate, MI 48195For SaleMLS ID #20261062193, Mary D Rosecrans, Rosecrans Realty & Associates. Realcomp II
- $329,9005 bd2 ba1.7k sqft2239 22nd St, Wyandotte, MI 48192For SaleMLS ID #20261051862, Linda Ciarrocchi, Real Estate Unlimited, Inc. Realcomp II
- $209,9004 bd2 ba1.1k sqft2110 5th St, Wyandotte, MI 48192For SaleMLS ID #50224998, Marcia Siddall, Key Realty One LLC in Monroe. MiRealSource
- $169,9993 bd2 ba1.6k sqft1659 18th St, Wyandotte, MI 48192For SaleMLS ID #20261083380, Timothy Hillmer, Century 21 Curran & Oberski. Realcomp II
