Looking for a flexible home design in a top-rated school district and close to every amenity you need? Here it is in Kimura Gardens! This spacious home offers 5 bedrooms and 2.75 baths, including a main-floor bedroom and bath—perfect for multi-generational living, guests, or a dedicated home office. The updated kitchen shines with two-tone cabinetry, quartz counters, and newer appliances, opening to a bright living room framed by large windows and a cozy gas fireplace. Upstairs, an open flex space provides room for gaming, study, play area or an additional office. You’ll also find four bedrooms, including a generous primary retreat with ensuite, plus a full laundry room and main bath. Thoughtful upgrades include wood floors, new carpet and paint, and tankless hot water. Enjoy low-maintenance outside living with the large deck and take advantage of a community with a playground and schools just minutes away. A home designed for today’s lifestyle—comfortable, versatile, and beautifully updated. Seller provided inspection for your convenience.
Pending
Listed by: Windermere RE North, Inc. • Tonya Tye
$1,065,000
3814 219th Place SE, Bothell, WA 98021
5beds
2,336sqft
Single Family Residence
Built in 2013
3,114 Square Feet Lot
$1,048,800 Zestimate®
$456/sqft
$161/mo HOA
What's special
Cozy gas fireplaceUpdated kitchenMain-floor bedroom and bathLarge deckWood floorsLarge windowsOpen flex space
- --
- on Zillow
- 862
- views
- 55
- saves
Likely to sell faster than
Zillow last checked:
Listing updated:
Listed by:
Tonya Tye,
Windermere RE North, Inc.
Source: NWMLS as distributed by MLS GRID,MLS#: 2574050
Facts & features
Interior
Bedrooms & bathrooms
- Bedrooms: 5
- Bathrooms: 3
- Full bathrooms: 2
- 3/4 bathrooms: 1
- Main level bathrooms: 1
- Main level bedrooms: 1
Primary bedroom
- Level: Second
Bedroom
- Level: Main
Bedroom
- Level: Second
Bedroom
- Level: Second
Bedroom
- Level: Second
Bathroom full
- Level: Second
Bathroom full
- Level: Second
Bathroom three quarter
- Level: Main
Bonus room
- Level: Second
Dining room
- Level: Main
Entry hall
- Level: Main
Kitchen with eating space
- Level: Main
Living room
- Level: Main
Utility room
- Level: Second
Heating
- Fireplace, Forced Air, Natural Gas
Cooling
- Forced Air
Appliances
- Included: Dishwasher, Disposal, Dryer, Refrigerator, Stove(s)/Range(s), Tankless Water Heater, Washer, Dishwasher(s), Dryer(s), Garbage Disposal, Refrigerator(s), Washer(s), Water Heater: Tankless, Water Heater Location: garage
Features
- Bath Off Primary, Dining Room, High Tech Cabling, Loft, Pantry
- Flooring: Ceramic Tile, Engineered Hardwood, Laminate
- Windows: Dbl Pane/Storm Window
- Basement: None
- Number of fireplaces: 1
- Fireplace features: Gas, Main Level: 1, Fireplace
Interior area
- Total structure area: 2,336
- Total interior livable area: 2,336 sqft
Video & virtual tour
Property
Parking
- Total spaces: 2
- Parking features: Attached Garage
- Has attached garage: Yes
- Covered spaces: 2
Features
- Levels: Two
- Stories: 2
- Entry location: Main
- Patio & porch: Bath Off Primary, Dbl Pane/Storm Window, Dining Room, Fireplace, High Tech Cabling, Loft, Pantry, Walk-In Closet(s), Water Heater
Lot
- Size: 3,114 Square Feet
- Features: Cul-De-Sac, Curbs, Paved, Sidewalk, Cable TV, Deck, Fenced-Fully, Gas Available, High Speed Internet
- Topography: Level
Details
- Parcel number: 01121000005600
- Zoning description: Jurisdiction: City
- Special conditions: Standard
Construction
Type & style
- Home type: SingleFamily
- Architectural style: Contemporary,2 Story
- Property subtype: Single Family Residence
Materials
- Cement Planked, Cement Plank
- Foundation: Poured Concrete
- Roof: Composition
Condition
- Very Good
- Year built: 2013
- Major remodel year: 2013
Details
- Builder name: Camwest
Utilities & green energy
- Electric: Company: Sno co pud
- Sewer: Sewer Connected, Company: Alderwood
- Water: Public, Company: Alderwood
- Utilities for property: Xfinitiy/Zipley, Xfininity/Zipley
Community & HOA
Community
- Features: CCRs, Playground
- Subdivision: Canyon Park
HOA
- Services included: Common Area Maintenance
- HOA fee: $161 monthly
- HOA phone: 425-747-0146
Location
- Region: Bothell
Financial & listing details
- Price per square foot: $456/sqft
- Tax assessed value: $977,900
- Annual tax amount: $8,516
- Date on market: 8/27/2026
- Listing terms: Conventional,VA Loan
- Inclusions: Dishwasher(s), Dryer(s), Garbage Disposal, Refrigerator(s), Stove(s)/Range(s), Washer(s)
Estimated market value
$1,048,800
$996,000 - $1.10M
$4,030/mo
Price history
| Date | Event | Price |
|---|---|---|
| 9/18/2026 | Pending sale | $1,065,000$456/sqft |
Source:  NWMLS as distributed by MLS GRID #2574050 Report a problem NWMLS as distributed by MLS GRID #2574050 Report a problem | ||
| 8/27/2026 | Listed for sale | $1,065,000+138.3%$456/sqft |
Source: NWMLS as distributed by MLS GRID #2574050 Report a problem | ||
| 6/14/2013 | Sold | $446,856$191/sqft |
Source: NWMLS as distributed by MLS GRID #444314 Report a problem | ||
Public tax history
| Year | Property taxes | Tax assessment |
|---|---|---|
| 2025 | $8,516 +5.7% | $977,900 +8.9% |
| 2024 | $8,054 +7.5% | $897,700 +7.5% |
| 2023 | $7,492 -6.9% | $835,100 -16.6% |
| 2022 | $8,050 +18.6% | $1,001,600 +49.4% |
| 2021 | $6,786 -0.3% | $670,400 +5% |
| 2020 | $6,805 -4.1% | $638,400 -3.7% |
| 2019 | $7,094 | $662,700 +9.1% |
| 2018 | -- | $607,700 +32.4% |
| 2017 | $5,798 +11.4% | $458,900 +0.7% |
| 2016 | $5,205 | $455,800 +5.4% |
| 2015 | $5,205 | $432,400 |
Find assessor info on the county website
Monthly payment
Est. payment
Payment breakdown
Explore the cost of this home by adjusting the details. Changes won't be saved.Climate risks
Neighborhood: 98021
Nearby schools
Schools provided by the listing agent
- Elementary: Canyon Creek Elem
- Middle: Skyview Middle School
- High: North Creek High School
Source: NWMLS as distributed by MLS GRID. This data may not be complete. We recommend contacting the local school district to confirm school assignments for this home.
Similar homes
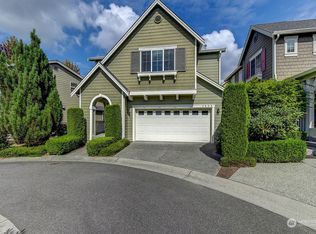
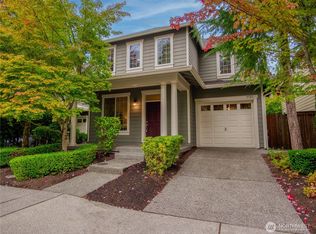
- $1,100,0003 bd3 ba2.5k sqftWaterford At North Creek, Bothell, WA 98021Active
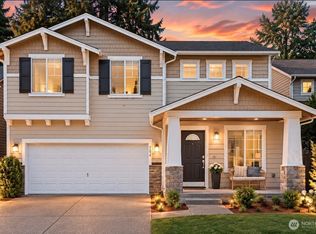 MLS ID #2560035, Yesay Semerjian. NWMLS as distributed by MLS GRID
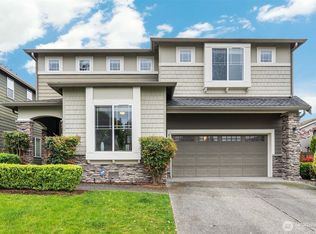
 - $1,435,0005 bd3 ba2.9k sqftBeaumont, Bothell, WA 98021Active
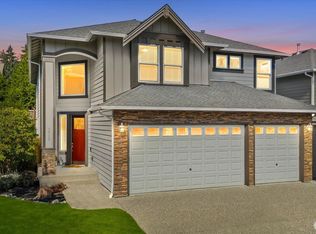 MLS ID #2573708, Tami O'Brien. NWMLS as distributed by MLS GRID
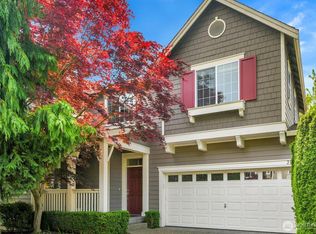
 - $1,415,0005 bd3 ba2.8k sqft22611 38th Drive SE, Bothell, WA 98021Active
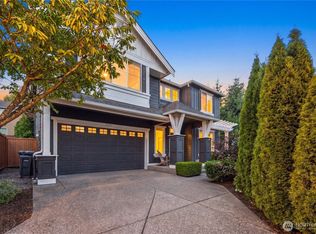 MLS ID #2579480, Chandra Vennapusa. NWMLS as distributed by MLS GRID
 - $1,289,9505 bd4 ba3.3k sqft22630 41st Drive SE, Bothell, WA 98021Active
 MLS ID #2558229, I Hung Wang. NWMLS as distributed by MLS GRID
