Welcome home to this meticulously maintained custom-built rambler situated in the Horizon Shores neighborhood of Moorhead. Offering six bedrooms, three bathrooms, and exceptional attention to detail throughout.
The inviting main level showcases rich maple woodwork complemented by hand-scraped hickory flooring, The gourmet kitchen features stunning granite countertops, a spacious center island, walk-in pantry, induction cooktop, dual wall ovens, custom tile backsplash, and abundant cabinetry for exceptional storage.
Retreat to the luxurious primary suite featuring a walk-in closet with built-ins, private water closet, dual granite vanity, a 6-foot jetted soaking tub, and an oversized walk-in tile shower with three shower heads for a true spa-like experience.
The living room offers custom built-ins and recessed lighting as well as fiberglass Infinity by Marvin windows, and custom blinds featured throughout the home. The adjacent dining area is surrounded by windows, creating the perfect space to enjoy meals with a beautiful view.
Everyday convenience is elevated with two laundry rooms—one located on the main floor off the garage in the mudroom and another in the basement.
The expansive lower level is ideal for entertaining, featuring a large family room with 8-foot ceilings, a wet bar, and supplemental digital baseboard heat. Three additional bedrooms, a full bathroom, and a utility room complete the lower level.
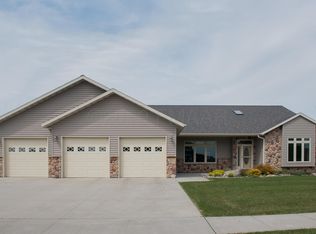
You will appreciate the impressive finished and heated four-stall garage complete with a floor drain. The tandem fourth stall provides excellent space for additional storage, recreational equipment, or a workshop.
Step outside to enjoy the maintenance-free deck, complete with a natural gas hookup for grilling. The beautifully landscaped yard features an underground sprinkler system, while convenient soffit outlets offer additional lighting options.
This exceptional home offers quality construction, premium finishes, abundant living space, and an unbeatable combination of comfort, style, and location—all in one of Moorhead's welcoming neighborhoods. Call your favorite agent for a showing today!
Active
Price cut: $10K (7/16)
$640,000
3814 22nd Ave S, Moorhead, MN 56560
6beds
3,876sqft
Single Family
Built in 2011
0.4 Acres Lot
$-- Zestimate®
$165/sqft
$-- HOA
What's special
- 22 days |
- 1,091 |
- 19 |
Zillow last checked:
Listing updated:
Listed by:
Landa Heaton 701-353-0944,
FpG Realty,
Beau Flom 701-799-4899
Source: NorthstarMLS as distributed by MLS GRID,MLS#: 7100625
Facts & features
Interior
Bedrooms & bathrooms
- Bedrooms: 6
- Bathrooms: 3
- Full bathrooms: 3
Bedroom
- Level: Main
Bedroom 2
- Level: Main
Bedroom 3
- Level: Main
Bedroom 4
- Level: Basement
Bedroom 5
- Level: Basement
Bedroom 6
- Level: Basement
Primary bathroom
- Level: Main
Bathroom
- Level: Main
Bathroom
- Level: Basement
Other
- Level: Basement
Dining room
- Level: Main
Family room
- Level: Basement
Kitchen
- Level: Main
Laundry
- Level: Main
Laundry
- Level: Basement
Living room
- Level: Main
Mud room
- Level: Main
Other
- Level: Main
Storage
- Level: Basement
Utility room
- Level: Basement
Walk in closet
- Level: Main
Heating
- Baseboard, Forced Air
Cooling
- Central Air
Appliances
- Included: Cooktop, Dishwasher, Disposal, Double Oven, Microwave, Refrigerator, Stainless Steel Appliance(s), Tankless Water Heater, Wall Oven, Water Softener Owned
- Laundry: Lower Level, Main Level
Features
- Basement: Sump Pump
- Number of fireplaces: 1
- Fireplace features: Gas
Interior area
- Total structure area: 3,996
- Total interior livable area: 3,876 sqft
- Finished area above ground: 1,998
- Finished area below ground: 1,878
Property
Parking
- Total spaces: 4
- Parking features: Attached, Concrete, Floor Drain, Garage, Heated Garage, Tandem Garage
- Attached garage spaces: 4
Accessibility
- Accessibility features: None
Features
- Levels: One
- Stories: 1
- Patio & porch: Composite Decking, Deck
Lot
- Size: 0.4 Acres
- Dimensions: 90 x 195
Details
- Foundation area: 1998
- Parcel number: 583380350
- Zoning description: Residential-Single Family
Construction
Type & style
- Home type: SingleFamily
- Property subtype: Single Family
Materials
- Roof: Architectural Shingle
Condition
- New construction: No
- Year built: 2011
Utilities & green energy
- Electric: 200+ Amp Service, Power Company: Moorhead Public Service
- Gas: Natural Gas
- Sewer: City Sewer/Connected
- Water: City Water/Connected
Community & HOA
Community
- Subdivision: Horizon Shores 2nd Add
HOA
- Has HOA: No
Location
- Region: Moorhead
Financial & listing details
- Price per square foot: $165/sqft
- Tax assessed value: $567,800
- Annual tax amount: $9,536
- Date on market: 6/30/2026
Estimated market value
Not available
Estimated sales range
Not available
Not available
Price history
| Date | Event | Price |
|---|---|---|
| 7/16/2026 | Price change | $640,000-1.5%$165/sqft |
Source:  NorthstarMLS as distributed by MLS GRID #7100625 Report a problem NorthstarMLS as distributed by MLS GRID #7100625 Report a problem | ||
| 6/30/2026 | Listed for sale | $650,000+20.6%$168/sqft |
Source: NorthstarMLS as distributed by MLS GRID #7100625 Report a problem | ||
| 11/4/2019 | Listing removed | $539,000$139/sqft |
Source: James Patrick Real Estate #19-2149 Report a problem | ||
| 8/16/2019 | Price change | $539,000-1.8%$139/sqft |
Source: James Patrick Real Estate #19-2149 Report a problem | ||
| 6/15/2019 | Price change | $549,000-1.9%$142/sqft |
Source: James Patrick Real Estate #19-2149 Report a problem | ||
| 5/29/2019 | Price change | $559,900-2.6%$144/sqft |
Source: James Patrick Real Estate #19-2149 Report a problem | ||
| 4/25/2019 | Listed for sale | $574,900+1754.5%$148/sqft |
Source: James Patrick Real Estate #19-2149 Report a problem | ||
| 10/13/2011 | Sold | $31,000$8/sqft |
Source: Public Record Report a problem | ||
Public tax history
| Year | Property taxes | Tax assessment |
|---|---|---|
| 2025 | $10,534 +5% | $567,800 +5.1% |
| 2024 | $10,034 +0.9% | $540,000 +4.6% |
| 2023 | $9,948 +0.9% | $516,300 +4.9% |
| 2022 | $9,862 -1.6% | $492,400 +11% |
| 2021 | $10,024 -0.1% | $443,500 -0.6% |
| 2020 | $10,030 +2.6% | $446,200 |
| 2019 | $9,774 | $446,200 -0.6% |
| 2018 | $9,774 +103% | $449,100 |
| 2017 | $4,815 -51% | $449,100 -0.3% |
| 2016 | $9,820 | $450,600 -1.4% |
| 2015 | $9,820 -0.3% | $457,000 |
| 2014 | $9,848 +127.9% | $457,000 |
| 2011 | $4,322 +5.8% | -- |
| 2010 | $4,084 -2.9% | $52,700 -9.6% |
| 2009 | $4,204 | $58,300 |
Find assessor info on the county website
Monthly payment
Est. payment
Payment breakdown
Explore the cost of this home by adjusting the details. Changes won't be saved.Climate risks
Neighborhood: 56560
Nearby schools
GreatSchools rating
- 5/10Horizon Middle SchoolGrades: 5-8Distance: 0.3 mi
- 7/10Moorhead High SchoolGrades: 9-12Distance: 1.6 mi
- 6/10Dorothy Dodds Elementary SchoolGrades: K-4Distance: 0.5 mi
- $477,8004 bd3 ba3.6k sqft3802 22nd Ave S, Moorhead, MN 56560Off Market
- $554,3004 bd3 ba4.2k sqft3826 22nd Ave S, Moorhead, MN 56560Off Market

- $606,2004 bd4 ba4.5k sqft3900 22nd Ave S, Moorhead, MN 56560Off Market

- $566,2006 bd4 ba3.7k sqft3825 22nd Ave S, Moorhead, MN 56560Off Market

- $512,0006 bd4 ba3.5k sqft3813 22nd Ave S, Moorhead, MN 56560Sold
- $723,2004 bd4 ba4.9k sqft2150 38th St S, Moorhead, MN 56560Off Market
- $605,1005 bd4 ba3.7k sqft2142 38th St S, Moorhead, MN 56560Off Market
- $540,300-- bd-- ba-- sqft3835 21st Ave S, Moorhead, MN 56560Off Market
A local agent can set up tours, give advice and negotiate with sellers.
A local lender can help you make sure your offer is ready when you are.
Similar homes
- $574,9005 bd3 ba4.5k sqft969 32nd St S, Moorhead, MN 56560For Sale

 MLS ID #7091881, Jay Schurman, REMAX Lakes Region. NorthstarMLS as distributed by MLS GRID
 - $565,0005 bd4 ba3.4k sqft854 32nd St S, Moorhead, MN 56560For Sale
 MLS ID #7075664, Jackie L Beedy, RE/MAX Legacy Realty. NorthstarMLS as distributed by MLS GRID
 - $599,9004 bd4 ba3.6k sqft309 43rd Ave S, Moorhead, MN 56560For Sale
 MLS ID #7099468, Theresa M Halvorson, Trilogy Real Estate. NorthstarMLS as distributed by MLS GRID
 - $480,0004 bd3 ba2.7k sqft3712 11th Ave S, Moorhead, MN 56560For Sale
 MLS ID #7104305, Karena Carlson, Berkshire Hathaway HomeServices Premier Properties. NorthstarMLS as distributed by MLS GRID
 - $550,0005 bd4 ba4.1k sqft722 42nd Ave S, Moorhead, MN 56560For SaleMLS ID #7053763, Michelle M Thiele, RE/MAX Legacy Realty. NorthstarMLS as distributed by MLS GRID
- $599,9006 bd5 ba4.9k sqft965 18th Avenue Cir N, Moorhead, MN 56560For SaleMLS ID #7090220, Sara Worwa, REALTY XPERTS. NorthstarMLS as distributed by MLS GRID
- $545,0005 bd4 ba3.5k sqft3847 43rd Ave S, Moorhead, MN 56560For SaleMLS ID #7081913, Nicole Outka, REAL (405 FGO). NorthstarMLS as distributed by MLS GRID
- $539,9005 bd4 ba3.4k sqft1323 S River Dr, Moorhead, MN 56560For SaleMLS ID #7086741, Kelli Dronen, Park Co., REALTORS®. NorthstarMLS as distributed by MLS GRID
- $689,9004 bd3 ba2.8k sqft3969 85th Ave N, Moorhead, MN 56560For SaleMLS ID #7087421, Kim Schlotfeldt, Kvamme Real Estate. NorthstarMLS as distributed by MLS GRID
- $650,0005 bd3 ba2.4k sqft104 Golden Spike Rd, West Fargo, ND 58078For SaleMLS ID #7111117, Shanshan Sateren, REAL (3961 WF). NorthstarMLS as distributed by MLS GRID
- $749,9005 bd4 ba4.1k sqft7179 37th St N, Moorhead, MN 56560For SaleMLS ID #7004699, David Noah, RE/MAX Legacy Realty. NorthstarMLS as distributed by MLS GRID
- $687,9005 bd3 ba3.9k sqft1406 W Summerwood Trl, Dilworth, MN 56529For SaleMLS ID #7095395, Bruce Johnson, RE/MAX Realty 1. NorthstarMLS as distributed by MLS GRID
- $798,0005 bd4 ba5.5k sqft4847 2nd St SW, Moorhead, MN 56560For SaleMLS ID #7096725, Danielle Beilke, Beyond Realty. NorthstarMLS as distributed by MLS GRID
- $650,0006 bd3 ba3.3k sqft2804 32nd St S, Fargo, ND 58103For SaleMLS ID #7050397, Jaci Zenoni, KW Inspire Realty Keller Williams. NorthstarMLS as distributed by MLS GRID
- $390,0004 bd3 ba2k sqft2009 42nd St S, Moorhead, MN 56560For SaleMLS ID #7071407, Caitlyn Christianson, REALTY XPERTS. NorthstarMLS as distributed by MLS GRID
- $450,0005 bd3 ba2.9k sqft463 42nd Ave S, Moorhead, MN 56560For SaleMLS ID #7092495, Marc Hedlund, EXIT Realty Metro. NorthstarMLS as distributed by MLS GRID
- $359,5004 bd3 ba2k sqft1403 35th Street Cir S, Moorhead, MN 56560For SaleMLS ID #7092765, Alyson Brenna, Park Co., REALTORS®. NorthstarMLS as distributed by MLS GRID
- $325,0004 bd2 ba2.1k sqft1254 39th Ave S, Moorhead, MN 56560For SaleMLS ID #7113797, Mary Killoran, RE/MAX Legacy Realty. NorthstarMLS as distributed by MLS GRID
- $360,0004 bd2 ba2.6k sqft1701 33 1/2 St S, Moorhead, MN 56560For SaleMLS ID #7088057, Rochelle Roesler, MBA, Century 21 FM Realty. NorthstarMLS as distributed by MLS GRID
- $394,0004 bd2 ba2.3k sqft1709-33 1/2 St S, Moorhead, MN 56560For SaleMLS ID #7098252, Eric Miller, REAL (2534 FGO). NorthstarMLS as distributed by MLS GRID
