Updated, well-maintained, and ready for your personal touches! 3814 67th Street offers hardwood floors, important mechanical updates, a remodeled main-level bath, and a convenient Urbandale location—all at an affordable price. Major improvements include a newer furnace and central A/C (approximately 3 years old), 2024 gas range, 2024 garage door and opener, and gutters with leaf guards. The main level features beautiful hardwood floors, plenty of natural light, comfortable living space, and a remodeled full bath. The primary bedroom provides direct access to the back deck and private, fenced backyard. The finished lower level adds valuable living space with an egress window and can serve as a family room, home office, workout area, or non-conforming 4th bedroom. The home does need some cosmetic updating, including interior paint and refinishing the hardwood floors, giving the next owner an opportunity to choose their own colors and finishes. With the major mechanical updates already completed, this is a great opportunity for a first-time buyer, downsizer, or anyone looking for an affordable Urbandale home with solid improvements and room to build equity. Cash, Conventional and VA financing welcome!
For sale
Price cut: $12.5K (9/2)
$200,000
3814 67th St, Urbandale, IA 50322
3beds
960sqft
Single Family Residence
Built in 1941
8,842 Square Feet Lot
$-- Zestimate®
$208/sqft
$-- HOA
What's special
Gutters with leaf guardsPlenty of natural lightHardwood floorsPrivate fenced backyardComfortable living space
- 96 days
- 719
- 38
Zillow last checked:
Listing updated:
Listed by:
Galen Kurth (515)238-7633,
RE/MAX Concepts
Source: DMMLS,MLS#: 737412 Originating MLS: Des Moines Area Association of REALTORS
Originating MLS: Des Moines Area Association of REALTORSFacts & features
Interior
Bedrooms & bathrooms
- Bedrooms: 3
- Bathrooms: 2
- Full bathrooms: 1
- 3/4 bathrooms: 1
- Main level bedrooms: 3
Heating
- Forced Air, Gas, Natural Gas
Cooling
- Central Air
Appliances
- Included: Dishwasher, Microwave, Stove
Features
- Dining Area
- Flooring: Carpet, Hardwood, Vinyl
- Basement: Egress Windows,Partially Finished
Interior area
- Total structure area: 960
- Total interior livable area: 960 sqft
- Finished area below ground: 400
Property
Parking
- Total spaces: 1
- Parking features: Detached, Garage, One Car Garage
- Garage spaces: 1
Features
- Stories: 1
- Fencing: Wood
Lot
- Size: 8,842 Square Feet
- Dimensions: 61 x 145
- Features: Rectangular Lot
Details
- Parcel number: 31203179000000
- Zoning: R1S
Construction
Type & style
- Home type: SingleFamily
- Architectural style: Ranch
- Property subtype: Single Family Residence
Materials
- Metal Siding
- Roof: Asphalt,Shingle
Condition
- Year built: 1941
Utilities & green energy
- Sewer: Public Sewer
- Water: Public
Community & HOA
HOA
- Has HOA: No
Location
- Region: Urbandale
Financial & listing details
- Price per square foot: $208/sqft
- Tax assessed value: $212,000
- Annual tax amount: $3,695
- Date on market: 4/1/2026
- Cumulative days on market: 378 days
- Listing terms: Cash,Conventional,VA Loan
- Road surface type: Concrete
Estimated market value
Not available
Estimated sales range
Not available
Not available
Price history
| Date | Event | Price |
|---|---|---|
| 9/2/2026 | Price change | $200,000-5.9%$208/sqft |
Source:  DMMLS #737412 Report a problem DMMLS #737412 Report a problem | ||
| 7/29/2026 | Price change | $212,500-1.6%$221/sqft |
Source: DMMLS #737412 Report a problem | ||
| 7/2/2026 | Listed for sale | $216,000$225/sqft |
Source: DMMLS #737412 Report a problem | ||
| 6/15/2026 | Pending sale | $216,000$225/sqft |
Source: DMMLS #737412 Report a problem | ||
| 12/18/2025 | Price change | $216,000-1.8%$225/sqft |
Source: DMMLS #725549 Report a problem | ||
| 9/30/2025 | Price change | $220,000-2.2%$229/sqft |
Source: DMMLS #725549 Report a problem | ||
| 9/5/2025 | Listed for sale | $225,000+10.6%$234/sqft |
Source: DMMLS #725549 Report a problem | ||
| 1/3/2024 | Sold | $203,500-2.6%$212/sqft |
Source: DMMLS #684970 Report a problem | ||
| 11/29/2023 | Pending sale | $209,000$218/sqft |
Source: DMMLS #684970 Report a problem | ||
| 11/7/2023 | Listed for sale | $209,000+28.2%$218/sqft |
Source: DMMLS #684970 Report a problem | ||
| 6/19/2020 | Sold | $163,000-1.2%$170/sqft |
Source: DMMLS #603129 Report a problem | ||
| 5/7/2020 | Pending sale | $165,000$172/sqft |
Source: Iowa Realty #603129 Report a problem | ||
| 4/23/2020 | Price change | $165,000-2.4%$172/sqft |
Source: Iowa Realty #603129 Report a problem | ||
| 4/15/2020 | Listed for sale | $169,000+7%$176/sqft |
Source: Iowa Realty #603129 Report a problem | ||
| 8/18/2017 | Sold | $158,000$165/sqft |
Source: DMMLS #543067 Report a problem | ||
| 7/13/2017 | Pending sale | $158,000$165/sqft |
Source: RE/MAX Hilltop #543067 Report a problem | ||
| 7/10/2017 | Price change | $158,000-4.2%$165/sqft |
Source: RE/MAX Hilltop #543067 Report a problem | ||
| 7/1/2017 | Listed for sale | $165,000+41.6%$172/sqft |
Source: RE/MAX Hilltop #543067 Report a problem | ||
| 7/28/2004 | Sold | $116,500$121/sqft |
Source: Public Record Report a problem | ||
Public tax history
| Year | Property taxes | Tax assessment |
|---|---|---|
| 2025 | $3,362 -3.4% | $212,000 +10.8% |
| 2024 | $3,482 -0.3% | $191,300 |
| 2023 | $3,494 +1.2% | $191,300 +18% |
| 2022 | $3,452 +3.8% | $162,100 |
| 2021 | $3,326 +8% | $162,100 +9.4% |
| 2020 | $3,080 +6.5% | $148,200 |
| 2019 | $2,892 +25.5% | $148,200 +11% |
| 2018 | $2,304 | $133,500 +19.4% |
| 2017 | $2,304 +6.6% | $111,800 +5.1% |
| 2016 | $2,162 | $106,400 |
| 2015 | $2,162 +8.4% | $106,400 +4.8% |
| 2014 | $1,994 | $101,500 |
| 2013 | -- | $101,500 -0.4% |
| 2012 | -- | $101,900 |
| 2011 | -- | $101,900 -4.3% |
| 2010 | -- | $106,500 |
| 2009 | -- | $106,500 |
| 2008 | -- | $106,500 |
| 2007 | -- | $106,500 +8.2% |
| 2006 | -- | $98,400 |
| 2005 | -- | $98,400 +14.2% |
| 2003 | -- | $86,200 +9.6% |
| 2002 | -- | $78,630 |
| 2001 | -- | $78,630 |
Find assessor info on the county website
Monthly payment
Est. payment
Payment breakdown
Explore the cost of this home by adjusting the details. Changes won't be saved.Climate risks
Neighborhood: 50322
Nearby schools
Schools provided by the listing agent
- District: Urbandale
Source: DMMLS. This data may not be complete. We recommend contacting the local school district to confirm school assignments for this home.

Similar homes
- $214,0003 bd1 ba1k sqft6216 Holcomb Ave, Des Moines, IA 50322For Sale
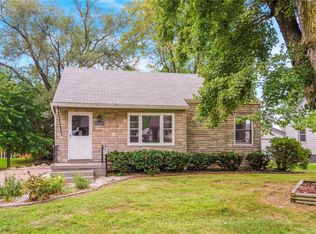 MLS ID #748436, Wendy Eilander, RE/MAX Concepts. DMMLS
 - $--3 bd2 ba1.1k sqft1303 68th St, Windsor Heights, IA 50324Auction
 Auction.com 2
 - $255,0003 bd1 ba1.1k sqft3916 72nd St, Urbandale, IA 50322For Sale
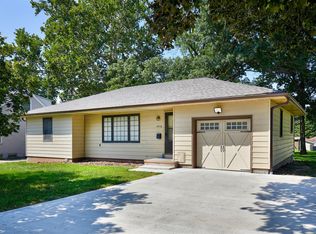 MLS ID #748206, Megan Morris, Weichert, Realtors - The 515 Agency. DMMLS
 - $159,9002 bd1 ba856 sqft7016 Palm Dr, Urbandale, IA 50322For Sale
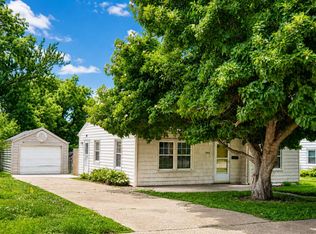 MLS ID #731497, Dan Vierling, Iowa Realty Mills Crossing. DMMLS
