Skip main navigation
Sold for $717,101
  • $717,101

    3814 Addison Ct, Collegeville, PA 19426

    3beds
    3,571sqft
    Single Family Residence
    Built in 2021
    7,414 Square Feet Lot
    $789,200 Zestimate®
    $201/sqft
    $3,561 Estimated rent

    Home value

    $789,200

    $750,000 - $829,000

    $3,561/mo

    Zestimate® history
    Loading
    Loading...

    Owner options

    List your home for rent

    $3,561/mo

    Rent Zestimate®

    Find your next renter with Zillow Rental Manager. Plus, with online applications, you can quickly screen prospective tenants – for free.

    Learn more

    $3,561/mo

    Rent Zestimate®

    Refinance and save

    $4,787/mo

    Est. payment

    Refinancing to a lower rate could help reduce your monthly payments and save thousands over the life of the loan.

    See today's rates

    $4,787/mo

    Est. payment

    Explore your selling options

    Work with a Zillow partner agent

    Leverage their expertise and Zillow's premium Showcase listings to get your home seen by more buyers.

    Get started

    List with your own agent

    Get your home in front of millions of buyers by listing it on Zillow.

    Learn how to do it

    Sell it yourself

    Take full control of how buyers see your home on Zillow by listing For Sale by Owner (FSBO).

    List your home

    What's special

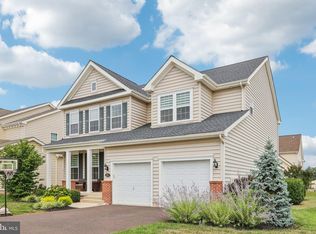
    Don't miss this pristine three year old colonial in the Enclave at Providence!! Enter into the foyer with hardwood flooring adjacent to the grand two story/vaulted ceiling dining room which features hardwood flooring, an overlook from the second floor and lovely chandelier. The bright white kitchen boasts a huge center island/breakfast bar with pendant llighting making this a wonderful setting for gathering around with friends and family. The countertops are granite, appliances are stainless steel, the gas range has five burners, there is recessed lighting and hardwood flooring. The great room boasts hardwood flooring and a gas fireplace with slate surround and wood mantle and overlooks the rear yard with an exit to the Trex deck. The master bedroom is tucked away and offers a large walk-in closet and a luxurious master bath with double sinks, large shower, 12" tile flooring, linen closet and a pocket door leads to a private water closet. Enter the laundry room through a pocket door which has a laundry tub, broom closet and access to the two car garage with door opener. The second floor features a bedroom with double closet and a bedroom with a walk-in closet. A large loft with walk in closet provides a great entertainment area or play room. The second floor is serviced by a hall bath with double sinks, shower/tub and a linen closet. If that isn't enough living space, the basement is finished with a huge rec room area with egress window and adjoining area for office space. There are also two storage areas . Room sizes in this lovely home are large. Lots of windows (most with shades) and accent windows. House is radon ready. Don't miss this opportunity to make this a home you would be proud to make your own!!

    Zillow last checked:

    Listing updated:

    Listed by:

    Donald Sepety 610-220-9980,

    BHHS Fox & Roach-Collegeville

    Bought with:

    Mr. Manoj Kumar Charpanjeri, RS348722

    Tesla Realty Group, LLC

    Source: Bright MLS,MLS#: PAMC2100132MLS Logo

    Facts & features

    Interior

    Bedrooms & bathrooms
    • Bedrooms: 3
    • Bathrooms: 3
    • Full bathrooms: 2
    • 1/2 bathrooms: 1
    • Main level bathrooms: 2
    • Main level bedrooms: 1
    Basement
    • Area: 660
    Heating
    • Forced Air, Natural Gas
    Cooling
    • Central Air, Electric
    Appliances
    • Included: Microwave, Built-In Range, Dishwasher, Disposal, Dryer, Oven/Range - Gas, Refrigerator, Stainless Steel Appliance(s), Washer, Water Heater, Gas Water Heater
    • Laundry: Main Level, Laundry Room
    Features
    • Entry Level Bedroom, Bathroom - Stall Shower, Soaking Tub, Walk-In Closet(s), Dry Wall
    • Flooring: Hardwood, Carpet, Tile/Brick, Vinyl
    • Doors: French Doors
    • Windows: Vinyl Clad
    • Basement: Full,Finished,Concrete,Sump Pump,Workshop
    • Number of fireplaces: 1
    • Fireplace features: Glass Doors, Gas/Propane
    Interior area
    • Total structure area: 3,571
    • Total interior livable area: 3,571 sqft
    • Finished area above ground: 2,911
    • Finished area below ground: 660

    Property

    Parking
    • Total spaces: 4
    • Parking features: Garage Faces Front, Inside Entrance, Garage Door Opener, Driveway, Attached
    • Attached garage spaces: 2
    • Uncovered spaces: 2
    Accessibility
    • Accessibility features: None
    Features
    • Levels: Two
    • Stories: 2
    • Patio & porch: Deck
    • Exterior features: Sidewalks
    • Pool features: None
    Lot
    • Size: 7,414 sqft
    • Dimensions: 96.00 x 0.00
    • Features: Corner Lot, Level
    Details
    • Additional structures: Above Grade, Below Grade
    • Parcel number: 430004012145
    • Zoning: RESIDENTIAL
    • Special conditions: Standard

    Construction

    Type & style
    • Home type: SingleFamily
    • Architectural style: Colonial
    • Property subtype: Single Family Residence
    Materials
    • Vinyl Siding, Brick
    • Foundation: Concrete Perimeter
    • Roof: Asphalt,Shingle
    Condition
    • Excellent
    • New construction: No
    • Year built: 2021

    Utilities & green energy

    • Electric: 200+ Amp Service, Circuit Breakers
    • Sewer: Public Sewer
    • Water: Public
    • Utilities for property: Cable Available, Electricity Available, Natural Gas Available, Phone Available, Sewer Available, Underground Utilities, Water Available

    Community & neighborhood

    Security
    • Security features: Smoke Detector(s)
    Location
    • Region: Collegeville
    • Subdivision: Enclave At Providence
    • Municipality: LOWER PROVIDENCE TWP

    HOA & financial

    HOA
    • Has HOA: Yes
    • HOA fee: $190 monthly
    • Services included: Common Area Maintenance, Snow Removal, Trash
    • Association name: ENCLAVE AT PROVIDENCE

    Other

    Other facts
    • Listing agreement: Exclusive Right To Sell
    • Listing terms: Cash,Conventional
    • Ownership: Fee Simple
    • Road surface type: Paved

    Price history

    DateEventPrice
    5/31/2024Sold$717,101-0.4%$201/sqft
    Source: Bright MLS #PAMC2100132 Report a problem
    4/16/2024Pending sale$719,900$202/sqft
    Source: Bright MLS #PAMC2100132 Report a problem
    4/10/2024Listed for sale$719,900-2.1%$202/sqft
    Source: Bright MLS #PAMC2100132 Report a problem
    4/3/2024Listing removed$735,000$206/sqft
    Source: Berkshire Hathaway HomeServices Fox & Roach, REALTORS #PAMC2093834 Report a problem
    2/16/2024Listed for sale$735,000+27.3%$206/sqft
    Source: Bright MLS #PAMC2093834 Report a problem
    5/21/2021Sold$577,384$162/sqft
    Source: Public Record Report a problem

    Public tax history

    YearProperty taxesTax assessment
    2025$11,602 +6.5%$270,760
    2024$10,894 $270,760
    2023$10,894 +5.4%$270,760
    2022$10,334 +5172.2%$270,760 +5008.7%
    2021$196 +2.1%$5,300
    2020$192 +1.1%$5,300
    2019$190 $5,300

    Find assessor info on the county website

    Neighborhood: Evansburg

    Nearby schools

    GreatSchools rating
    Schools provided by the listing agent
    • High: Methacton
    • District: Methacton

    Source: Bright MLS. This data may not be complete. We recommend contacting the local school district to confirm school assignments for this home.

    Get a cash offer in 3 minutes
    Find out how much your home could sell for in as little as 3 minutes with a no-obligation cash offer.
    Estimated market value
    $789,200
    Get a cash offer in 3 minutes
    Find out how much your home could sell for in as little as 3 minutes with a no-obligation cash offer.
    Estimated market value
    $789,200