FRESHLY PAINTED!Nice patio. Just steps to the parking area. Monthly fee covers TAXES, gas, water, sewage, insurance (except furnishings), maintenance, (everything except electric, internet and or cable). Nearby public transportation. Large full basement for storage. CITY PARK LITERALLY JUST STEPS AWAY. Since this a coop there is no financing and buyer needs cash to purchase.
Sold for $33,000
$33,000
3814 Allendale Cir, Pittsburgh, PA 15204
2beds
--sqft
Stock Cooperative
Built in 1967
-- sqft lot
$38,200 Zestimate®
$--/sqft
$1,317 Estimated rent
Home value
$38,200
$30,000 - $49,000
$1,317/mo
Zestimate® history
Owner options
List your home for rent
$1,317/mo
Rent Zestimate®
Find your next renter with Zillow Rental Manager. Plus, with online applications, you can quickly screen prospective tenants – for free.
$1,317/mo
Rent Zestimate®
Refinance and save
$687/mo
Est. payment
Refinancing to a lower rate could help reduce your monthly payments and save thousands over the life of the loan.
$687/mo
Est. payment
Explore your selling options
Work with a Zillow partner agent
Leverage their expertise and Zillow's premium Showcase listings to get your home seen by more buyers.
Get startedList with your own agent
Get your home in front of millions of buyers by listing it on Zillow.
Learn how to do itSell it yourself
Take full control of how buyers see your home on Zillow by listing For Sale by Owner (FSBO).
List your homeWhat's special
Zillow last checked:
Listing updated:
Listed by:
Dan Geller 412-262-4630,
BERKSHIRE HATHAWAY THE PREFERRED REALTY
Bought with:
Tamara Davis
BERKSHIRE HATHAWAY THE PREFERRED REALTY
Source: WPMLS,MLS#: 1640954 Originating MLS: West Penn Multi-List
Originating MLS: West Penn Multi-ListFacts & features
Interior
Bedrooms & bathrooms
- Bedrooms: 2
- Bathrooms: 1
- Full bathrooms: 1
Primary bedroom
- Level: Upper
- Dimensions: 13X11
Bedroom 2
- Level: Upper
- Dimensions: 12x11
Dining room
- Level: Main
- Dimensions: 12
Kitchen
- Level: Main
- Dimensions: 11X8
Living room
- Level: Main
- Dimensions: 17
Heating
- Forced Air, Gas
Appliances
- Included: Some Electric Appliances, Refrigerator, Stove
Features
- Flooring: Ceramic Tile, Vinyl
- Windows: Multi Pane
- Basement: Full,Interior Entry
Property
Parking
- Total spaces: 1
- Parking features: Common
Features
- Levels: Two
- Stories: 2
- Pool features: None
Construction
Type & style
- Home type: Cooperative
- Architectural style: Colonial,Two Story
- Property subtype: Stock Cooperative
Materials
- Brick
- Roof: Composition
Condition
- Resale
- Year built: 1967
Utilities & green energy
- Sewer: Public Sewer
- Water: Public
Community & HOA
Community
- Features: Public Transportation
HOA
- Has HOA: Yes
- HOA fee: $547 monthly
Location
- Region: Pittsburgh
Financial & listing details
- Date on market: 2/14/2024
Price history
| Date | Event | Price |
|---|---|---|
| 3/29/2024 | Sold | $33,000-8.3% |
Source:  WPMLS #1640954 Report a problem WPMLS #1640954 Report a problem | ||
| 2/28/2024 | Contingent | $36,000 |
Source: WPMLS #1640954 Report a problem | ||
| 2/14/2024 | Listed for sale | $36,000+12.5% |
Source: WPMLS #1640954 Report a problem | ||
| 12/3/2023 | Listing removed | $32,000 |
Source: BHHS broker feed #1634084 Report a problem | ||
| 11/30/2023 | Listed for sale | $32,000 |
Source: WPMLS #1634084 Report a problem | ||
Public tax history
Tax history is unavailable.
Neighborhood: Sheraden
Nearby homes
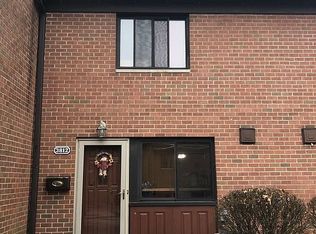
- $48,6002 bd1 ba1k sqft3812 Allendale Cir, Pittsburgh, PA 15204Off Market
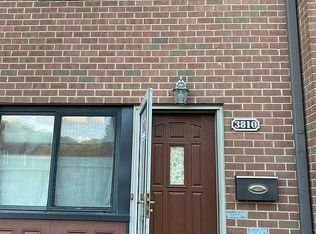
- $36,9002 bd1 ba-- sqft3810 Allendale Cir, Pittsburgh, PA 15204Off Market
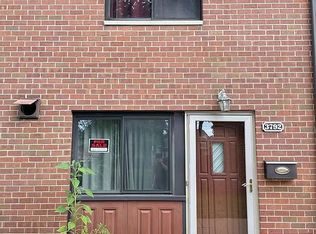
- $42,2002 bd1 ba-- sqft3792 Allendale Cir, Pittsburgh, PA 15204Off Market
- $---- bd-- ba-- sqft3794 Allendale Cir, Pittsburgh, PA 15204Off Market
- $50,9003 bd1 ba1.2k sqft3754 Allendale Cir #21, Pittsburgh, PA 15204Off Market
- $--3 bd1 ba1.3k sqft3756 Allendale Cir, Pittsburgh, PA 15204Off Market
- $206,0004 bd2 ba2k sqft904 Moyer St, Pittsburgh, PA 15204Off Market
- $48,2003 bd1 ba-- sqft3760 Allendale Cir, Pittsburgh, PA 15204Off Market
Nearby schools
GreatSchools rating
- 3/10Pittsburgh Langley PK-8Grades: PK-8Distance: 0.5 mi
- NAPittsburgh ConroyGrades: K-12Distance: 2.1 mi
- 5/10Pittsburgh Classical 6-8Grades: PK,6-8Distance: 1 mi
Schools provided by the listing agent
- District: Pittsburgh
Source: WPMLS. This data may not be complete. We recommend contacting the local school district to confirm school assignments for this home.
- Pennsylvania
- Allegheny County
- Pittsburgh
- 15204
- Sheraden
- 3814 Allendale Cir
Nearby cities
Nearby neighborhoods
Nearby zip codes
Other Pittsburgh Topics
