Skip main navigation
Sold for $570,000
  • $570,000

    3814 Beechcrest, Rochester Hills, MI 48309

    4beds
    3,996sqft
    Single Family Residence
    Built in 1996
    9,147 Square Feet Lot
    $582,500 Zestimate®
    $143/sqft
    $2,986 Estimated rent

    Home value

    $582,500

    $553,000 - $612,000

    $2,986/mo

    Zestimate® history
    Loading
    Loading...

    Owner options

    List your home for rent

    $2,986/mo

    Rent Zestimate®

    Find your next renter with Zillow Rental Manager. Plus, with online applications, you can quickly screen prospective tenants – for free.

    Learn more

    $2,986/mo

    Rent Zestimate®

    Refinance and save

    $4,285/mo

    Est. payment

    Refinancing to a lower rate could help reduce your monthly payments and save thousands over the life of the loan.

    See today's rates

    $4,285/mo

    Est. payment

    Explore your selling options

    Work with a Zillow partner agent

    Leverage their expertise and Zillow's premium Showcase listings to get your home seen by more buyers.

    Get started

    List with your own agent

    Get your home in front of millions of buyers by listing it on Zillow.

    Learn how to do it

    Sell it yourself

    Take full control of how buyers see your home on Zillow by listing For Sale by Owner (FSBO).

    List your home

    What's special

    Natural fireplacePrivate wooded backyardOpen floor planTwo-story foyerMultiple storage closets throughoutWalk-in closetGranite countertops
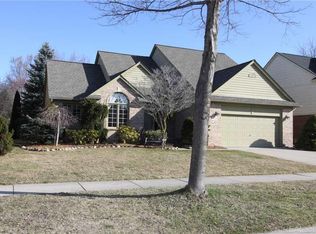
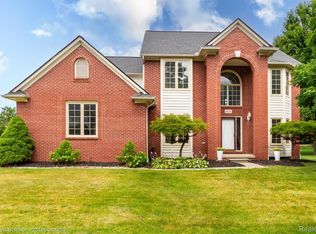
    Welcome to Adams Oaks (A. Singh) in desirable Rochester Hills! This spacious 4-bedroom Colonial offers an open floor plan and a two-story foyer, an attached 2-car garage, 2.5 baths, and a finished basement providing extra living and entertaining space. Enjoy an abundance of natural light and hardwood floors throughout the main level (living room, dining room, kitchen, and family room). The kitchen features granite countertops, ample cabinetry, and stainless-steel appliances included. A door wall leads to the patio and a private, wooded backyard—perfect for morning coffee or weekend BBQs. The family room features a cathedral ceiling and a natural fireplace, creating a warm and inviting space. Convenient 1st-floor laundry with washer and dryer included. Upstairs, the primary suite features hardwood floors, a walk-in closet, and a private full bath. Multiple storage closets throughout offer great organization. Ideally located near I-75 and M-59, Oakland University, area hospitals/medical centers, and The Village of Rochester Hills for shopping, dining, and entertainment. A wonderful place to call home—enjoy comfort, space, and a prime Rochester Hills location. Schedule your showing today!

    Zillow last checked:

    Listing updated:

    Listed by:

    Ereny S Gaied 586-243-7274,

    Century 21 Professionals Troy

    Bought with:

    Ibrahim Rehmat, 6501298850

    Real Estate One-Rochester

    Source: Realcomp II,MLS#: 20261004081MLS Logo

    Facts & features

    Interior

    Bedrooms & bathrooms
    • Bedrooms: 4
    • Bathrooms: 3
    • Full bathrooms: 2
    • 1/2 bathrooms: 1
    Primary bedroom
    • Level: Second
    • Area: 360
    • Dimensions: 24 X 15
    Bedroom
    • Level: Second
    • Area: 130
    • Dimensions: 13 X 10
    Bedroom
    • Level: Second
    • Area: 154
    • Dimensions: 14 X 11
    Bedroom
    • Level: Second
    • Area: 132
    • Dimensions: 12 X 11
    Primary bathroom
    • Level: Second
    • Area: 90
    • Dimensions: 10 X 9
    Other
    • Level: Second
    • Area: 48
    • Dimensions: 8 X 6
    Other
    • Level: Entry
    • Area: 54
    • Dimensions: 9 X 6
    Dining room
    • Level: Entry
    • Area: 156
    • Dimensions: 13 X 12
    Family room
    • Level: Entry
    • Area: 285
    • Dimensions: 19 X 15
    Kitchen
    • Level: Entry
    • Area: 154
    • Dimensions: 14 X 11
    Laundry
    • Level: Entry
    • Area: 60
    • Dimensions: 10 X 6
    Library
    • Level: Entry
    • Area: 110
    • Dimensions: 11 X 10
    Living room
    • Level: Entry
    • Area: 216
    • Dimensions: 18 X 12
    Heating
    • Forced Air, Natural Gas
    Cooling
    • Central Air
    Appliances
    • Included: Dishwasher, Disposal, Dryer, Free Standing Gas Oven, Free Standing Gas Range, Free Standing Refrigerator, Microwave, Stainless Steel Appliances, Washer
    • Laundry: Laundry Room
    Features
    • Basement: Finished
    • Has fireplace: Yes
    • Fireplace features: Family Room
    Interior area
    • Total interior livable area: 3,996 sqft
    • Finished area above ground: 2,706
    • Finished area below ground: 1,290

    Property

    Parking
    • Total spaces: 2
    • Parking features: Two Car Garage, Attached
    • Attached garage spaces: 2
    Features
    • Levels: Two
    • Stories: 2
    • Entry location: GroundLevelwSteps
    • Patio & porch: Patio, Porch
    • Pool features: None
    Lot
    • Size: 9,147 Square Feet
    • Dimensions: 75 x 120
    • Features: Sprinklers
    Details
    • Parcel number: 1531154021
    • Special conditions: Short Sale No,Standard

    Construction

    Type & style
    • Home type: SingleFamily
    • Architectural style: Colonial
    • Property subtype: Single Family Residence
    Materials
    • Brick, Vinyl Siding
    • Foundation: Basement, Poured
    • Roof: Other
    Condition
    • New construction: No
    • Year built: 1996

    Utilities & green energy

    • Sewer: Public Sewer
    • Water: Public

    Community & HOA

    Community
    • Security: Smoke Detectors
    • Subdivision: ADAMS OAKS-A SINGH
    HOA
    • Has HOA: Yes
    • HOA fee: $550 annually
    Location
    • Region: Rochester Hills

    Financial & listing details

    • Price per square foot: $143/sqft
    • Tax assessed value: $203,380
    • Annual tax amount: $7,320
    • Date on market: 1/21/2026
    • Cumulative days on market: 10 days
    • Listing agreement: Exclusive Right To Sell
    • Listing terms: Cash,Conventional,FHA,Va Loan

    Price history

    DateEventPrice
    2/20/2026Sold$570,000-1.7%$143/sqft
    Source: Realcomp II #20261004081 Report a problem
    2/2/2026Pending sale$580,000$145/sqft
    Source: Realcomp II #20261004081 Report a problem
    1/21/2026Listed for sale$580,000+88.6%$145/sqft
    Source: Realcomp II #20261004081 Report a problem
    3/17/2016Sold$307,500-3.9%$77/sqft
    Source: Public Record Report a problem
    2/4/2016Pending sale$320,000$80/sqft
    Source: Keller Williams - Northville #216005222 Report a problem
    11/16/2015Price change$320,000-3%$80/sqft
    Source: Keller Williams - Northville #215070122 Report a problem
    9/25/2015Price change$330,000-7%$83/sqft
    Source: Keller Williams Northville Business Center #215070122 Report a problem
    8/5/2015Price change$354,900-2.7%$89/sqft
    Source: Keller Williams - Northville #215070122 Report a problem
    7/7/2015Listed for sale$364,900+49.9%$91/sqft
    Source: Keller Williams Northville Business Center #215070122 Report a problem
    9/9/1996Sold$243,472$61/sqft
    Source: Public Record Report a problem

    Public tax history

    YearProperty taxesTax assessment
    2025-- $264,050 +15.1%
    2024-- $229,400 +18.2%
    2023-- $194,010 +5.3%
    2022-- $184,200 +0.1%
    2021-- $184,070 +3.6%
    2020-- $177,710 +6%
    2019-- $167,660 +1.6%
    2018$5,640 -0.1%$165,090 0%
    2017$5,648 $165,110 +6.4%
    2015-- $155,130 +11.2%
    2014-- $139,480 +24.3%
    2011-- $112,180 -16.2%
    2010-- $133,850
    2009-- $133,850 -15.2%
    2003-- $157,930 +6.6%
    2002-- $148,190 +11.7%
    2001$4,481 +7.9%$132,610 +3.2%
    2000$4,151 $128,500
    Find assessor info on the county website

    Neighborhood: 48309

    Nearby schools

    GreatSchools rating
    Get a cash offer in 3 minutes
    Find out how much your home could sell for in as little as 3 minutes with a no-obligation cash offer.
    Estimated market value
    $582,500
    Get a cash offer in 3 minutes
    Find out how much your home could sell for in as little as 3 minutes with a no-obligation cash offer.
    Estimated market value
    $582,500