Welcome to your DREAM HOME!! This Charming Twin home is located in the desirable Parkland School District! Terrific 1983 SQFT features 3-4 BRs, 1 full bath, 1 powder room, 2 car garage with a Loft + a driveway for up to 4 cars, full-size Basement, All NEW WINDOWS, FLOORING, FRESHLY PAINTED throughout, FRESHLY STAINED ORIGINAL HARDWOOD FLOOR, FRESHLY STAINED DECK & A LARGE BACKYARD. Cozy and comfortable floor plan, Spacious living room with a decorative Fireplace, large dining room leading to a massive remodeled kitchen with New life-proof flooring, New Cabinet, Granite countertops, Tiled Backsplash & pantry. Step into the spacious Mudd Room with a half bath leading to the large freshly stained deck and a sizeable backyard perfect for entertainment. Detached 2 car garage with a loft that can be used as a workshop, art studio, etc. Generous 3 BRs (NOT WALK-THRU), full bath and a large attic could be finished into a 4th BR. Unfinished BSMT, laundry area, closets & plenty of storage space. Located near Highways, schools, restaurants & everything the LV has to offer. Don't miss this cozy house Ready to be called HOME!
Sold for $299,900
$299,900
3814 Broadway S, Allentown, PA 18104
3beds
1,983sqft
Townhouse, Single Family Residence
Built in 1926
6,011 Square Feet Lot
$373,100 Zestimate®
$151/sqft
$2,521 Estimated rent
Home value
$373,100
$354,000 - $395,000
$2,521/mo
Zestimate® history
Owner options
List your home for rent
$2,521/mo
Rent Zestimate®
Find your next renter with Zillow Rental Manager. Plus, with online applications, you can quickly screen prospective tenants – for free.
$2,521/mo
Rent Zestimate®
Refinance and save
$1,941/mo
Est. payment
Refinancing to a lower rate could help reduce your monthly payments and save thousands over the life of the loan.
$1,941/mo
Est. payment
Explore your selling options
Work with a Zillow partner agent
Leverage their expertise and Zillow's premium Showcase listings to get your home seen by more buyers.
Get startedList with your own agent
Get your home in front of millions of buyers by listing it on Zillow.
Learn how to do itSell it yourself
Take full control of how buyers see your home on Zillow by listing For Sale by Owner (FSBO).
List your homeWhat's special
Large backyardHalf bathLarge atticSpacious mudd roomLaundry areaFreshly stained deckLarge freshly stained deck
Zillow last checked:
Listing updated:
Listed by:
Gina Gor 610-739-3918,
RE/MAX Real Estate,
Betsy Duga Hauck 610-390-3305,
RE/MAX Real Estate
Bought with:
Eugenia Perez, RS297574
IronValley RE of Lehigh Valley
Source: GLVR,MLS#: 730065 Originating MLS: Lehigh Valley MLS
Originating MLS: Lehigh Valley MLSFacts & features
Interior
Bedrooms & bathrooms
- Bedrooms: 3
- Bathrooms: 2
- Full bathrooms: 1
- 1/2 bathrooms: 1
Bedroom
- Description: Freshly stained original hardwood floor
- Level: Second
- Dimensions: 10.00 x 12.00
Bedroom
- Description: Freshly stained original hardwood floor
- Level: Second
- Dimensions: 15.00 x 12.00
Bedroom
- Description: Freshly stained original hardwood floor
- Level: Second
- Dimensions: 13.00 x 12.00
Breakfast room nook
- Description: New life proof flooring & freshly painted
- Level: First
- Dimensions: 16.00 x 13.00
Dining room
- Description: Freshly stained original hardwood floor
- Level: First
- Dimensions: 14.00 x 13.00
Other
- Description: Freshly stained original hardwood floor
- Level: Second
- Dimensions: 8.00 x 6.00
Half bath
- Description: Freshly painted
- Level: First
- Dimensions: 5.00 x 3.00
Kitchen
- Description: Totally remodeled Kitchen w backsplash & granite countertops
- Level: First
- Dimensions: 9.00 x 8.00
Laundry
- Description: New life proof flooring & freshly painted
- Level: First
- Dimensions: 10.00 x 8.00
Living room
- Description: Freshly stained original hardwood floor
- Level: First
- Dimensions: 16.00 x 13.00
Other
- Description: Attic-could be used as a 4th BR or storage
- Level: Third
- Dimensions: 35.00 x 16.00
Other
- Description: garage
- Dimensions: 28.00 x 19.00
Other
- Description: Loft above garage could be used as a workshop, art studio etc
- Dimensions: 28.00 x 19.00
Other
- Description: unfinished Basement
- Level: Basement
- Dimensions: 41.00 x 16.00
Other
- Description: storage in basement
- Level: Basement
- Dimensions: 16.00 x 9.00
Heating
- Hot Water, Oil, Radiator(s)
Cooling
- None
Appliances
- Included: Dishwasher, Oven, Range
- Laundry: Washer Hookup, Dryer Hookup, Main Level, Lower Level
Features
- Attic, Breakfast Area, Dining Area, Separate/Formal Dining Room, Eat-in Kitchen, Mud Room, Second Kitchen, Storage, Utility Room
- Flooring: Hardwood, Luxury Vinyl, Luxury VinylPlank
- Basement: Exterior Entry,Full,Walk-Out Access
- Has fireplace: Yes
- Fireplace features: Living Room
Interior area
- Total interior livable area: 1,983 sqft
- Finished area above ground: 1,983
- Finished area below ground: 0
Property
Parking
- Total spaces: 2
- Parking features: Driveway, Detached, Garage, Off Street, On Street
- Garage spaces: 2
- Has uncovered spaces: Yes
Features
- Levels: Two and One Half
- Stories: 2.5
- Patio & porch: Covered, Deck, Porch
- Exterior features: Deck, Porch
- Has view: Yes
- View description: City Lights
Lot
- Size: 6,011 Square Feet
- Dimensions: 50 x 120
- Features: Flat, Not In Subdivision
Details
- Additional structures: Workshop
- Parcel number: 548633122824 001
- Zoning: R-5-Medium Density Reside
- Special conditions: None
Construction
Type & style
- Home type: SingleFamily
- Architectural style: Colonial
- Property subtype: Townhouse, Single Family Residence
- Attached to another structure: Yes
Materials
- Brick
- Roof: Asphalt,Fiberglass
Condition
- Year built: 1926
Utilities & green energy
- Electric: 100 Amp Service, Circuit Breakers
- Sewer: Public Sewer
- Water: Public
Community & HOA
Community
- Subdivision: Sterlingworth
Location
- Region: Allentown
Financial & listing details
- Price per square foot: $151/sqft
- Tax assessed value: $163,600
- Annual tax amount: $3,844
- Date on market: 1/3/2024
- Cumulative days on market: 55 days
- Listing terms: Cash,Conventional,FHA,VA Loan
- Ownership type: Fee Simple
- Road surface type: Paved
Price history
| Date | Event | Price |
|---|---|---|
| 2/29/2024 | Sold | $299,900$151/sqft |
Source:  GLVR #730065 Report a problem GLVR #730065 Report a problem | ||
| 1/24/2024 | Listing removed | -- |
Source: GLVR #730119 Report a problem | ||
| 1/24/2024 | Pending sale | $299,900$151/sqft |
Source: GLVR #730065 Report a problem | ||
| 1/3/2024 | Listed for rent | $2,100$1/sqft |
Source: GLVR #730119 Report a problem | ||
| 1/1/2024 | Listing removed | -- |
Source: GLVR #727747 Report a problem | ||
| 12/19/2023 | Price change | $299,900-1.7%$151/sqft |
Source: GLVR #727747 Report a problem | ||
| 11/29/2023 | Listed for sale | $305,000$154/sqft |
Source: GLVR #727747 Report a problem | ||
Public tax history
Tax history is unavailable.
Neighborhood: Cetronia
Nearby homes
- $299,9003 bd2 ba1.9k sqft3814 Broadway, Allentown, PA 18104Sold
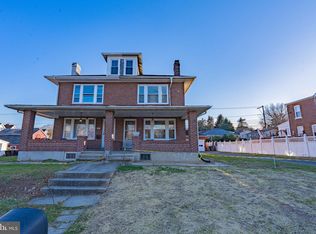
- $277,8003 bd1 ba1.7k sqft3820 Broadway, Allentown, PA 18104Off Market
- $388,6004 bd2 ba1.4k sqft3812 Broadway, Allentown, PA 18104Off Market
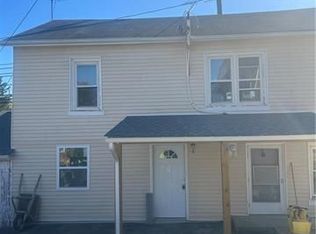
- $317,5003 bd2 ba-- sqft3812 Broadway #1, Allentown, PA 18104Off Market
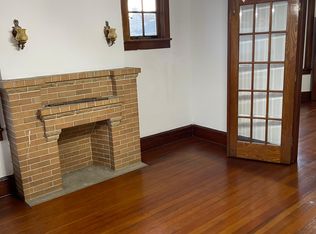
- $278,3003 bd1 ba1.4k sqft3824 Broadway, Allentown, PA 18104Off Market
- $389,9004 bd2 ba2.6k sqft3802 Broadway, Allentown, PA 18104Off Market
- $305,8002 bd1 ba1.2k sqft15 S Adams St, Allentown, PA 18104Off Market
- $269,6002 bd1 ba945 sqft16 S 38th St, Allentown, PA 18104Off Market
Nearby schools
GreatSchools rating
- 9/10Cetronia SchoolGrades: K-5Distance: 0.2 mi
- 8/10Springhouse Middle SchoolGrades: 6-8Distance: 1.6 mi
- 8/10Parkland Senior High SchoolGrades: 9-12Distance: 3.8 mi
Schools provided by the listing agent
- Elementary: Cetronia Elementary
- Middle: Springhouse Middle School
- High: Parkland High School
- District: Parkland
Source: GLVR. This data may not be complete. We recommend contacting the local school district to confirm school assignments for this home.
Get a cash offer in 3 minutes
Find out how much your home could sell for in as little as 3 minutes with a no-obligation cash offer.
Estimated market value
$373,100
Get a cash offer in 3 minutes
Find out how much your home could sell for in as little as 3 minutes with a no-obligation cash offer.
Estimated market value
$373,100
- Pennsylvania
- Lehigh County
- Allentown
- 18104
- Cetronia
- 3814 Broadway S
Nearby cities
Nearby neighborhoods
Nearby zip codes
Other Allentown Topics
