Welcome to the “Cactus Oasis”—the address is rare, but the opportunity is even rarer. Step inside this 4-bedroom, 2-bath beauty and prepare to be impressed from the first moment. The living spaces glow with hearty, real wood floors—warm, inviting, and full of character. The kitchen is a chef’s dream: sleek, updated, and filled with stainless steel appliances, ready for midnight snacks or Sunday family feasts. The main floor bathroom has been lovingly updated, offering spa-like comfort for your daily routines. Craving the perfect spot to unwind or entertain? Slide open the doors and step onto your oversized back deck—ideal for summer BBQs, laughter-filled evenings, or quiet mornings with coffee and songbirds. The formal dining room is ready for holiday gatherings, game nights, or just a takeout pizza with friends. Need easy parking? The attached carport means rain or shine, you’re covered. This home is super clean, thoughtfully maintained, and shines with pride of ownership at every turn. If you’re searching for a place that feels like “the one” the second you walk in, 3814 Cactus St. is waiting for you. Come experience it before someone else does.
Sold for $189,900
$189,900
3814 Cactus St, Ashland, KY 41101
4beds
2,267sqft
Single Family Residence
Built in ----
7,500 Square Feet Lot
$196,700 Zestimate®
$84/sqft
$1,551 Estimated rent
Home value
$196,700
Estimated sales range
Not available
$1,551/mo
Zestimate® history
Owner options
List your home for rent
$1,551/mo
Rent Zestimate®
Find your next renter with Zillow Rental Manager. Plus, with online applications, you can quickly screen prospective tenants – for free.
$1,551/mo
Rent Zestimate®
Refinance and save
$1,231/mo
Est. payment
Refinancing to a lower rate could help reduce your monthly payments and save thousands over the life of the loan.
$1,231/mo
Est. payment
Explore your selling options
Work with a Zillow partner agent
Leverage their expertise and Zillow's premium Showcase listings to get your home seen by more buyers.
Get startedList with your own agent
Get your home in front of millions of buyers by listing it on Zillow.
Learn how to do itSell it yourself
Take full control of how buyers see your home on Zillow by listing For Sale by Owner (FSBO).
List your homeWhat's special
Oversized back deckAttached carportStainless steel appliancesReal wood floorsFormal dining room
Zillow last checked:
Listing updated:
Listed by:
Christopher L Hutchinson ll,
Keller Williams Legacy Group
Bought with:
Curtis Scott Duvall, ll, 241803
Impact Realty Group LLC
Source: AABR,MLS#: 58914
Facts & features
Interior
Bedrooms & bathrooms
- Bedrooms: 4
- Bathrooms: 2
- Full bathrooms: 2
Heating
- Natural Gas
Cooling
- Central Air
Appliances
- Included: Dishwasher, Microwave, Electric Range, Refrigerator, Electric Water Heater
Features
- Basement: Partially Finished
- Has fireplace: Yes
- Fireplace features: Decorative
Interior area
- Total interior livable area: 2,267 sqft
- Finished area above ground: 1,671
- Finished area below ground: 596
Property
Parking
- Total spaces: 1
- Parking features: Carport
- Has carport: Yes
- Covered spaces: 1
Features
- Levels: One and One Half
- Stories: 1.5
- Patio & porch: Deck, Patio, Porch
Lot
- Size: 7,500 Square Feet
- Dimensions: 150 x 50
- Features: Cleared
- Topography: Level,Rolling
Details
- Parcel number: 039050500200
Construction
Type & style
- Home type: SingleFamily
- Architectural style: Cape Cod
- Property subtype: Single Family Residence
Materials
- Vinyl Siding
- Roof: Composition
Condition
- 50 or more Years
- New construction: No
Utilities & green energy
- Sewer: Public Sewer
- Water: Public
Community & HOA
Location
- Region: Ashland
Financial & listing details
- Price per square foot: $84/sqft
- Tax assessed value: $75,000
- Annual tax amount: $486
- Price range: $189.9K - $189.9K
- Date on market: 6/8/2025
Price history
| Date | Event | Price |
|---|---|---|
| 7/18/2025 | Sold | $189,900-4.8%$84/sqft |
Source:  AABR #58914 Report a problem AABR #58914 Report a problem | ||
| 6/19/2025 | Contingent | $199,500$88/sqft |
Source: AABR #58914 Report a problem | ||
| 6/8/2025 | Listed for sale | $199,500$88/sqft |
Source: AABR #58914 Report a problem | ||
Public tax history
| Year | Property taxes | Tax assessment |
|---|---|---|
| 2024 | $486 -1.2% | $75,000 |
| 2023 | $492 -1.1% | $75,000 |
| 2022 | $497 -0.7% | $75,000 |
| 2021 | $501 -1.9% | $75,000 |
| 2020 | $511 -0.2% | $75,000 |
| 2019 | $512 -1.1% | $75,000 |
| 2018 | $517 +8.2% | $75,000 |
| 2017 | $478 +6.1% | $75,000 |
| 2016 | $451 -0.3% | $75,000 |
| 2015 | $452 -1.5% | $75,000 |
| 2012 | $459 -1.4% | $75,000 |
| 2011 | $466 | $75,000 +172.7% |
| 2010 | -- | $27,500 |
Find assessor info on the county website
Neighborhood: 41101
Nearby homes
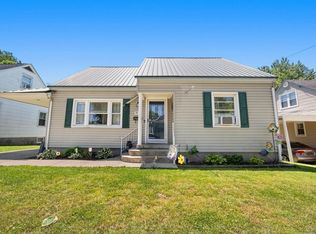
- $200,0004 bd2 ba2.5k sqft3818 Cactus St, Ashland, KY 41101For Sale
- $66,6003 bd1 ba1k sqft2312 Ballard St, Ashland, KY 41101Off Market
- $124,5004 bd1 ba1.1k sqft3822 Cactus St, Ashland, KY 41101Off Market
- $164,5003 bd2 ba1.9k sqft2302 Ballard St, Ashland, KY 41101Off Market
- $15,000-- bd-- ba-- sqftBallard St, Ashland, KY 41101Off Market
- $104,400-- bd-- ba-- sqftBallard St, Ashland, KY 41101Off Market
- $97,800-- bd-- ba-- sqftBallard St, Ashland, KY 41101Off Market
- $116,2003 bd2 ba-- sqft3807 Blackburn Ave, Ashland, KY 41101Off Market
Nearby schools
GreatSchools rating
- 5/10Oakview Elementary SchoolGrades: K-5Distance: 0.4 mi
- 6/10Ashland Middle SchoolGrades: 6-8Distance: 0.8 mi
- 5/10Paul G. Blazer High SchoolGrades: 9-12Distance: 1.4 mi


Get pre-qualified for a loan
At Zillow Home Loans, we can pre-qualify you in as little as 5 minutes with no impact to your credit score.An equal housing lender. NMLS #10287.
- Kentucky
- Boyd County
- Ashland
- 41101
- 3814 Cactus St
Nearby cities
Nearby zip codes
Other Ashland Topics
