Skip main navigation
Closed
  • $324,000

    3814 Cedar Creek Ct, Fairmont, MN 56031

    4beds
    2,433sqft
    Single Family
    Built in 1992
    0.29 Acres Lot
    $330,500 Zestimate®
    $133/sqft
    $2,430 Estimated rent

    Home value

    $330,500

    Estimated sales range

    Not available

    $2,430/mo

    Zestimate® history
    Loading
    Loading...

    Owner options

    List your home for rent

    $2,430/mo

    Rent Zestimate®

    Find your next renter with Zillow Rental Manager. Plus, with online applications, you can quickly screen prospective tenants – for free.

    Learn more

    $2,430/mo

    Rent Zestimate®

    Refinance and save

    $1,632/mo

    Est. payment

    Refinancing to a lower rate could help reduce your monthly payments and save thousands over the life of the loan.

    See today's rates

    $1,632/mo

    Est. payment

    Explore your selling options

    Work with a Zillow partner agent

    Leverage their expertise and Zillow's premium Showcase listings to get your home seen by more buyers.

    Get started

    List with your own agent

    Get your home in front of millions of buyers by listing it on Zillow.

    Learn how to do it

    Sell it yourself

    Take full control of how buyers see your home on Zillow by listing For Sale by Owner (FSBO).

    List your home

    What's special

    Overlooks the backyardOpen-concept layoutDaylight windows
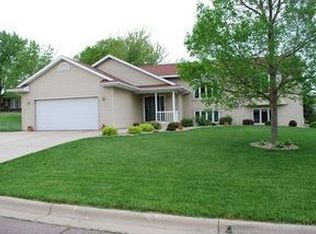
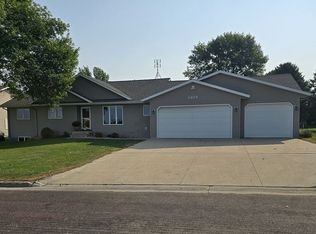
    You will love this one! Highly desirable split-level home offers 4 bedrooms and 3 bathrooms, with a thoughtfully designed open-concept layout on the main floor. Upper floor has 3 bedrooms, full bath, and 3/4 primary bath. A half-wall divider separates the living and dining areas, creating an anchor for your sofa. The kitchen is wonderful, with a peninsula that performs as an island with a convenient breakfast bar. The lower level boasts a cozy great room with a gas fireplace, perfect for relaxation and entertainment. You'll also find a 4th bedroom, 3/4 bath, and a laundry area in the basement. Daylight windows in the lower level provide abundant daylight. The expansive and rare 3-car garage offers additional storage space for your convenience. Step outside to a deck off the dining area that overlooks the backyard, making this home an ideal blend of comfort and functionality. Water heater 2025. AC and furnace 2018. Radon mitigation system 2016. Schedule your showing before it's gone!

    Zillow last checked:

    Listing updated:

    Listed by:

    Kim Kreiss 507-848-8102,

    EXIT Realty - Great Plains

    Bought with:

    Paul Determan

    RE/MAX TOTAL REALTY

    Source: NorthstarMLS as distributed by MLS GRID,MLS#: 6698250MLS Logo

    Facts & features

    Interior

    Bedrooms & bathrooms
    • Bedrooms: 4
    • Bathrooms: 3
    • Full bathrooms: 1
    • 3/4 bathrooms: 2
    Bedroom
    • Level: Main
    • Area: 182 Square Feet
    • Dimensions: 14x13
    Bedroom 2
    • Level: Main
    • Area: 120 Square Feet
    • Dimensions: 12x10
    Bedroom 3
    • Level: Main
    • Area: 110 Square Feet
    • Dimensions: 11x10
    Bedroom 4
    • Level: Lower
    • Area: 340 Square Feet
    • Dimensions: 20x17
    Dining room
    • Level: Main
    • Area: 120 Square Feet
    • Dimensions: 12x10
    Great room
    • Level: Lower
    • Area: 572 Square Feet
    • Dimensions: 26x22
    Kitchen
    • Level: Main
    • Area: 100 Square Feet
    • Dimensions: 10x10
    Living room
    • Level: Main
    • Area: 138.6 Square Feet
    • Dimensions: 12.6x11
    Storage
    • Level: Lower
    • Area: 48 Square Feet
    • Dimensions: 8x6
    Utility room
    • Level: Lower
    • Area: 76 Square Feet
    • Dimensions: 10x7.6
    Heating
    • Forced Air
    Cooling
    • Central Air
    Appliances
    • Included: Air-To-Air Exchanger, Dishwasher, Disposal, Dryer, Freezer, Gas Water Heater, Microwave, Range, Refrigerator, Stainless Steel Appliance(s), Washer, Water Softener Rented
    • Laundry: In Basement
    Features
    • Basement: Block,Daylight,Drain Tiled,Drainage System,Finished,Full,Sump Pump
    • Number of fireplaces: 1
    • Fireplace features: Gas
    Interior area
    • Total structure area: 2,433
    • Total interior livable area: 2,433 sqft
    • Finished area above ground: 1,228
    • Finished area below ground: 1,041

    Property

    Parking
    • Total spaces: 3
    • Parking features: Attached, Concrete
    • Attached garage spaces: 3
    Accessibility
    • Accessibility features: None
    Features
    • Levels: Multi/Split
    • Patio & porch: Deck
    Lot
    • Size: 0.29 Acres
    • Dimensions: 104 x 120
    • Features: Tree Coverage - Medium
    Details
    • Foundation area: 1205
    • Parcel number: 230810190
    • Zoning description: Residential-Single Family

    Construction

    Type & style
    • Home type: SingleFamily
    • Property subtype: Single Family
    Materials
    • Roof: Asphalt
    Condition
    • New construction: No
    • Year built: 1992

    Utilities & green energy

    • Electric: Circuit Breakers
    • Gas: Natural Gas
    • Sewer: City Sewer/Connected
    • Water: City Water/Connected

    Community & HOA

    Community
    • Subdivision: Cedar Creek 2nd Add
    HOA
    • Has HOA: No
    Location
    • Region: Fairmont

    Financial & listing details

    • Price per square foot: $133/sqft
    • Tax assessed value: $332,600
    • Annual tax amount: $4,285
    • Date on market: 4/10/2025
    • Cumulative days on market: 8 days
    • Road surface type: Paved

    Price history

    DateEventPrice
    6/9/2025Sold$324,000-3.3%$133/sqft
    Source: NorthstarMLS as distributed by MLS GRID #6698250 Report a problem
    4/17/2025Pending sale$334,900$138/sqft
    Source: NorthstarMLS as distributed by MLS GRID #6698250 Report a problem
    4/10/2025Listed for sale$334,900+36.7%$138/sqft
    Source: NorthstarMLS as distributed by MLS GRID #6698250 Report a problem
    1/29/2019Sold$244,900$101/sqft
    Source: NorthstarMLS as distributed by MLS GRID #5191683 Report a problem
    12/12/2018Pending sale$244,900$101/sqft
    Source: CENTURY 21 Northland Realty #6032878 Report a problem
    11/8/2018Listed for sale$244,900+2.1%$101/sqft
    Source: CENTURY 21 Northland Realty #6032878 Report a problem
    11/21/2016Listing removed$239,900+4.3%$99/sqft
    Source: CENTURY 21 Northland Realty #6022365 Report a problem
    11/18/2016Sold$229,900-4.2%$94/sqft
    Source: NorthstarMLS as distributed by MLS GRID #5186830 Report a problem
    5/3/2016Price change$239,900-3.7%$99/sqft
    Source: CENTURY 21 Northland Realty #6022365 Report a problem
    3/4/2016Listed for sale$249,000-0.4%$102/sqft
    Source: CENTURY 21 Northland Realty #6022365 Report a problem
    10/11/2015Listing removed$249,900$103/sqft
    Source: Cavers Realty #6008044 Report a problem
    6/22/2015Price change$249,900-3.8%$103/sqft
    Source: Cavers Realty #6008044 Report a problem
    4/2/2015Price change$259,900-3.7%$107/sqft
    Source: Cavers Realty, Inc. #6008044 Report a problem
    10/14/2014Listed for sale$269,900+169.9%$111/sqft
    Source: Cavers Realty, Inc. #6008044 Report a problem
    9/12/2005Sold$100,000$41/sqft
    Source: Public Record Report a problem

    Public tax history

    YearProperty taxesTax assessment
    2025$4,354 +7.8%$332,600 0%
    2024$4,038 -2.7%$332,700 +3.9%
    2023$4,152 +22.5%$320,300 +4.2%
    2022$3,390 +4.7%$307,500 +27.6%
    2021$3,238 -4.2%$241,000
    2020$3,380 +14%$241,000 +12.6%
    2018$2,966 +10.1%$214,100 +9.2%
    2017$2,693 -3.3%$196,100 -8.4%
    2016$2,784 +11.2%$214,100 +2%
    2015$2,502 -0.8%$209,900 +17.4%
    2013$2,524 +9.1%$178,800 +5.6%
    2012$2,314 $169,300
    2011-- --
    2010-- $189,500
    Find assessor info on the county website

    Neighborhood: 56031

    Nearby schools

    GreatSchools rating
    Get pre-qualified for a loan
    At Zillow Home Loans, we can pre-qualify you in as little as 5 minutes with no impact to your credit score.

    An equal housing lender. NMLS #10287.