Stunning brick and stone Tudor-style colonial blending classic architectural charm with modern updates. This elegant home has an expansive first floor that features a 21x14 living room anchored by a handsome gas fireplace and crown moldings; a formal dining room with wainscotting detail; a chef’s kitchen showcasing custom white cabinetry, sleek black granite countertops, and stainless steel appliances; a sunlit garden/breakfast room just off the kitchen and a beautifully paneled a library/office that overlooks the landscaped backyard. Convenient mudroom leads to the side entrance for everyday ease. Both the 1st and 2nd floors have gleaming hardwood floors and replacement windows on all 3 floors. The second floor offers four spacious bedrooms and two full baths, including a luxurious owner’s suite with a vaulted ceiling, dual closets, and a beautifully remodeled ensuite bath (2023). The third floor offers even more flexibility with space for a fifth bedroom, yoga retreat, or home office, complete with its own full bath and remote storage. The lower level extends the living space, featuring a 30x13 recreation/flex area, a half bath, plus a utility and laundry room. The backyard oasis features extensive native plant landscaping, a custom hardscape patio with a built-in firepit, privacy fencing, cement driveway and a two-car garage. Improvements of note: HVAC installed in 2023, water softener installed 2020, reverse osmosis drinking H2O system added to 2nd sink in kitchen. Nestled on a highly sought-after street, this home is just minutes to local universities, shopping, dining, area hospitals and University Circle's cultural hub, making it the perfect blend of charm, convenience, and comfort. Property will be UHts POS compliant at transfer. Don’t miss your chance to own this one-of-a-kind Tudor gem in the heart of University Heights!
Closed
Street View
$473,000
3814 Claridge Oval, University Heights, OH 44118
5beds
3,301sqft
Single Family Residence
Built in 1948
8,799 Square Feet Lot
$502,300 Zestimate®
$143/sqft
$3,393 Estimated rent
Home value
$502,300
$457,000 - $553,000
$3,393/mo
Zestimate® history
Owner options
List your home for rent
$3,393/mo
Rent Zestimate®
Find your next renter with Zillow Rental Manager. Plus, with online applications, you can quickly screen prospective tenants – for free.
$3,393/mo
Rent Zestimate®
Refinance and save
$3,353/mo
Est. payment
Refinancing to a lower rate could help reduce your monthly payments and save thousands over the life of the loan.
$3,353/mo
Est. payment
Explore your selling options
Work with a Zillow partner agent
Leverage their expertise and Zillow's premium Showcase listings to get your home seen by more buyers.
Get startedList with your own agent
Get your home in front of millions of buyers by listing it on Zillow.
Learn how to do itSell it yourself
Take full control of how buyers see your home on Zillow by listing For Sale by Owner (FSBO).
List your homeWhat's special
Gas fireplaceVaulted ceilingFlexibility with spaceTwo-car garageCustom hardscape patioGleaming hardwood floorsStainless steel appliances
Zillow last checked:
Listing updated:
Listed by:
Mary Brown MaryBrown@howardhanna.com216-407-0711,
Howard Hanna
Bought with:
Karen Nordstrom, 2011002711
Howard Hanna
Linda Grdina-Masten, 2019003133
Howard Hanna
Source: MLS Now,MLS#: 5096575Originating MLS: Akron Cleveland Association of REALTORS
Facts & features
Interior
Bedrooms & bathrooms
- Bedrooms: 5
- Bathrooms: 5
- Full bathrooms: 3
- 1/2 bathrooms: 2
- Main level bathrooms: 1
Primary bedroom
- Description: Flooring: Wood
- Features: Vaulted Ceiling(s), Window Treatments
- Level: Second
- Dimensions: 20 x 13
Bedroom
- Description: Flooring: Wood
- Features: Window Treatments
- Level: Second
- Dimensions: 14 x 12
Bedroom
- Description: Flooring: Wood
- Features: Window Treatments
- Level: Second
- Dimensions: 13 x 11
Bedroom
- Description: Flooring: Carpet
- Level: Second
- Dimensions: 13 x 11
Bedroom
- Description: Flooring: Carpet
- Level: Third
- Dimensions: 12 x 10
Dining room
- Description: Flooring: Wood
- Features: Window Treatments
- Level: First
- Dimensions: 13 x 12
Kitchen
- Description: Flooring: Wood
- Features: Breakfast Bar, Built-in Features, Granite Counters
- Level: First
- Dimensions: 21 x 15
Library
- Description: Flooring: Wood
- Features: Bookcases, Natural Woodwork
- Level: First
- Dimensions: 10 x 10
Living room
- Description: Flooring: Wood
- Features: Fireplace, Window Treatments
- Level: First
- Dimensions: 21 x 14
Mud room
- Description: Flooring: Wood
- Level: First
- Dimensions: 6 x 5
Other
- Description: Flooring: Carpet
- Level: Third
- Dimensions: 17 x 10
Recreation
- Description: Flooring: Carpet
- Level: Lower
- Dimensions: 30 x 13
Sunroom
- Description: Flooring: Wood
- Level: First
- Dimensions: 13 x 13
Heating
- Baseboard, Forced Air
Cooling
- Central Air, Ceiling Fan(s), Window Unit(s), WallWindow Unit(s)
Appliances
- Included: Built-In Oven, Cooktop, Dryer, Dishwasher, Disposal, Microwave, Refrigerator, Water Softener, Washer
- Laundry: In Basement
Features
- Breakfast Bar, Ceiling Fan(s), Entrance Foyer
- Basement: Full,Partially Finished
- Number of fireplaces: 2
- Fireplace features: Gas Log, Living Room, Recreation Room
Interior area
- Total structure area: 3,301
- Total interior livable area: 3,301 sqft
- Finished area above ground: 2,911
- Finished area below ground: 390
Property
Parking
- Parking features: Detached, Garage, Paved
- Garage spaces: 2
Features
- Levels: Three Or More
- Patio & porch: Patio, Balcony
- Exterior features: Balcony, Fire Pit, Lighting
- Fencing: Full,Privacy,Wood
- Has view: Yes
- View description: Neighborhood
Lot
- Size: 8,799 Square Feet
Details
- Parcel number: 72223044
- Special conditions: Standard
Construction
Type & style
- Home type: SingleFamily
- Architectural style: Colonial,Tudor
- Property subtype: Single Family Residence
Materials
- Brick, Stone
- Roof: Asphalt,Fiberglass
Condition
- Year built: 1948
Utilities & green energy
- Sewer: Public Sewer
- Water: Public
Community & HOA
Community
- Features: Medical Service, Restaurant, Shopping, Sidewalks
- Security: Smoke Detector(s)
- Subdivision: Rapid Transit Land Sales Compa
HOA
- Has HOA: No
Location
- Region: University Heights
Financial & listing details
- Price per square foot: $143/sqft
- Tax assessed value: $338,100
- Annual tax amount: $10,112
- Date on market: 2/6/2025
- Cumulative days on market: 14 days
- Listing agreement: Exclusive Right To Sell
- Listing terms: Cash,Conventional,FHA,VA Loan
Price history
| Date | Event | Price |
|---|---|---|
| 3/13/2025 | Sold | $473,000+15.4%$143/sqft |
Source: Public Record Report a problem | ||
| 2/20/2025 | Pending sale | $410,000$124/sqft |
Source: MLS Now #5096575 Report a problem | ||
| 2/9/2025 | Contingent | $410,000$124/sqft |
Source: MLS Now #5096575 Report a problem | ||
| 2/6/2025 | Listed for sale | $410,000+32.3%$124/sqft |
Source: MLS Now #5096575 Report a problem | ||
| 11/7/2019 | Sold | $310,000+1.7%$94/sqft |
Source:  MLS Now #4133847 Report a problem MLS Now #4133847 Report a problem | ||
| 9/21/2019 | Price change | $304,900-4.7%$92/sqft |
Source: Howard Hanna - Shaker Heights #4133847 Report a problem | ||
| 9/17/2019 | Listed for sale | $319,900+14.2%$97/sqft |
Source: Howard Hanna #4133847 Report a problem | ||
| 4/25/2013 | Sold | $280,000-3.1%$85/sqft |
Source: Public Record Report a problem | ||
| 2/25/2013 | Pending sale | $289,000$88/sqft |
Source: Greater Cleveland #3383744 Report a problem | ||
| 2/23/2013 | Listed for sale | $289,000+3.6%$88/sqft |
Source: Greater Cleveland #3383744 Report a problem | ||
| 10/6/2006 | Sold | $279,000-3.5%$85/sqft |
Source: Public Record Report a problem | ||
| 10/13/2005 | Sold | $289,000$88/sqft |
Source: Public Record Report a problem | ||
Public tax history
| Year | Property taxes | Tax assessment |
|---|---|---|
| 2025 | $9,741 -2.1% | $118,340 |
| 2024 | $9,950 -15.1% | $118,340 +8.5% |
| 2023 | $11,718 +0.5% | $109,100 |
| 2022 | $11,658 +2.1% | $109,100 |
| 2021 | $11,419 +1.3% | $109,100 +12% |
| 2020 | $11,269 +3.5% | $97,410 +0% |
| 2019 | $10,890 +0.7% | $97,400 0% |
| 2018 | $10,813 -2.6% | $97,410 +4.6% |
| 2017 | $11,105 +6.9% | $93,110 |
| 2016 | $10,388 | $93,110 |
| 2015 | $10,388 +33.4% | $93,110 +34% |
| 2014 | $7,789 +3.4% | $69,480 |
| 2013 | $7,530 +8.2% | $69,480 |
| 2012 | $6,960 +0.3% | $69,480 -2.3% |
| 2011 | $6,938 +971% | $71,120 |
| 2010 | $648 -89.9% | $71,120 |
| 2009 | $6,439 -5.2% | $71,120 -10% |
| 2008 | $6,789 +3.4% | $79,040 |
| 2007 | $6,567 +8.1% | $79,040 |
| 2006 | $6,072 +4.4% | $79,040 +12% |
| 2005 | $5,815 -2.4% | $70,570 |
| 2004 | $5,959 +13.3% | $70,570 |
| 2003 | $5,257 +7.3% | $70,570 +16% |
| 2002 | $4,902 -48.5% | $60,830 |
| 2001 | $9,514 +0.4% | $60,830 |
| 2000 | $9,471 | $60,830 |
Find assessor info on the county website
Neighborhood: 44118
Nearby homes
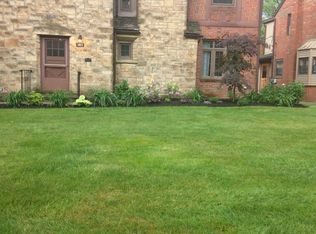
- $366,3004 bd4 ba2.5k sqft3822 Claridge Oval, University Heights, OH 44118Off Market
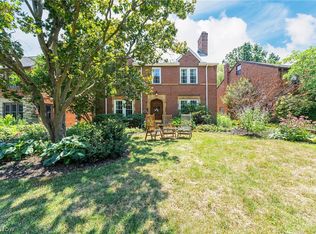
- $430,0004 bd5 ba3.7k sqft3806 Claridge Oval, University Heights, OH 44118Sold
- $338,8005 bd4 ba2.1k sqft3826 Claridge Oval, University Heights, OH 44118Off Market

- $336,7003 bd2 ba2.1k sqft3798 Claridge Oval, University Heights, OH 44118Off Market
- $299,0004 bd4 ba2.7k sqft3830 Claridge Oval, University Heights, OH 44118Sold
- $319,2003 bd3 ba2.3k sqft3794 Claridge Oval, University Hts, OH 44118Off Market
- $413,2004 bd4 ba2.7k sqft3790 Claridge Oval, University Heights, OH 44118Off Market
- $333,0003 bd2 ba1.9k sqft3834 Claridge Oval, University Heights, OH 44118Off Market
Nearby schools
GreatSchools rating
- 6/10Canterbury Elementary SchoolGrades: K-5Distance: 0.5 mi
- 6/10Roxboro Middle SchoolGrades: 6-8Distance: 2.5 mi
- 6/10Cleveland Heights High SchoolGrades: 9-12Distance: 1.5 mi
Schools provided by the listing agent
- District: Cleveland Hts-Univer - 1810
Source: MLS Now. This data may not be complete. We recommend contacting the local school district to confirm school assignments for this home.
Get a cash offer in 3 minutes
Find out how much your home could sell for in as little as 3 minutes with a no-obligation cash offer.
Estimated market value
$502,300
Get a cash offer in 3 minutes
Find out how much your home could sell for in as little as 3 minutes with a no-obligation cash offer.
Estimated market value
$502,300
- Ohio
- Cuyahoga County
- University Heights
- 44118
- 3814 Claridge Oval
Nearby cities
Nearby zip codes
Other University Heights Topics
- Apartments for Rent in 44118
- Houses for Sale in 44118
- Houses for Rent in 44118
- 44118 Real Estate
- University Heights Condos
- Houses for Sale in University Heights
- Newest Listings in University Heights
- University Heights Home Values
- University Heights Real Estate Agents
- University Heights Refinance
- University Heights Mortgage Rates
