Skip main navigation
Sold for $310,000
  • $310,000

    3814 Concord Ave, York, PA 17402

    4beds
    1,983sqft
    Single Family Residence
    Built in 1992
    10,010 Square Feet Lot
    $322,700 Zestimate®
    $156/sqft
    $2,307 Estimated rent

    Home value

    $322,700

    $303,000 - $345,000

    $2,307/mo

    Zestimate® history
    Loading
    Loading...

    Owner options

    List your home for rent

    $2,307/mo

    Rent Zestimate®

    Find your next renter with Zillow Rental Manager. Plus, with online applications, you can quickly screen prospective tenants – for free.

    Learn more

    $2,307/mo

    Rent Zestimate®

    Refinance and save

    $2,048/mo

    Est. payment

    Refinancing to a lower rate could help reduce your monthly payments and save thousands over the life of the loan.

    See today's rates

    $2,048/mo

    Est. payment

    Explore your selling options

    Work with a Zillow partner agent

    Leverage their expertise and Zillow's premium Showcase listings to get your home seen by more buyers.

    Get started

    List with your own agent

    Get your home in front of millions of buyers by listing it on Zillow.

    Learn how to do it

    Sell it yourself

    Take full control of how buyers see your home on Zillow by listing For Sale by Owner (FSBO).

    List your home

    What's special

    Fenced yardVaulted ceilingsBrand-new flooringGranite countertopsStainless steel appliances
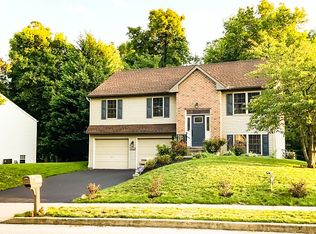
    Welcome to this spacious 4-bedroom, 2-bath home featuring vaulted ceilings and brand-new flooring on the main level. The kitchen is equipped with stainless steel appliances and granite countertops, perfect for cooking and entertaining. Enjoy outdoor living with a fenced yard, deck, and patio — ideal for relaxing or hosting guests. Additional features include a 1-car attached garage and a convenient location within the Central York School District, close to shopping, dining, and major routes. Don't miss this move-in-ready gem — schedule your showing today!

    Zillow last checked:

    Listing updated:

    Listed by:

    Brandon Hostetter 717-201-0386,

    Coldwell Banker Realty,

    Listing Team: Englert Hostetter Team, Co-Listing Team: Englert Hostetter Team,Co-Listing Agent: James Englert Jr 717-278-2716,

    Coldwell Banker Realty

    Bought with:

    Nicholas Bostic, RS363577

    Real of Pennsylvania

    Source: Bright MLS,MLS#: PAYK2089544MLS Logo

    Facts & features

    Interior

    Bedrooms & bathrooms
    • Bedrooms: 4
    • Bathrooms: 2
    • Full bathrooms: 2
    • Main level bathrooms: 1
    • Main level bedrooms: 3
    Rooms
    • Room types: Living Room, Dining Room, Primary Bedroom, Bedroom 2, Bedroom 3, Kitchen, Bedroom 1, Laundry
    Primary bedroom
    • Level: Lower
    Bedroom 1
    • Features: Flooring - Carpet
    • Level: Main
    Bedroom 2
    • Features: Flooring - Carpet
    • Level: Main
    Bedroom 3
    • Features: Flooring - Carpet
    • Level: Main
    Dining room
    • Features: Cathedral/Vaulted Ceiling
    • Level: Main
    Kitchen
    • Features: Cathedral/Vaulted Ceiling
    • Level: Main
    Laundry
    • Level: Lower
    Living room
    • Features: Cathedral/Vaulted Ceiling
    • Level: Main
    Heating
    • Forced Air, Natural Gas
    Cooling
    • Central Air, Electric
    Appliances
    • Included: Microwave, Dishwasher, Oven/Range - Gas, Stainless Steel Appliance(s), Gas Water Heater
    • Laundry: In Basement, Laundry Room
    Features
    • Bathroom - Tub Shower, Floor Plan - Traditional, Recessed Lighting, Dining Area, Bathroom - Stall Shower, Dry Wall
    • Flooring: Carpet
    • Doors: Sliding Glass
    • Basement: Full,Improved,Walk-Out Access,Windows
    • Has fireplace: No
    Interior area
    • Total structure area: 1,983
    • Total interior livable area: 1,983 sqft
    • Finished area above ground: 1,164
    • Finished area below ground: 819

    Property

    Parking
    • Total spaces: 5
    • Parking features: Garage Faces Front, Built In, Attached, Driveway
    • Attached garage spaces: 1
    • Uncovered spaces: 4
    Accessibility
    • Accessibility features: None
    Features
    • Levels: Split Foyer,Two
    • Stories: 2
    • Patio & porch: Deck
    • Pool features: None
    • Fencing: Wood
    Lot
    • Size: 10,010 Square Feet
    • Features: Suburban
    Details
    • Additional structures: Above Grade, Below Grade
    • Parcel number: 46000270006C000000
    • Zoning: RURAL RESIDENTIAL
    • Special conditions: Standard

    Construction

    Type & style
    • Home type: SingleFamily
    • Property subtype: Single Family Residence
    Materials
    • Vinyl Siding, Aluminum Siding
    • Foundation: Slab
    • Roof: Asphalt,Shingle
    Condition
    • New construction: No
    • Year built: 1992

    Utilities & green energy

    • Electric: 100 Amp Service
    • Sewer: Public Sewer
    • Water: Public

    Community & HOA

    Community
    • Subdivision: Pleasant Acres
    HOA
    • Has HOA: No
    Location
    • Region: York
    • Municipality: SPRINGETTSBURY TWP

    Financial & listing details

    • Price per square foot: $156/sqft
    • Tax assessed value: $146,510
    • Annual tax amount: $4,662
    • Date on market: 9/13/2025
    • Listing agreement: Exclusive Right To Sell
    • Listing terms: Conventional,FHA,Cash,VA Loan
    • Ownership: Fee Simple
    • Road surface type: Black Top

    Price history

    DateEventPrice
    10/31/2025Sold$310,000+3.4%$156/sqft
    Source: Bright MLS #PAYK2089544 Report a problem
    9/17/2025Pending sale$299,900$151/sqft
    Source: Bright MLS #PAYK2089544 Report a problem
    9/13/2025Listed for sale$299,900+11.1%$151/sqft
    Source: Bright MLS #PAYK2089544 Report a problem
    3/31/2022Sold$270,000+0%$136/sqft
    Source: Bright MLS #PAYK2016628 Report a problem
    2/22/2022Pending sale$269,900$136/sqft
    Source: Bright MLS #PAYK2016628 Report a problem
    2/18/2022Listed for sale$269,900$136/sqft
    Source: Bright MLS #PAYK2016628 Report a problem

    Public tax history

    Tax history is unavailable.

    Neighborhood: Springetts Manor-Yorklyn

    Nearby schools

    GreatSchools rating
    Schools provided by the listing agent
    • Middle: Central York
    • High: Central York
    • District: Central York

    Source: Bright MLS. This data may not be complete. We recommend contacting the local school district to confirm school assignments for this home.

    Get pre-qualified for a loan
    At Zillow Home Loans, we can pre-qualify you in as little as 5 minutes with no impact to your credit score.

    An equal housing lender. NMLS #10287.

    Sell for more on Zillow
    Get a Zillow Showcase℠ listing at no additional cost and you could sell for .
    $322,700
    2% more
    +$6,454
    With Zillow Showcase(estimated)
    $329,154