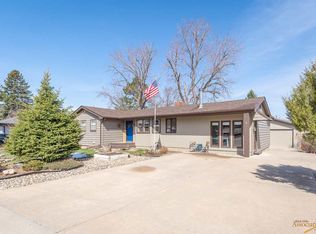
One-level living, spacious open layout, and fantastic location just blocks from Canyon Lake Park! The large living room features original hardwood floors, a wood-burning fireplace with built-ins, and lots of natural light. The open kitchen and dining area offer abundant cabinet and counter space plus a large center island. The generous primary suite includes a large walk-in closet and private bath with double vanity and tiled walk-in shower, plus laundry conveniently located nearby. Three additional bedrooms with hardwood floors. Fresh paint throughout, new interior doors, and most windows replaced (excluding the three secondary bedrooms) since 2023. Outside, enjoy a private patio and large fenced backyard with storage shed - plenty of space to build larger! Ample front parking includes space for an RV or trailer. Nice storage closets inside plus a clean, dry cellar below for plenty more. Gas forced-air heat and central A/C. Seller offering $10,000 credit at closing to refinish floors, complete landscaping, paint exterior, add carport.. or use toward rate buy-down! Located in an established neighborhood near Canyon Lake Park, bike paths, fishing, and recreation - easy access to wherever you're going! School districts: Meadowbrook Elem, Southwest MS & Stevens HS. A comfortable, functional home with character, space, great location, and opportunity to make it more your own! Seller is a licensed real estate agent in South Dakota. Buyer & buyer's agent to verify MLS information
For sale
$399,000
3814 Crocus Ln, Rapid City, SD 57702
4beds
1,785sqft
Site Built
Built in 1951
0.25 Acres Lot
$385,700 Zestimate®
$224/sqft
$-- HOA
What's special
Large fenced backyardStorage shedWood-burning fireplace with built-insLarge center islandOriginal hardwood floorsFresh paint throughoutPrivate patio
- 9 days
- 682
- 56
Zillow last checked:
Listing updated:
Listed by:
Holly Glatt Pierson,
Keller Williams Realty Black Hills SP
Source: Mount Rushmore Area AOR,MLS#: 90120
Facts & features
Interior
Bedrooms & bathrooms
- Bedrooms: 4
- Bathrooms: 2
- Full bathrooms: 2
Primary bedroom
- Area: 260
- Dimensions: 20 x 13
Bedroom 2
- Area: 165
- Dimensions: 11 x 15
Bedroom 3
- Area: 110
- Dimensions: 11 x 10
Bedroom 4
- Area: 110
- Dimensions: 11 x 10
Dining room
- Area: 60
- Dimensions: 6 x 10
Kitchen
- Dimensions: 10 x 15
Living room
- Area: 480
- Dimensions: 24 x 20
Heating
- Natural Gas, Forced Air, Fireplace(s)
Cooling
- Refrig. C/Air
Appliances
- Included: Dishwasher, Refrigerator, Electric Range Oven, Microwave
- Laundry: Main Level
Features
- Walk-In Closet(s), Ceiling Fan(s)
- Flooring: Carpet, Wood, Vinyl
- Basement: Sump Pump,Sump Pit
- Number of fireplaces: 1
Interior area
- Total structure area: 1,785
- Total interior livable area: 1,785 sqft
Property
Parking
- Parking features: No Garage
Features
- Patio & porch: Porch Covered, Open Deck, Covered Deck
- Fencing: Wood
Lot
- Size: 0.25 Acres
Details
- Parcel number: 3709326024
Construction
Type & style
- Home type: SingleFamily
- Architectural style: Ranch
- Property subtype: Site Built
Materials
- Frame
- Roof: Composition
Condition
- Year built: 1951
Community & HOA
Community
- Security: Smoke Detector(s)
- Subdivision: Canyon Lake Heights
Location
- Region: Rapid City
Financial & listing details
- Price per square foot: $224/sqft
- Tax assessed value: $380,100
- Annual tax amount: $3,824
- Date on market: 8/24/2026
- Listing terms: Cash,New Loan
- Road surface type: Paved
Estimated market value
$385,700
$366,000 - $405,000
$2,144/mo
Price history
| Date | Event | Price |
|---|---|---|
| 8/24/2026 | Listed for sale | $399,000+15.7%$224/sqft |
Source: | ||
| 6/12/2023 | Sold | $345,000-6.5%$193/sqft |
Source: | ||
| 5/19/2023 | Contingent | $369,000$207/sqft |
Source: | ||
| 5/15/2023 | Price change | $369,000-5.1%$207/sqft |
Source: | ||
| 5/4/2023 | Listed for sale | $389,000+65.6%$218/sqft |
Source: | ||
| 10/10/2018 | Listing removed | $1,495$1/sqft |
Source: CC Property Mgmt, LLC Report a problem | ||
| 9/22/2018 | Price change | $1,495-6.3%$1/sqft |
Source: CC Property Mgmt, LLC Report a problem | ||
| 9/4/2018 | Sold | $234,900$132/sqft |
Source: | ||
| 9/4/2018 | Listed for rent | $1,595$1/sqft |
Source: CC Property Mgmt, LLC Report a problem | ||
| 8/1/2018 | Pending sale | $234,900$132/sqft |
Source: SOUTH DAKOTA PROPERTIES #140096 Report a problem | ||
| 7/30/2018 | Listed for sale | $234,900$132/sqft |
Source: SOUTH DAKOTA PROPERTIES #140096 Report a problem | ||
Public tax history
| Year | Property taxes | Tax assessment |
|---|---|---|
| 2025 | $3,824 -14.5% | $380,100 -3.7% |
| 2024 | $4,470 -5.2% | $394,500 |
| 2023 | $4,718 +18.4% | -- |
| 2022 | $3,986 | $310,700 +28.9% |
| 2021 | -- | $241,100 -3.5% |
| 2020 | $4,269 +6% | $249,900 +7.7% |
| 2019 | $4,029 +49.1% | $232,000 +22.4% |
| 2018 | $2,702 +7.2% | $189,600 +4.6% |
| 2017 | $2,521 | $181,200 +5.1% |
| 2016 | $2,521 -4.5% | $172,400 -2.4% |
| 2015 | $2,640 | $176,700 +3.8% |
| 2014 | $2,640 | $170,200 -0.4% |
| 2012 | -- | $170,800 |
Find assessor info on the county website
Monthly payment
Est. payment
Payment breakdown
Explore the cost of this home by adjusting the details. Changes won't be saved.Climate risks
Neighborhood: 57702
Nearby schools
Schools provided by the listing agent
- District: Rapid City
Source: Mount Rushmore Area AOR. This data may not be complete. We recommend contacting the local school district to confirm school assignments for this home.