OPEN HOUSE THURSDAY OCTOBER 1ST 5-7PM! Rare Floyds Knobs opportunity! This truly unique all-brick home sits on 1.53 flat acres in an established neighborhood where homes rarely come available. Featuring 3 bedrooms, 2½ baths, red and white oak hardwood floors, oak trim and doors, formal living spaces and a wood-burning fireplace. The basement is finished and roughed in for a full bath and offers additional possibilities. The private backyard is the showstopper, featuring a fiberglass inground pool with deep end, expansive patio, covered patio, upper deck, hot tub and extensive landscaping, all backing to woods. A true outdoor oasis designed for entertaining and relaxing. HVAC 2024, pool pump 2022, roof 2014. A special property in the heart of Floyds Knobs—come see why homes in this neighborhood don't come on the market often!
For sale
$499,000
3814 Dogwood Rd, Floyds Knobs, IN 47119
3beds
3,098sqft
Single Family Residence
Built in 1973
1.53 Acres Lot
$484,300 Zestimate®
$161/sqft
$-- HOA
What's special
All-brick homeWood-burning fireplaceExpansive patioHot tubOak trim and doorsBacking to woodsFormal living spaces
- 1 day
- 748
- 76
Zillow last checked:
Listing updated:
Listed by:
Teresa Moody 502-425-6000,
simpler.realestate
Source: Metro Search Inc. LLC DBA Apex MLS,MLS#: 1730488
Facts & features
Interior
Bedrooms & bathrooms
- Bedrooms: 3
- Bathrooms: 3
- Full bathrooms: 2
- 1/2 bathrooms: 1
Primary bedroom
- Level: Second
- Area: 275.37
- Dimensions: 13.70 x 20.10
Bedroom
- Level: Second
- Area: 156.51
- Dimensions: 14.10 x 11.10
Bedroom
- Level: Second
- Area: 134.52
- Dimensions: 11.80 x 11.40
Dining room
- Level: First
- Area: 148.68
- Dimensions: 11.80 x 12.60
Great room
- Level: First
- Area: 347.98
- Dimensions: 13.70 x 25.40
Kitchen
- Level: First
- Area: 223.2
- Dimensions: 18.00 x 12.40
Living room
- Level: First
- Area: 331.7
- Dimensions: 15.50 x 21.40
Living room
- Level: Basement
- Area: 333.83
- Dimensions: 13.30 x 25.10
Other
- Description: Rec area
- Level: Basement
- Area: 173.46
- Dimensions: 17.70 x 9.80
Heating
- Electric, Forced Air, Heat Pump
Cooling
- Central Air, Heat Pump
Features
- Basement: Partially Finished
- Number of fireplaces: 1
Interior area
- Total structure area: 2,338
- Total interior livable area: 3,098 sqft
- Finished area above ground: 2,338
- Finished area below ground: 760
Property
Parking
- Total spaces: 2
- Parking features: Attached, Entry Rear
- Attached garage spaces: 2
Features
- Stories: 2
- Patio & porch: Deck, Patio, Porch
- Exterior features: Balcony
- Has private pool: Yes
- Pool features: In Ground
- Has spa: Yes
- Spa features: Heated
Lot
- Size: 1.53 Acres
- Dimensions: 180 x 370
- Features: Covt/Restr, Level
Details
- Additional structures: Outbuilding
- Parcel number: 220400800103.000006
Construction
Type & style
- Home type: SingleFamily
- Architectural style: Traditional
- Property subtype: Single Family Residence
Materials
- Brick
- Foundation: Concrete Perimeter
- Roof: Shingle
Condition
- Year built: 1973
Utilities & green energy
- Sewer: Septic Tank
- Water: Public
- Utilities for property: Electricity Connected
Community & HOA
Community
- Subdivision: Sprigler Estates
HOA
- Has HOA: Yes
Location
- Region: Floyds Knobs
Financial & listing details
- Price per square foot: $161/sqft
- Tax assessed value: $303,900
- Annual tax amount: $2,074
- Date on market: 9/30/2026
- Electric utility on property: Yes
Estimated market value
$484,300
$460,000 - $509,000
$2,252/mo
Price history
| Date | Event | Price |
|---|---|---|
| 9/30/2026 | Listed for sale | $499,000$161/sqft |
Source:  SIRA #2026012152 Report a problem SIRA #2026012152 Report a problem | ||
Public tax history
| Year | Property taxes | Tax assessment |
|---|---|---|
| 2025 | $2,074 -8.5% | $303,900 +23.1% |
| 2024 | $2,266 +1.5% | $246,900 -7.3% |
| 2023 | $2,233 +5.7% | $266,300 +1.4% |
| 2022 | $2,112 +3% | $262,600 +7.1% |
| 2021 | $2,050 +7.4% | $245,100 |
| 2020 | $1,909 -1.2% | $245,100 |
| 2019 | $1,933 -4.3% | $245,100 -1.3% |
| 2018 | $2,021 | $248,300 +0.9% |
| 2017 | $2,021 -4.2% | $246,100 +0.8% |
| 2016 | $2,110 -1.8% | $244,100 -1.7% |
| 2014 | $2,149 -0.8% | $248,300 +0.5% |
| 2013 | $2,166 +3.4% | $247,000 -0.8% |
| 2012 | $2,095 +23.9% | $249,100 +15.9% |
| 2011 | $1,691 -8.9% | $215,000 -5% |
| 2010 | $1,856 +15.9% | $226,300 +0.4% |
| 2009 | $1,601 -8.1% | $225,400 +0.5% |
| 2007 | $1,743 | $224,200 |
| 2006 | -- | $224,200 +13.9% |
| 2005 | -- | $196,900 |
Find assessor info on the county website
Monthly payment
Est. payment
Payment breakdown
Explore the cost of this home by adjusting the details. Changes won't be saved.Climate risks
Neighborhood: 47119
Similar homes
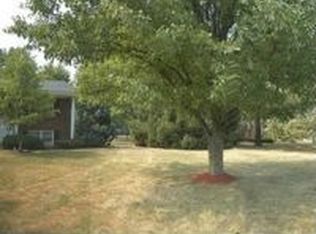
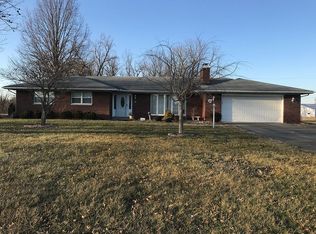
- $545,0004 bd3 ba3.4k sqft4063 Viewcrest Loop, Floyds Knobs, IN 47119For Sale

 MLS ID #1730261, Pam Lumley, RE/MAX Ability Plus. Metro Search Inc. LLC DBA Apex MLS
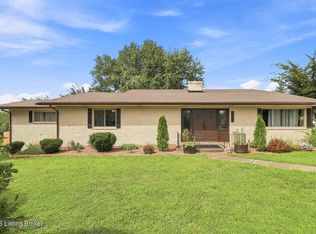
 - $469,9994 bd2 ba2.8k sqft4525 Scottsville Rd, Floyds Knobs, IN 47119For Sale
 MLS ID #1726729, Jay Pitts, RE/MAX Premier Properties. Metro Search Inc. LLC DBA Apex MLS
 - $579,9004 bd3 ba2.7k sqft3884 Paoli Pike, Floyds Knobs, IN 47119For Sale
 MLS ID #2026011847, Paul R Kiger II, Coldwell Banker McMahan. SIRA
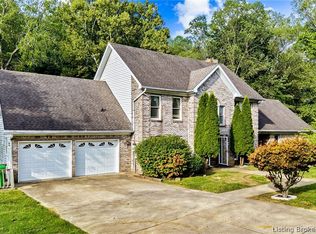
 - $469,9005 bd4 ba4k sqft5315 Old Vincennes Road, Floyds Knobs, IN 47119For Sale
 MLS ID #2026012095, Sandra Case-Rodgers, Schuler Bauer Real Estate Services ERA Powered (N. SIRA
 - $435,0002 bd3 ba1.5k sqft4678 Duffy Rd, Floyds Knobs, IN 47119For SaleMLS ID #1727412, Teresa Moody, simpler.realestate. Metro Search Inc. LLC DBA Apex MLS
