Skip main navigation
Active
  • Price cut: $21K (6/4)
    $299,000

    3814 E 9th Ave, Spokane, WA 99202

    4beds
    1baths
    1,681sqft
    : 
    Loading
    Get pre-qualified
    Single Family Residence
    Built in 1912
    6,000 Square Feet Lot
    $-- Zestimate®
    $178/sqft
    $-- HOA

    What's special

    Spacious room upstairsMature treesFully fenced backyard
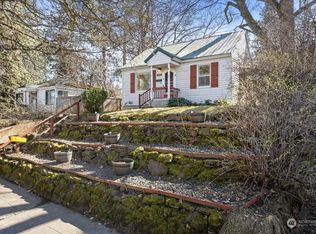
    This 1912 bungalow was built by a Norwegian craftsman and showcases the kind of craftsmanship that makes a home feel truly special. Inside, the kitchen opens to a breakfast nook wrapped in windows, where the morning light naturally draws you into the space. The layout offers two large rooms on the main level, one spacious room upstairs, and one room downstairs (has outside access from garage), giving buyers flexibility for bedrooms, office space, hobbies, or guests. Outside, the fully fenced backyard is spacious and ready for gardening, pets, play, or quiet evenings under the mature trees. The backyard deck is perfect for summer celebrations, while the storage shed adds everyday function. Above the garage, the patio space creates a lovely setting to rest after a long day in the garden. One of the home’s most unforgettable features is the underground tunnel connecting the house to the garage. Full electrical rewire/panel in 2023 and a re-roof in 2015.
    66 days
    |
    1,992
    |
    151
    |

    Likely to sell faster than

    Zillow last checked:

    Listing updated:

    Listed by:

    Kaya Kennedy Main:509-565-0026,

    Keller Williams Spokane - Main,

    William Tullis 208-625-0001,

    Keller Williams Spokane - Main

    Source: SMLS as distributed by MLS GRID,MLS#: 202616450MLS Logo

    Loading...

      Facts & features

      Interior

      Bedrooms & bathrooms
      • Bedrooms: 4
      • Bathrooms: 1
      Basement
      • Level: Basement
      First floor
      • Level: First
      • Area: 881 Square Feet
      Other
      • Level: Second
      • Area: 350 Square Feet
      Heating
      • Natural Gas, Forced Air
      Cooling
      • Wall Unit(s)
      Appliances
      • Included: Free-Standing Range, Dishwasher, Refrigerator, Disposal, Washer, Dryer
      • Laundry: In Basement
      Features
      • Natural Woodwork
      • Flooring: Wood
      • Windows: Wood Frames
      • Basement: Full,Finished,Walk-Out Access,Workshop
      • Has fireplace: No
      Interior area
      • Total structure area: 1,681
      • Total interior livable area: 1,681 sqft

      Property

      Parking
      • Total spaces: 1
      • Parking features: Attached, Garage Door Opener, Off Site
      • Garage spaces: 1
      Features
      • Levels: Two
      • Stories: 2
      • Fencing: Fenced Yard
      • Has view: Yes
      • View description: City, Territorial
      Lot
      • Size: 6,000 Square Feet
      • Features: Views, Level, Hillside, Surveyed, Garden
      Details
      • Parcel number: 35224.2204

      Construction

      Type & style
      • Home type: SingleFamily
      • Architectural style: Bungalow
      • Property subtype: Single Family Residence
      Materials
      • Wood Siding
      • Roof: Composition
      Condition
      • New construction: No
      • Year built: 1912

      Community & HOA

      Community
      • Subdivision: Palisade Park Addition
      HOA
      • Has HOA: No
      Location
      • Region: Spokane

      Financial & listing details

      • Price per square foot: $178/sqft
      • Tax assessed value: $328,500
      • Annual tax amount: $3,408
      • Date on market: 5/1/2026
      • Listing terms: FHA,VA Loan,Conventional,Cash
      • Road surface type: Paved

        Estimated market value

        Not available

        Estimated sales range

        Not available

        Not available

        Price history

        DateEventPrice
        6/4/2026Price change$299,000-6.6%$178/sqft
        Source: SMLS as distributed by MLS GRID #202616450 Report a problem
        5/18/2026Price change$319,995-5.6%$190/sqft
        Source: SMLS as distributed by MLS GRID #202616450 Report a problem
        5/1/2026Listed for sale$339,000-3.1%$202/sqft
        Source: SMLS as distributed by MLS GRID #202616450 Report a problem
        5/30/2025Listing removed$350,000$208/sqft
        Source: SMLS as distributed by MLS GRID #202514825 Report a problem
        4/10/2025Listed for sale$350,000-5.4%$208/sqft
        Source: SMLS as distributed by MLS GRID #202514825 Report a problem
        9/14/2024Listing removed$370,000$220/sqft
        Source: SMLS as distributed by MLS GRID #202422472 Report a problem
        9/6/2024Listed for sale$370,000+5.7%$220/sqft
        Source: SMLS as distributed by MLS GRID #202422472 Report a problem
        4/3/2023Sold$350,000$208/sqft
        Source: SMLS as distributed by MLS GRID #202311519 Report a problem
        2/16/2023Pending sale$350,000+297.7%$208/sqft
        Source: SMLS as distributed by MLS GRID #202311519 Report a problem
        10/29/2003Sold$88,000$52/sqft
        Source: Public Record Report a problem

        Public tax history

        YearProperty taxesTax assessment
        2024$3,262 +2.9%$328,500 +0.5%
        2023$3,169 +26729.8%$326,800 +32%
        2022$12 $247,600 +27.5%
        2021$12 +73.4%$194,250 +26.6%
        2020$7 $153,400 +12.5%
        2019$7 $136,400 +22.9%
        2018$7 -99.6%$111,000 +2.7%
        2017$1,548 +22624.8%$108,100 +4.2%
        2016$7 $103,700 +11%
        2015$7 $93,400 +4%
        2014$7 $89,800
        2013$7 +36.2%--
        2011$5 --
        2010$5 --
        2009$5 --
        2008$5 --
        2007$5 -87.5%$96,200
        2005$40 -76.8%--
        2004$172 -25.5%--
        2003$231 +140.9%--
        2002$96 +15.2%--
        2001$83 +7.8%$58,700 +5.4%
        1999$77 $55,700

        Find assessor info on the county website

        Monthly payment

        Est. payment

        Payment breakdown

        Explore the cost of this home by adjusting the details. Changes won't be saved.
        All calculations are estimates and provided by Zillow, Inc. for informational purposes only. Actual amounts may vary.
        HOA fees may include property taxes on listings classified as Co-Ops. Contact the listing agent and/or owner for fee details.
        Mortgage interest rates are dependent on a number of factors, including credit score, down payment, and repayment length. Interest rate data provided by Zillow Group Marketplace, Inc. as of 1/1/1970 from various mortgage lenders with which we have lead or other similar arrangements; the Estimated Payment is an average of those rates.
        See how much you could borrow to make a competitive offer.

        Climate risks

        Neighborhood: East Central

        Getting around

        43 / 100
        Car-Dependent
        36 / 100
        Some Transit
        30 / 100
        Somewhat Bikeable

        Nearby schools

        GreatSchools rating
        Schools provided by the listing agent
        • Elementary: Scott
        • Middle: Chase
        • High: Ferris
        • District: Spokane Dist 81

        Source: SMLS as distributed by MLS GRID. This data may not be complete. We recommend contacting the local school district to confirm school assignments for this home.

        A local agent can set up tours, give advice and negotiate with sellers.

        Browse local experts

        Similar homes

        Skip to the end of the carouselSkip to the beginning of the carousel