Skip main navigation
Off market
  • $288,700

    3814 E Libby Ave, Hopewell, VA 23860

    3beds
    1,636sqft
    Single Family Residence
    Built in 1964
    0.35 Acres Lot
    $288,700 Zestimate®
    $176/sqft
    $1,996 Estimated rent

    Home value

    $288,700

    $263,000 - $312,000

    $1,996/mo

    Zestimate® history
    Loading
    Loading...

    Owner options

    List your home for rent

    $1,996/mo

    Rent Zestimate®

    Find your next renter with Zillow Rental Manager. Plus, with online applications, you can quickly screen prospective tenants – for free.

    Learn more

    $1,996/mo

    Rent Zestimate®

    Refinance and save

    $1,787/mo

    Est. payment

    Refinancing to a lower rate could help reduce your monthly payments and save thousands over the life of the loan.

    See today's rates

    $1,787/mo

    Est. payment

    Explore your selling options

    Work with a Zillow partner agent

    Leverage their expertise and Zillow's premium Showcase listings to get your home seen by more buyers.

    Get started

    List with your own agent

    Get your home in front of millions of buyers by listing it on Zillow.

    Learn how to do it

    Sell it yourself

    Take full control of how buyers see your home on Zillow by listing For Sale by Owner (FSBO).

    List your home

    What's special

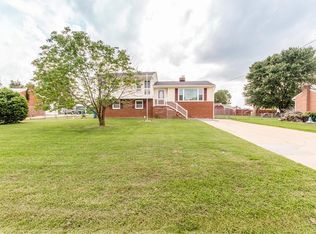
    This is a beautiful home in a gorgeous setting with plenty of space to garden, explore a hobby or just relax in the quiet surroundings. Laid out with a family in mind, or lots of me space. One bedroom was used as an office and has an amazing desk. One bedroom has a built-on walk in closet that can hold everything you need! The kitchen has loads of wood cabinets and plenty of counter space. The Florida room has been used as a dining room area with lots of windows! The den has a beautiful fireplace and built-in cabinetry for storage. The floors are covered with carpet. But are believed to have hardwood under them. The bathrooms are roomy and also full of storage. The two-car garage has plenty of room to park your cars and work on a project. Two more out buildings provide even more storage! Then there is a screened in room in the backyard where you can beat the heat and take a nap! Come see this amazing home and fall in love!

    This property is off market, which means it's not currently listed for sale or rent on Zillow. This may be different from what's available on other websites or public sources.
    Zillow last checked:

    Listing updated:

    Listed by:

    Deborah Broughton 804-452-0505,

    Parr & Abernathy Realty, Inc.

    Bought with:

    Rodney Clark, 0225193523

    BHHS PenFed Realty

    Source: CVRMLS,MLS#: 2232045MLS LogoOriginating MLS: Central Virginia Regional MLS

    Facts & features

    Interior

    Bedrooms & bathrooms
    • Bedrooms: 3
    • Bathrooms: 2
    • Full bathrooms: 1
    • 1/2 bathrooms: 1
    Primary bedroom
    • Description: Big closet, carpet
    • Level: First
    • Dimensions: 12.0 x 14.0
    Bedroom 2
    • Description: built in desk, carpet, large closet
    • Level: First
    • Dimensions: 12.0 x 14.0
    Bedroom 3
    • Description: Hugh Walk-in closet/dressing room
    • Level: First
    • Dimensions: 12.0 x 11.0
    Family room
    • Description: Carpet, gas brick fireplace, built-ins
    • Level: First
    • Dimensions: 22.0 x 14.0
    Florida room
    • Description: vinyl floor, lots of windows, washer/dryer hook up
    • Level: First
    • Dimensions: 22.0 x 14.0
    Other
    • Description: Tub & Shower
    • Level: First
    Half bath
    • Level: First
    Kitchen
    • Description: Lots of cabinets and counter tops, vinyl
    • Level: First
    • Dimensions: 12.0 x 16.0
    Heating
    • Baseboard, Electric, Heat Pump, Propane
    Cooling
    • Central Air, Heat Pump
    Appliances
    • Included: Dryer, Dishwasher, Exhaust Fan, Electric Cooking, Electric Water Heater, Ice Maker, Microwave, Refrigerator, Range Hood, Self Cleaning Oven, Stove
    • Laundry: Dryer Hookup
    Features
    • Bookcases, Built-in Features, Bay Window, Ceiling Fan(s), Dining Area, Separate/Formal Dining Room, Eat-in Kitchen, Fireplace, Main Level Primary, Solid Surface Counters, Walk-In Closet(s), Window Treatments
    • Flooring: Partially Carpeted, Vinyl, Wood
    • Doors: Storm Door(s)
    • Windows: Storm Window(s), Window Treatments
    • Basement: Crawl Space
    • Attic: Pull Down Stairs
    • Number of fireplaces: 1
    • Fireplace features: Gas, Masonry
    Interior area
    • Total interior livable area: 1,636 sqft
    • Finished area above ground: 1,636

    Property

    Parking
    • Total spaces: 2
    • Parking features: Direct Access, Driveway, Detached, Finished Garage, Garage, Garage Door Opener, Off Street, Oversized, Paved, Storage
    • Garage spaces: 2
    • Has uncovered spaces: Yes
    Accessibility
    • Accessibility features: Accessibility Features, Grab Bars
    Features
    • Levels: One
    • Stories: 1
    • Patio & porch: Front Porch, Patio, Screened
    • Exterior features: Out Building(s), Storage, Shed, Paved Driveway
    • Pool features: None
    • Fencing: Back Yard,Fenced,Partial,Vinyl
    Lot
    • Size: 0.35 Acres
    • Features: Landscaped, Level
    • Topography: Level
    Details
    • Additional structures: Garage(s), Shed(s), Storage, Utility Building(s), Outbuilding
    • Parcel number: 1130015
    • Zoning description: R1

    Construction

    Type & style
    • Home type: SingleFamily
    • Architectural style: Ranch
    • Property subtype: Single Family Residence
    Materials
    • Brick, Drywall
    • Roof: Asphalt
    Condition
    • Resale
    • New construction: No
    • Year built: 1964

    Utilities & green energy

    • Sewer: Public Sewer
    • Water: Public

    Community & HOA

    Community
    • Features: Street Lights, Sidewalks
    • Subdivision: Pleasant Hill Section 5
    Location
    • Region: Hopewell

    Financial & listing details

    • Price per square foot: $176/sqft
    • Tax assessed value: $161,800
    • Annual tax amount: $1,828
    • Date on market: 12/30/2025
    • Ownership: Individuals
    • Ownership type: Sole Proprietor

    Price history

    DateEventPrice
    1/31/2023Sold$239,500-4%$146/sqft
    Source: CVRMLS #2232045 Report a problem
    12/29/2022Pending sale$249,500$153/sqft
    Source: CVRMLS #2232045 Report a problem
    12/7/2022Listed for sale$249,500$153/sqft
    Source: CVRMLS #2232045 Report a problem

    Public tax history

    Tax history is unavailable.

    Neighborhood: 23860

    Nearby schools

    GreatSchools rating
    Schools provided by the listing agent
    • Elementary: Dupont
    • Middle: Carter G. Woodson
    • High: Hopewell

    Source: CVRMLS. This data may not be complete. We recommend contacting the local school district to confirm school assignments for this home.

    Get a cash offer in 3 minutes
    Find out how much your home could sell for in as little as 3 minutes with a no-obligation cash offer.
    Estimated market value
    $288,700
    Get a cash offer in 3 minutes
    Find out how much your home could sell for in as little as 3 minutes with a no-obligation cash offer.
    Estimated market value
    $288,700