Soft contemporary with a warm color palette, clean lined and inviting for you to call your own. Located in coveted Midway Hollow area, with proximity to all airports, shopping, Top Rated Hospitals, and numerous private and public schools. Experience inspiring spaces and exceptional design throughout. You will be welcomed with an abundance of natural light throughout the entire home. Entertaining is enjoyed, with guests flowing through the connecting living room, covered veranda, bar, dining, and gourmet kitchen. Enjoy Luxury Fisher and Paykel Built in Appliances, stunning “Taj Mahal” quartzite counter tops, custom Walnut and High gloss veneer Cabinetry. Prep Kitchen - Pantry complete with additional large sink and disposal will store your small appliances, and Pantry Staples. Spa like primary bedroom and bath. Upstairs has large rooms with tons of storage.
Sold
Price Unknown
3814 Eaton Dr, Dallas, TX 75220
4beds
4,067sqft
Single Family Residence
Built in 2023
8,973 Square Feet Lot
$1,380,600 Zestimate®
$--/sqft
$6,754 Estimated rent
Home value
$1,380,600
$1.28M - $1.48M
$6,754/mo
Zestimate® history
Owner options
List your home for rent
$6,754/mo
Rent Zestimate®
Find your next renter with Zillow Rental Manager. Plus, with online applications, you can quickly screen prospective tenants – for free.
$6,754/mo
Rent Zestimate®
Refinance and save
Refinancing to a lower rate could help reduce your monthly payments and save thousands over the life of the loan.
Explore your selling options
Work with a Zillow partner agent
Leverage their expertise and Zillow's premium Showcase listings to get your home seen by more buyers.
Get startedList with your own agent
Get your home in front of millions of buyers by listing it on Zillow.
Learn how to do itSell it yourself
Take full control of how buyers see your home on Zillow by listing For Sale by Owner (FSBO).
List your homeWhat's special
Zillow last checked:
Listing updated:
Listed by:
John Prell 0493630 214-696-4663,
Creekview Realty 214-696-4663
Bought with:
Mckamy Looney
Compass RE Texas, LLC.
Source: NTREIS,MLS#: 20573860
Facts & features
Interior
Bedrooms & bathrooms
- Bedrooms: 4
- Bathrooms: 5
- Full bathrooms: 4
- 1/2 bathrooms: 1
Primary bedroom
- Features: Closet Cabinetry, Dual Sinks, Double Vanity, En Suite Bathroom, Garden Tub/Roman Tub, Linen Closet, Sitting Area in Primary, Separate Shower, Walk-In Closet(s)
- Level: First
- Dimensions: 21 x 14
Bedroom
- Features: En Suite Bathroom, Walk-In Closet(s)
- Level: Second
- Dimensions: 15 x 12
Bedroom
- Features: En Suite Bathroom, Walk-In Closet(s)
- Level: Second
- Dimensions: 14 x 13
Bedroom
- Features: En Suite Bathroom, Walk-In Closet(s)
- Level: Second
- Dimensions: 15 x 14
Dining room
- Level: First
- Dimensions: 14 x 15
Other
- Features: Built-in Features, En Suite Bathroom, Linen Closet, Stone Counters
- Level: Second
- Dimensions: 15 x 5
Other
- Features: Built-in Features, En Suite Bathroom, Jack and Jill Bath, Linen Closet, Stone Counters
- Level: Second
- Dimensions: 14 x 5
Half bath
- Features: Granite Counters
- Level: First
- Dimensions: 8 x 5
Kitchen
- Features: Built-in Features, Butler's Pantry, Dual Sinks, Eat-in Kitchen, Kitchen Island, Pantry, Stone Counters, Walk-In Pantry
- Level: First
- Dimensions: 18 x 11
Living room
- Level: First
- Dimensions: 20 x 17
Living room
- Level: Second
- Dimensions: 18 x 12
Office
- Level: First
- Dimensions: 12 x 12
Utility room
- Features: Built-in Features, Utility Room, Utility Sink
- Level: First
- Dimensions: 10 x 8
Heating
- Central, Natural Gas
Cooling
- Ceiling Fan(s), Electric
Appliances
- Included: Built-In Refrigerator, Convection Oven, Double Oven, Dishwasher, Electric Oven, Gas Cooktop, Disposal, Microwave, Wine Cooler
- Laundry: Washer Hookup, Laundry in Utility Room
Features
- Wet Bar, Built-in Features, Decorative/Designer Lighting Fixtures, Double Vanity, Eat-in Kitchen, Granite Counters, Kitchen Island, Loft, Open Floorplan, Pantry, Paneling/Wainscoting, Cable TV, Natural Woodwork, Walk-In Closet(s), Wired for Sound
- Flooring: Combination, Wood
- Has basement: No
- Number of fireplaces: 1
- Fireplace features: Gas, Other
Interior area
- Total interior livable area: 4,067 sqft
Property
Parking
- Total spaces: 2
- Parking features: Epoxy Flooring, Garage Faces Front, Garage, Garage Door Opener
- Attached garage spaces: 2
Features
- Levels: Two
- Stories: 2
- Patio & porch: Rear Porch, Front Porch, Patio, Covered
- Pool features: None
- Fencing: Wood
Lot
- Size: 8,973 Square Feet
- Dimensions: 60 x 150
- Features: Sprinkler System, Few Trees
Details
- Parcel number: 00000358708000000
Construction
Type & style
- Home type: SingleFamily
- Architectural style: Contemporary/Modern,Detached
- Property subtype: Single Family Residence
Materials
- Brick, Fiber Cement, Stone Veneer, Wood Siding
- Foundation: Slab
- Roof: Composition
Condition
- New construction: Yes
- Year built: 2023
Utilities & green energy
- Sewer: Public Sewer
- Water: Public
- Utilities for property: Sewer Available, Water Available, Cable Available
Green energy
- Water conservation: Efficient Hot Water Distribution
Community & HOA
Community
- Features: Curbs
- Security: Smoke Detector(s)
- Subdivision: Berkshire Add
HOA
- Has HOA: No
Location
- Region: Dallas
Financial & listing details
- Tax assessed value: $1,375,000
- Annual tax amount: $21,502
- Date on market: 5/26/2024
- Cumulative days on market: 67 days
- Listing terms: Cash,Conventional
Price history
| Date | Event | Price |
|---|---|---|
| 7/16/2024 | Sold | -- |
Source: NTREIS #20573860 Report a problem | ||
| 6/13/2024 | Pending sale | $1,375,000$338/sqft |
Source: NTREIS #20573860 Report a problem | ||
| 6/5/2024 | Contingent | $1,375,000$338/sqft |
Source: NTREIS #20573860 Report a problem | ||
| 3/29/2024 | Listed for sale | $1,375,000-8.3%$338/sqft |
Source: NTREIS #20573860 Report a problem | ||
| 2/13/2024 | Listing removed | -- |
Source: NTREIS #20406185 Report a problem | ||
| 8/12/2023 | Price change | $1,499,000+499.8%$369/sqft |
Source: NTREIS #20406185 Report a problem | ||
| 4/1/2021 | Pending sale | $249,900$61/sqft |
Source: NTREIS #14542287 Report a problem | ||
| 3/30/2021 | Listed for sale | $249,900$61/sqft |
Source: NTREIS #14542287 Report a problem | ||
Public tax history
| Year | Property taxes | Tax assessment |
|---|---|---|
| 2025 | $27,543 -6.4% | $1,375,000 -7.9% |
| 2024 | $29,433 +36.9% | $1,492,260 +59.3% |
| 2023 | $21,502 +280.7% | $936,980 +316.4% |
| 2022 | $5,648 +420.7% | $225,000 -17.9% |
| 2021 | $1,085 +10.9% | $273,970 |
| 2020 | $978 +18.9% | $273,970 +15.7% |
| 2019 | $823 +6.9% | $236,820 +27.6% |
| 2018 | $769 +20.5% | $185,580 |
| 2017 | $638 -14.3% | $185,580 +22.2% |
| 2016 | $744 +11.4% | $151,870 +17.8% |
| 2015 | $668 | $128,970 +24% |
| 2014 | $668 | $104,050 |
| 2013 | -- | -- |
| 2012 | -- | -- |
| 2011 | -- | -- |
| 2010 | -- | -- |
| 2009 | -- | -- |
| 2008 | -- | -- |
| 2007 | -- | -- |
| 2005 | -- | -- |
| 2004 | -- | -- |
| 2003 | -- | -- |
| 2002 | -- | -- |
| 2001 | -- | -- |
Find assessor info on the county website
Neighborhood: 75220
Nearby homes
- $390,7002 bd1 ba1.4k sqft3818 Eaton Dr, Dallas, TX 75220Off Market
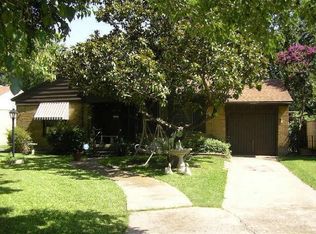
- $1,638,1005 bd6 ba4.7k sqft3808 Eaton Dr, Dallas, TX 75220Off Market
- $348,7002 bd1 ba930 sqft3822 Eaton Dr, Dallas, TX 75220Off Market
- $--3 bd2 ba1.3k sqft3804 Eaton Dr, Dallas, TX 75220Sold
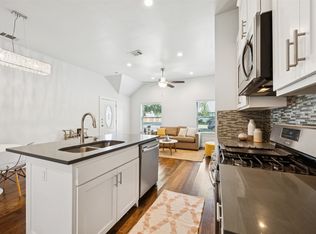
- $355,8002 bd1 ba1.1k sqft3819 Hawick Ln, Dallas, TX 75220Off Market
- $536,2004 bd3 ba2.2k sqft3825 Hawick Ln, Dallas, TX 75220Off Market
- $10,5005 bd5 ba4.6k sqft3815 Hawick Ln, Dallas, TX 75220For Rent
- $--5 bd5 ba5.1k sqft3829 Hawick Ln, Dallas, TX 75220Sold
Nearby schools
GreatSchools rating
- 8/10Walnut Hill International Leadership AcademyGrades: PK-8Distance: 1.3 mi
- 5/10Thomas Jefferson High SchoolGrades: 9-12Distance: 1.3 mi
- 4/10Francisco Medrano Middle SchoolGrades: 7-8Distance: 1.5 mi
Schools provided by the listing agent
- Elementary: Walnuthill
- Middle: Cary
- High: Jefferson
- District: Dallas ISD
Source: NTREIS. This data may not be complete. We recommend contacting the local school district to confirm school assignments for this home.
Get a cash offer in 3 minutes
Find out how much your home could sell for in as little as 3 minutes with a no-obligation cash offer.
Estimated market value
$1,380,600
Get a cash offer in 3 minutes
Find out how much your home could sell for in as little as 3 minutes with a no-obligation cash offer.
Estimated market value
$1,380,600
- Texas
- Dallas County
- Dallas
- 75220
- 3814 Eaton Dr
