Skip main navigation
Off market
Street View
  • $322,500

    3814 Forest Highland Dr, Chattanooga, TN 37415

    3beds
    1,300sqft
    SingleFamily
    Built in 1955
    0.29 Acres Lot
    $322,500 Zestimate®
    $248/sqft
    $1,987 Estimated rent

    Home value

    $322,500

    $300,000 - $345,000

    $1,987/mo

    Zestimate® history
    Loading
    Loading...

    Owner options

    List your home for rent

    $1,987/mo

    Rent Zestimate®

    Find your next renter with Zillow Rental Manager. Plus, with online applications, you can quickly screen prospective tenants – for free.

    Learn more

    $1,987/mo

    Rent Zestimate®

    Refinance and save

    $1,926/mo

    Est. payment

    Refinancing to a lower rate could help reduce your monthly payments and save thousands over the life of the loan.

    See today's rates

    $1,926/mo

    Est. payment

    Explore your selling options

    Work with a Zillow partner agent

    Leverage their expertise and Zillow's premium Showcase listings to get your home seen by more buyers.

    Get started

    List with your own agent

    Get your home in front of millions of buyers by listing it on Zillow.

    Learn how to do it

    Sell it yourself

    Take full control of how buyers see your home on Zillow by listing For Sale by Owner (FSBO).

    List your home

    What's special

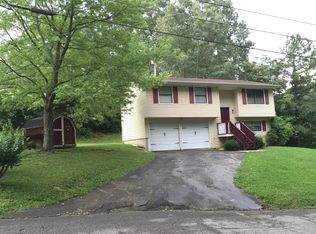
    Welcome to 3814 Forest Highland Dr in the heart of Chattanooga. Conveniently located near several grocery stores, restaurants, and other amenities, sits this fully renovated 1955, mid-century home. On over a quarter of an acre, you will have plenty of space for pets and outdoor activities on the newly built deck. Inside, you will find beautiful and original red oak floors sanded down to a natural finish throughout the main living spaces, and tile in the kitchen, laundry, and both bathrooms. In the living room you will notice all of the natural light pouring in through the floor to ceiling, all new windows. Continue through the dining room to the all new kitchen, and you will see custom cabinetry with soft close doors and drawers as well as brand new matching Samsung Stainless Steel appliances.The countertops resemble marble, however are made out of beautiful and durable quartz. The space is all tied together with a classic white subway tile backsplash. Down the hall you notice the laundry area with brand new Samsung washer and dryer. To the left is the first bathroom complete with new tub and subway tile surround, toilet, and vanity as well as storage in the linen closet. Continuing, there are two bedrooms to the right and the master bedroom on the left with its own en-suite full bath. High end subway floor to ceiling tile and plumbing fixtures, vanity, and toilet complete this bathroom. Additionally the home has all new plumbing, new electrical, new roof, new hot water heater, new windows, and comes with a one year warranty! Don't miss out on all this house has to offer! Agent has a personal interest in the home. as well as brand new matching Samsung Stainless Steel appliances.The countertops resemble marble, however are made out of beautiful and durable quartz. The space is all tied together with a classic white subway tile backsplash. Down the hall you notice the laundry area with brand new Samsung washer and dryer. To the left is the first bathroom complete with new tub and subway tile surround, toilet, and vanity as well as storage in the linen closet. Continuing, there are two bedrooms to the right and the master bedroom on the left with its own en-suite full bath. High end subway floor to ceiling tile and plumbing fixtures, vanity, and toilet complete this bathroom. Additionally the home has all new plumbing, new electrical, new roof, new hot water heater, new windows, and comes with a one year warranty! Don't miss out on all this house has to offer! Agent has a personal interest in the home.

    This property is not currently displayed as for sale or rent on Zillow. This may be different from what's on other websites or public sources.
    Facts & features

    Interior

    Bedrooms & bathrooms
    • Bedrooms: 3
    • Bathrooms: 2
    • Full bathrooms: 2
    Heating
    • Heat pump, Electric
    Cooling
    • Central
    Appliances
    • Included: Dishwasher, Dryer, Freezer, Garbage disposal, Microwave, Range / Oven, Refrigerator, Washer
    Features
    • Flooring: Tile, Hardwood
    • Basement: Partially finished
    • Has fireplace: No
    Interior area
    • Total interior livable area: 1,300 sqft

    Property

    Parking
    • Total spaces: 1
    • Parking features: Carport, Garage - Attached
    Features
    • Exterior features: Wood
    • Has view: Yes
    • View description: Mountain
    Lot
    • Size: 0.29 Acres
    Details
    • Parcel number: 118CA023

    Construction

    Type & style
    • Home type: SingleFamily
    Materials
    • Roof: Asphalt
    Condition
    • Year built: 1955

    Utilities & green energy

    • Utilities for property: Telephone Lines/Above Ground, Electric Lines/Above Ground

    Community & HOA

    Location
    • Region: Chattanooga

    Financial & listing details

    • Price per square foot: $248/sqft
    • Tax assessed value: $317,800
    • Annual tax amount: $1,204

    Price history

    DateEventPrice
    12/28/2018Sold$207,000+1%$159/sqft
    Source: Greater Chattanooga Realtors #1291603 Report a problem
    12/7/2018Pending sale$205,000$158/sqft
    Source: Keller Williams Realty Greater Downtown #1291603 Report a problem
    12/4/2018Listed for sale$205,000+79.4%$158/sqft
    Source: Keller Williams Realty #1291603 Report a problem
    7/13/2018Listing removed$114,256+34.4%$88/sqft
    Source: Auction.com Report a problem
    7/3/2018Listed for sale--
    Source: Auction.com Report a problem
    11/11/2002Sold$85,000$65/sqft
    Source: Public Record Report a problem

    Public tax history

    YearProperty taxesTax assessment
    2025$1,204 +9%$79,450 +60.8%
    2024$1,105 $49,400
    2023$1,105 $49,400
    2022$1,105 $49,400
    2021$1,105 +5.9%$49,400 +30.9%
    2020$1,043 $37,725 +29.9%
    2019$1,043 +29.9%$29,050
    2018$803 -49.5%$29,050
    2017$1,591 +2.2%$29,050
    2016$1,558 --
    2015$1,558 $28,425
    2014$1,558 +5%--
    2013$1,483 $28,425 -2.7%
    2012$1,483 $29,225
    2011$1,483 $29,225
    2010$1,483 +7.9%$29,225
    2009$1,375 $29,225 +18.2%
    2008-- $24,725
    2007-- $24,725
    2006-- $24,725
    2005-- $24,725 +25.7%
    2004-- $19,675
    2003-- $19,675
    2002-- $19,675
    2001-- $19,675 +24.9%
    2000-- $15,750
    Find assessor info on the county website

    Neighborhood: 37415

    Nearby schools

    GreatSchools rating
    Schools provided by the listing agent
    • Elementary: Rivermont Elementary
    • Middle: Red Bank Middle
    • High: Red Bank High School

    Source: The MLS. This data may not be complete. We recommend contacting the local school district to confirm school assignments for this home.

    Get a cash offer in 3 minutes
    Find out how much your home could sell for in as little as 3 minutes with a no-obligation cash offer.
    Estimated market value
    $322,500
    Get a cash offer in 3 minutes
    Find out how much your home could sell for in as little as 3 minutes with a no-obligation cash offer.
    Estimated market value
    $322,500