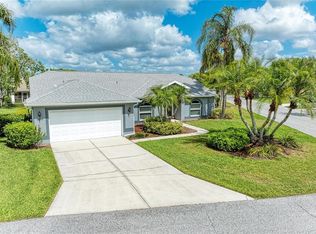
Situated on one of the larger lots in Garden Lakes Estates, this 3 bedroom home has been beautifully updated and offers the ultimate outdoor oasis! Mature landscaping, a paver driveway, screened-in entry and double glass doors welcome you home. Once inside you will immediately take note of the open floor plan, high ceilings and abundant light. Architectural details including arched transom windows, skylights and vaulted ceilings make this home anything but cookie cutter. Wood look tile flows seamlessly throughout the entire house making maintenance a breeze. A sitting area off the front of the house with a custom built-in bar is perfect for entertaining. Host family dinners or special occasions in the spacious dining room with an oversized slider leading out to the pool. People say the kitchen is the heart of the home and this kitchen is no exception! The kitchen, which is open to the family room, has been fully renovated and features an oversized island with the most gorgeous natural quartz waterfall countertop, warm white cabinetry and high-end appliances. The eat-in area off the kitchen is the perfect spot for sipping your morning coffee or casual dining. Wind down at the end of the day in the owner's suite with vaulted ceilings, sliders to the lanai and a huge walk-in closet with custom shelves and cabinetry. The owner's bath has been fully remodelled to the highest standard. At the other end of the house are two guest bedrooms and a full bath with lanai/pool access for added convenience. Step outside to enjoy your own personal oasis with a heated, salt water pool, outdoor kitchen and lush landscaping for maximum privacy. Other upgrades in this home include custom window treatments, a glass barn door for the foyer closet, accent walls, a water conditioner/softener, landscape lighting, lanai lighting, and more. Garden Lakes Estates is a gem of a community with low HOA fees and NO CDD fee. The low HOA fee covers lawn care, the community pool and clubhouse, PLUS cable and internet! Garden Lakes Estates is gated during the evenings and is conveniently located to I-75 and all that the area has to offer including dining and shopping, golf courses, the UTC Mall, and the area's world famous beaches!
Sold for $620,000
$620,000
3814 GARDEN LAKES TERRACE, BRADENTON, FL 34203
3beds
2,349sqft
Single Family Residence
Built in 1995
0.3 Acres Lot
$574,100 Zestimate®
$264/sqft
$3,621 Estimated rent
Home value
$574,100
$545,000 - $603,000
$3,621/mo
Zestimate® history
Owner options
List your home for rent
$3,621/mo
Rent Zestimate®
Find your next renter with Zillow Rental Manager. Plus, with online applications, you can quickly screen prospective tenants – for free.
$3,621/mo
Rent Zestimate®
Refinance and save
$4,269/mo
Est. payment
Refinancing to a lower rate could help reduce your monthly payments and save thousands over the life of the loan.
$4,269/mo
Est. payment
Explore your selling options
Work with a Zillow partner agent
Leverage their expertise and Zillow's premium Showcase listings to get your home seen by more buyers.
Get startedList with your own agent
Get your home in front of millions of buyers by listing it on Zillow.
Learn how to do itSell it yourself
Take full control of how buyers see your home on Zillow by listing For Sale by Owner (FSBO).
List your homeWhat's special
Salt water poolLanai lightingGolf coursesOpen floor planLandscape lightingOversized islandSliders to the lanai
Zillow last checked:
Listing updated:
Listed by:
Toma Milbank PLLC 941-720-5174,
COMPASS FLORIDA LLC 941-279-3630,
Rebecca Milbank PLLC 941-302-6840,
COMPASS FLORIDA LLC
Bought with:
Michael Schepps, 3078035
KW COASTAL LIVING II
Source: Stellar MLS,MLS#: A4578595 Originating MLS: Port Charlotte
Originating MLS: Port Charlotte
Facts & features
Interior
Bedrooms & bathrooms
- Bedrooms: 3
- Bathrooms: 2
- Full bathrooms: 2
Rooms
- Room types: Dining Room, Living Room, Great Room, Utility Room
Primary bedroom
- Features: Walk-In Closet(s)
- Level: First
- Dimensions: 13.1x18
Bedroom 2
- Features: Built-in Closet
- Level: First
- Dimensions: 12.6x12
Bedroom 3
- Features: Built-in Closet
- Level: First
- Dimensions: 12.6x10.1
Dinette
- Level: First
- Dimensions: 10.4x10.4
Dining room
- Level: First
- Dimensions: 14.5x13
Great room
- Level: First
- Dimensions: 16x19
Kitchen
- Level: First
- Dimensions: 15.1x20
Living room
- Features: Bar
- Level: First
- Dimensions: 10.9x14
Heating
- Central
Cooling
- Central Air
Appliances
- Included: Bar Fridge, Dishwasher, Disposal, Dryer, Electric Water Heater, Microwave, Range, Refrigerator, Washer, Water Softener
- Laundry: Laundry Room
Features
- Built-in Features, Ceiling Fan(s), Eating Space In Kitchen, High Ceilings, Kitchen/Family Room Combo, Open Floorplan, Split Bedroom, Stone Counters, Thermostat, Vaulted Ceiling(s), Walk-In Closet(s)
- Flooring: Tile
- Doors: Outdoor Kitchen, Sliding Doors
- Windows: Blinds, Window Treatments, Skylight(s)
- Has fireplace: No
Interior area
- Total structure area: 3,249
- Total interior livable area: 2,349 sqft
Property
Parking
- Total spaces: 2
- Parking features: Garage Door Opener
- Attached garage spaces: 2
Features
- Levels: One
- Stories: 1
- Patio & porch: Covered, Patio, Screened
- Exterior features: Irrigation System, Lighting, Outdoor Kitchen, Rain Gutters
- Has private pool: Yes
- Pool features: Gunite, Heated, In Ground, Lighting, Outside Bath Access, Salt Water, Screen Enclosure
- Has view: Yes
- View description: Pool
Lot
- Size: 0.3 Acres
- Features: Corner Lot, In County, Level, Oversized Lot
- Residential vegetation: Mature Landscaping
Details
- Parcel number: 1767259755
- Zoning: PDR
- Special conditions: None
Construction
Type & style
- Home type: SingleFamily
- Property subtype: Single Family Residence
Materials
- Block, Stucco
- Foundation: Slab
- Roof: Shingle
Condition
- Completed
- New construction: No
- Year built: 1995
Utilities & green energy
- Sewer: Public Sewer
- Water: Public
- Utilities for property: Cable Connected, Electricity Connected, Public, Sewer Connected, Sprinkler Meter, Underground Utilities, Water Connected
Community & HOA
Community
- Features: Deed Restrictions, Gated Community - No Guard, Pool
- Security: Gated Community, Smoke Detector(s)
- Pet fee: $0 monthly
- Subdivision: GARDEN LAKES ESTATES PHASES 7B-7G
HOA
- Has HOA: Yes
- Amenities included: Clubhouse, Gated, Pool
- Services included: Cable TV, Community Pool, Internet, Maintenance Grounds, Recreational Facilities
- HOA fee: $192 monthly
- HOA name: Lynn Sims
- HOA phone: 205-229-5148
Location
- Region: Bradenton
Financial & listing details
- Price per square foot: $264/sqft
- Tax assessed value: $463,020
- Annual tax amount: $3,735
- Date on market: 8/3/2023
- Cumulative days on market: 23 days
- Listing terms: Cash,Conventional,FHA,VA Loan
- Ownership: Fee Simple
- Total actual rent: 0
- Electric utility on property: Yes
- Road surface type: Paved
Price history
| Date | Event | Price |
|---|---|---|
| 10/25/2023 | Sold | $620,000-2.4%$264/sqft |
Source:  Stellar MLS #A4578595 Report a problem Stellar MLS #A4578595 Report a problem | ||
| 8/27/2023 | Pending sale | $635,000$270/sqft |
Source: Stellar MLS #A4578595 Report a problem | ||
| 8/3/2023 | Listed for sale | $635,000+116.7%$270/sqft |
Source: Stellar MLS #A4578595 Report a problem | ||
| 3/24/2016 | Sold | $293,000-3.9%$125/sqft |
Source: Stellar MLS #A4144597 Report a problem | ||
| 2/7/2016 | Pending sale | $305,000$130/sqft |
Source: Keller Williams - Bradenton - Manatee #A4144597 Report a problem | ||
| 2/3/2016 | Listed for sale | $305,000+55.6%$130/sqft |
Source: KELLER WILLIAMS RLTY MANATEE #A4144597 Report a problem | ||
| 11/24/2010 | Sold | $196,000+0.5%$83/sqft |
Source: Public Record Report a problem | ||
| 10/2/2010 | Listed for sale | $195,000$83/sqft |
Source: Win Win Or No Deal LLC #A3932784 Report a problem | ||
Public tax history
| Year | Property taxes | Tax assessment |
|---|---|---|
| 2025 | $6,216 +3% | $439,248 +2.9% |
| 2024 | $6,036 +56.9% | $426,869 +56.2% |
| 2023 | $3,848 +3% | $273,229 +3% |
| 2022 | $3,735 +0.5% | $265,271 +3% |
| 2021 | $3,717 +1.2% | $257,545 +1.4% |
| 2020 | $3,672 +1.8% | $253,989 +2.3% |
| 2019 | $3,606 | $248,279 +1.9% |
| 2018 | $3,606 +1.2% | $243,650 +2.1% |
| 2017 | $3,563 +58.6% | $238,639 +16.2% |
| 2016 | $2,247 | $205,368 +8.6% |
| 2015 | $2,247 | $189,182 +15.2% |
| 2014 | $2,247 +1.5% | $164,175 +1.5% |
| 2013 | $2,213 +221208% | $161,749 +1.4% |
| 2012 | $1 | $159,479 -0.3% |
| 2011 | $1 | $160,034 -1.3% |
| 2010 | -- | $162,123 -2.2% |
| 2009 | $2,265 -2.8% | $165,749 +0.1% |
| 2008 | $2,330 +5% | $165,583 +3% |
| 2007 | $2,219 -4.3% | $160,760 +2.5% |
| 2006 | $2,318 +1.6% | $156,839 +3% |
| 2005 | $2,281 +2.2% | $152,271 +3% |
| 2004 | $2,233 +0.6% | $147,836 +1.9% |
| 2003 | $2,220 +7.1% | $145,079 +2.4% |
| 2002 | $2,074 +3.4% | $141,679 +1.6% |
| 2001 | $2,004 +1.6% | $139,448 +3% |
| 2000 | $1,973 | $135,386 |
Find assessor info on the county website
Neighborhood: 34203
Nearby homes
- $376,5003 bd2 ba1.8k sqft3810 Garden Lakes Ter, Bradenton, FL 34203Off Market
- $385,0003 bd2 ba2.1k sqft6008 Promenade Ct, Bradenton, FL 34203Sold
- $388,5002 bd2 ba2.3k sqft3815 Garden Lakes Ter, Bradenton, FL 34203Off Market
- $406,2003 bd2 ba2.3k sqft3811 Garden Lakes Ter, Bradenton, FL 34203Off Market
- $404,9004 bd2 ba2.1k sqft6005 Promenade Ct, Bradenton, FL 34203Off Market
- $363,4003 bd2 ba1.7k sqft6009 Promenade Ct, Bradenton, FL 34203Off Market
- $503,2003 bd2 ba2.4k sqft3806 Garden Lakes Ter, Bradenton, FL 34203Off Market
- $375,0003 bd2 ba1.8k sqft6001 Promenade Ct, Bradenton, FL 34203Off Market
Nearby schools
GreatSchools rating
- 7/10Kinnan Elementary SchoolGrades: PK-5Distance: 2 mi
- 4/10Braden River Middle SchoolGrades: 6-8Distance: 4.9 mi
- 4/10Braden River High SchoolGrades: 9-12Distance: 2.4 mi
Schools provided by the listing agent
- Elementary: Kinnan Elementary
- Middle: Braden River Middle
- High: Braden River High
Source: Stellar MLS. This data may not be complete. We recommend contacting the local school district to confirm school assignments for this home.
Get a cash offer in 3 minutes
Find out how much your home could sell for in as little as 3 minutes with a no-obligation cash offer.
Estimated market value
$574,100
Get a cash offer in 3 minutes
Find out how much your home could sell for in as little as 3 minutes with a no-obligation cash offer.
Estimated market value
$574,100
- Florida
- Manatee County
- Bradenton
- 34203
- 3814 GARDEN LAKES TERRACE
Nearby cities
Nearby neighborhoods
Nearby zip codes
Other Bradenton Topics
