Skip main navigation
Off market
  • $316,900

    3814 Glenside Pl, Louisville, KY 40213

    3beds
    1,475sqft
    SingleFamily
    Built in 1959
    6,969 Square Feet Lot
    $316,900 Zestimate®
    $215/sqft
    $1,791 Estimated rent

    Home value

    $316,900

    $301,000 - $333,000

    $1,791/mo

    Zestimate® history
    Loading
    Loading...

    Owner options

    List your home for rent

    $1,791/mo

    Rent Zestimate®

    Find your next renter with Zillow Rental Manager. Plus, with online applications, you can quickly screen prospective tenants – for free.

    Learn more

    $1,791/mo

    Rent Zestimate®

    Refinance and save

    $1,964/mo

    Est. payment

    Refinancing to a lower rate could help reduce your monthly payments and save thousands over the life of the loan.

    See today's rates

    $1,964/mo

    Est. payment

    Explore your selling options

    Work with a Zillow partner agent

    Leverage their expertise and Zillow's premium Showcase listings to get your home seen by more buyers.

    Get started

    List with your own agent

    Get your home in front of millions of buyers by listing it on Zillow.

    Learn how to do it

    Sell it yourself

    Take full control of how buyers see your home on Zillow by listing For Sale by Owner (FSBO).

    List your home

    What's special

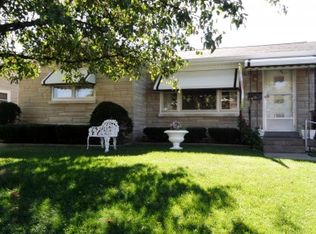
    If you are looking for a beautiful, move in ready home, you have found it here! This wonderful home is situated on a beautiful fenced in deep lot! Located close to Louisville Zoo and Joe Creason Park and just a short walk to everything you would need. Conveniently located minutes from the Watterson Expressway and downtown Louisville. This home has been completely renovated with beautiful custom touches everywhere showing great pride of ownership. This house features 1070 Square feet of well designed and thought out space. You have your choice of a 3 bedroom, 1.5 bath floor plan or the current 2 bedrooms, office, 1.5 bath floor plan. The totally renovated interior sparkles with wainscoting, crown molding and custom built-in cabinets throughout the home. And can we talk about a great kitchen? A completely upgraded custom kitchen with loads of storage space and the dishwasher, refrigerator, range and microwave are to remain with the house. There is a full, partially finished basement for storage or extra living space should you want to finish it out as well. Outside your back door you find a large 25'x10' rear deck, partially covered for great entertaining and a fully fenced (chain link) back yard. Beautiful landscaping and the Charming Bedford Stone make this a maintenance-free exterior home. What more could you ask for. And for the mechanic of the house you find all the extra storage you will need in the HUGE garage: 3 cars,960 square feet, separate electrical panel,Oversized (18') rear door, with access to the back alley. Additional Features include but are not limited to...New roof and gutters in 2012. Replacement windows in 2005. New Electrical Panel Box. Alarm System... All this and Immediate Occupancy available. Call for your showing today!

    This property is not currently displayed as for sale or rent on Zillow. This may be different from what's on other websites or public sources.

    Facts & features

    Interior

    Bedrooms & bathrooms
    • Bedrooms: 3
    • Bathrooms: 2
    • Full bathrooms: 1
    • 1/2 bathrooms: 1
    Heating
    • Forced air, Electric
    Cooling
    • Central
    Appliances
    • Included: Dishwasher, Dryer, Garbage disposal, Microwave, Range / Oven, Refrigerator, Washer
    Features
    • Flooring: Tile, Hardwood
    • Basement: Partially finished
    • Has fireplace: Yes
    Interior area
    • Total interior livable area: 1,475 sqft

    Property

    Parking
    • Total spaces: 3
    • Parking features: Garage - Detached, Off-street
    Features
    • Exterior features: Other, Stone
    Lot
    • Size: 6,969 Square Feet
    Details
    • Parcel number: 13085G01850007

    Construction

    Type & style
    • Home type: SingleFamily
    Materials
    • Wood
    • Roof: Shake / Shingle
    Condition
    • Year built: 1959

    Community & HOA

    Location
    • Region: Louisville

    Financial & listing details

    • Price per square foot: $215/sqft
    • Tax assessed value: $232,980
    • Annual tax amount: $2,936

    Price history

    DateEventPrice
    1/5/2018Sold$207,000-8%$140/sqft
    Source: Metro Search Inc. LLC DBA Apex MLS #1491284 Report a problem
    12/1/2017Pending sale$225,000$153/sqft
    Source: RE/MAX METRO #1491284 Report a problem
    11/27/2017Listed for sale$225,000+50.1%$153/sqft
    Source: RE/MAX METRO #1491284 Report a problem
    3/8/2013Sold$149,900-3.2%$102/sqft
    Source: Public Record Report a problem
    11/12/2012Price change$154,900-3.1%$105/sqft
    Source: Shuck Co Realtors #1346560 Report a problem
    10/29/2012Listed for sale$159,900$108/sqft
    Source: Shuck Co Realtors #1346560 Report a problem

    Public tax history

    YearProperty taxesTax assessment
    2025$2,936 -1.9%$232,980
    2024$2,991 +8.2%$232,980 +13.1%
    2023$2,765 -1.3%$206,010
    2022$2,802 -6.2%$206,010
    2021$2,987 +5%$206,010 -0.5%
    2020$2,844 $207,000
    2019$2,844 +49.4%$207,000 +44%
    2018$1,904 $143,750
    2017$1,904 +46.9%$143,750 +11%
    2013$1,296 $129,550
    2011$1,296 $129,550
    2010$1,296 $129,550
    2009$1,296 $129,550 +6.2%
    2007-- $121,960
    2006-- $121,960 +9.3%
    2005-- $111,550
    2004-- $111,550
    Find assessor info on the county website

    Neighborhood: Poplar Level

    Nearby schools

    GreatSchools rating
    Get pre-qualified for a loan
    At Zillow Home Loans, we can pre-qualify you in as little as 5 minutes with no impact to your credit score.

    An equal housing lender. NMLS #10287.

    Sell for more on Zillow
    Get a Zillow Showcase℠ listing at no additional cost and you could sell for .
    $316,900
    2% more
    +$6,338
    With Zillow Showcase(estimated)
    $323,238
