Skip main navigation
Pending
  • $4,795,000

    3814 Happy Valley Rd, Lafayette, CA 94549

    4beds
    3,399sqft
    : 
    $32,984/mo
    Get pre-qualified
    Residential, Single Family Residence
    Built in 1949
    1.32 Acres Lot
    $-- Zestimate®
    $1,411/sqft
    $-- HOA

    What's special

    Fruit treesTowering redwoodsPrivate tennis courtRemarkable privacySprawling lawnsMature rose gardens
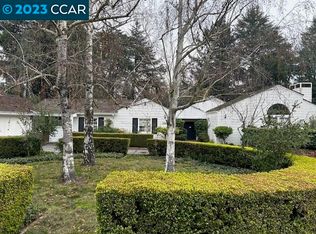
    Exceptional Happy Valley Land Cannot Be Recreated. Some opportunities are defined by architecture. Others are defined by land. This is the BEST of both worlds. One of the last truly extraordinary estate parcels in Happy Valley where 1.32± acres of LEVEL breathtaking grounds create a setting that simply cannot be replicated today. Perfectly positioned within the landscape, the existing single-level residence offers over 3,400± square feet to enjoy immediately, thoughtfully enhance, expand over time, or reimagine into a design entirely around your vision. Towering redwoods, sprawling lawns, mature rose gardens, a charming 50 year plus producing vineyard, fruit trees, private tennis court, and remarkable privacy create an environment that feels worlds away, yet just minutes from downtown Lafayette’s acclaimed restaurants, boutique shopping, and everyday conveniences. Located near Happy Valley Elementary School, ranked among the top 1% of California public elementary schools based on statewide academic performance. (publicschoolreview.com/happy-valley-elementary-school-profile/94549) Check with school district for availability. Properties like this are increasingly rare. The land is irreplaceable.
    24 days
    |
    1,305
    |
    40
    |

    Zillow last checked:

    Listing updated:

    Listed by:

    Chris Swim DRE #00943989 925-766-1447,

    Compass,

    Tracy Keaton DRE #01051349 925-766-1136,

    Compass

    Source: CCAR,MLS#: 41140841MLS Logo

      Facts & features

      Interior

      Bedrooms & bathrooms
      • Bedrooms: 4
      • Bathrooms: 4
      • Full bathrooms: 3
      • Partial bathrooms: 1
      Rooms
      • Room types: 4 Bedrooms, 3.5 Baths, Primary Bedrm Suites - 2, Main Entry, Family Room, Office
      Bathroom
      • Features: Solid Surface, Split Bath, Stall Shower, Tub, Shower Over Tub, Window
      Kitchen
      • Features: Counter - Solid Surface, Dishwasher, Double Oven, Eat-in Kitchen, Gas Range/Cooktop, Microwave, Oven Built-in, Range/Oven Built-in, Refrigerator, Skylight(s)
      Heating
      • Forced Air
      Cooling
      • None
      Appliances
      • Included: Dishwasher, Double Oven, Gas Range, Microwave, Oven, Range, Refrigerator, Gas Water Heater
      • Laundry: Hookups Only, Laundry Closet, Common Area
      Features
      • Formal Dining Room, Counter - Solid Surface
      • Flooring: Hardwood, Parquet, Tile, Carpet
      • Windows: Skylight(s)
      • Number of fireplaces: 2
      • Fireplace features: Family Room, Free Standing, Living Room
      Interior area
      • Total structure area: 3,399
      • Total interior livable area: 3,399 sqft
      Video & virtual tour

      Property

      Parking
      • Total spaces: 2
      • Parking features: Attached, Off Street, RV/Boat Parking, Workshop in Garage, Enclosed, Parking Lot, Garage Faces Side
      • Attached garage spaces: 2
      Accessibility
      • Accessibility features: None
      Features
      • Levels: One
      • Stories: 1
      • Exterior features: Garden, Garden/Play, Entry Gate, Private Entrance
      • Pool features: Possible Pool Site, None
      • Fencing: Fenced,Front Yard
      • Has view: Yes
      • View description: Park/Greenbelt, Vineyard
      Lot
      • Size: 1.32 Acres
      • Features: Level, Premium Lot, Rectangular Lot, Secluded, Vineyard, Back Yard, Front Yard, Pool Site, Private, Landscaped, Side Yard, Yard Space
      Details
      • Parcel number: 2460900166
      • Special conditions: Standard

      Construction

      Type & style
      • Home type: SingleFamily
      • Architectural style: Other,Traditional,Mid Century Modern
      • Property subtype: Residential, Single Family Residence
      Materials
      • Wood Siding
      • Roof: Unknown,Elastomeric
      Condition
      • Existing
      • New construction: No
      • Year built: 1949

      Utilities & green energy

      • Electric: No Solar, Generator
      • Sewer: Public Sewer
      • Water: Public, Meter on Site
      • Utilities for property: Cable Connected, Internet Available, Natural Gas Connected, Individual Electric Meter, Individual Gas Meter
      Green energy
      • Energy efficient items: None

      Community & HOA

      Community
      • Subdivision: Happy Valley
      HOA
      • Has HOA: No
      Location
      • Region: Lafayette

      Financial & listing details

      • Price per square foot: $1,411/sqft
      • Tax assessed value: $279,234
      • Annual tax amount: $4,128
      • Date on market: 7/8/2026

        Estimated market value

        Not available

        Estimated sales range

        Not available

        Not available

        Price history

        DateEventPrice
        7/23/2026Pending sale$4,795,000$1,411/sqft
        Source: CCAR #41140841 Report a problem
        7/8/2026Listed for sale$4,795,000-12.8%$1,411/sqft
        Source: CCAR #41140841 Report a problem
        6/29/2026Listing removed$5,500,000$1,618/sqft
        Source: CCAR #41133976 Report a problem
        5/8/2026Listed for sale$5,500,000-19.1%$1,618/sqft
        Source: CCAR #41133976 Report a problem
        5/5/2026Listing removed$6,800,000$2,001/sqft
        Source: CCAR #41131014 Report a problem
        4/17/2026Listed for sale$6,800,000$2,001/sqft
        Source: CCAR #41131014 Report a problem

        Public tax history

        YearProperty taxesTax assessment
        2025$4,128 +2.1%$279,234 +2%
        2024$4,045 +0.3%$273,760 -0.5%
        2023$4,033 +1.5%$275,167 +2%
        2022$3,972 +3.2%$269,772 +2%
        2021$3,849 +1.2%$264,483 +1%
        2020$3,803 +9.2%$261,772 +2%
        2019$3,483 +3.9%$256,640 +2%
        2018$3,351 +2.6%$251,609 +2%
        2017$3,266 +2.6%$246,676 +2%
        2016$3,183 +5%$241,840 +1.5%
        2015$3,032 $238,208 +2%
        2014$3,032 $233,543 +0.5%
        2013-- $232,489 +2%
        2012-- $227,931 +2%
        2011-- $223,462 +0.8%
        2010-- $221,793 -0.2%
        2009-- $222,321 +2%
        2008-- $217,963 +2%
        2007-- $213,691 +2%
        2006-- $209,502 +2%
        2005-- $205,395 +2%
        2004-- $201,368 +1.9%
        2003-- $197,678 +2%
        2002-- $193,803 +2%
        2001-- $190,004
        Find assessor info on the county website

        Monthly payment

        Est. payment

        Payment breakdown

        Explore the cost of this home by adjusting the details. Changes won't be saved.
        All calculations are estimates and provided by Zillow, Inc. for informational purposes only. Actual amounts may vary.
        HOA fees may include property taxes on listings classified as Co-Ops. Contact the listing agent and/or owner for fee details.
        Mortgage interest rates are dependent on a number of factors, including credit score, down payment, and repayment length. Interest rate data provided by Zillow Group Marketplace, Inc. as of 1/1/1970 from various mortgage lenders with which we have lead or other similar arrangements; the Estimated Payment is an average of those rates.
        See how much you could borrow to make a competitive offer.

        Climate risks

        Neighborhood: 94549

        Getting around

        7 / 100
        Car-Dependent
        14 / 100
        Somewhat Bikeable

        Nearby schools

        GreatSchools rating
        Schools provided by the listing agent
        • District: Lafayette (925) 280-3900

        Source: CCAR. This data may not be complete. We recommend contacting the local school district to confirm school assignments for this home.

        A local agent can set up tours, give advice and negotiate with sellers.

        Browse local experts

        Similar homes

          1. Local buyer's agents are ready to help