Welcome to this breathtaking new construction home by Mills Eloge, where modern luxury & elegance meet in a seamless blend. Boasting state-of-the-art architectural design, this property features expansive windows allowing for natural light to accentuate the sleek, clean lines & high-end finishes throughout. The heart of this home is its gourmet kitchen, equipped with top-of-the-line appliances, an oversized island, separate scullery & bar, perfect for entertaining. The open-plan living area transitions effortlessly to the outdoor spaces, featuring an expansive pool, courtyard, covered porch & outdoor shower. Functional floor plan with both the primary & a study or guest suite on the main level. Upstairs offers four additional bedrooms & a bonus room. Incredible proximity to shopping & restaurants & Little Sugar Creek Greenway. Welcome home!
Closed
$2,875,000
3814 Haven Dr, Charlotte, NC 28209
6beds
5,405sqft
Single Family Residence
Built in 2024
0.28 Acres Lot
$3,157,300 Zestimate®
$532/sqft
$7,144 Estimated rent
Home value
$3,157,300
$2.90M - $3.41M
$7,144/mo
Zestimate® history
Owner options
List your home for rent
$7,144/mo
Rent Zestimate®
Find your next renter with Zillow Rental Manager. Plus, with online applications, you can quickly screen prospective tenants – for free.
$7,144/mo
Rent Zestimate®
Refinance and save
$16,914/mo
Est. payment
Refinancing to a lower rate could help reduce your monthly payments and save thousands over the life of the loan.
$16,914/mo
Est. payment
Explore your selling options
Work with a Zillow partner agent
Leverage their expertise and Zillow's premium Showcase listings to get your home seen by more buyers.
Get startedList with your own agent
Get your home in front of millions of buyers by listing it on Zillow.
Learn how to do itSell it yourself
Take full control of how buyers see your home on Zillow by listing For Sale by Owner (FSBO).
List your homeWhat's special
Expansive poolNatural lightExpansive windowsCovered porchArchitectural designModern luxuryGuest suite
Zillow last checked:
Listing updated:
Listed by:
Leigh Corso lcorso@cottinghamchalk.com,
COMPASS
Bought with:
Valerie Dulude
Premier Sotheby's International Realty
Source: Canopy MLS as distributed by MLS GRID,MLS#: 4099955
Facts & features
Interior
Bedrooms & bathrooms
- Bedrooms: 6
- Bathrooms: 6
- Full bathrooms: 6
- Main level bedrooms: 2
Primary bedroom
- Level: Main
Bedroom s
- Level: Main
Bedroom s
- Level: Upper
Bedroom s
- Level: Upper
Bedroom s
- Level: Upper
Bedroom s
- Level: Upper
Bathroom full
- Level: Main
Bathroom full
- Level: Main
Bathroom full
- Level: Upper
Bathroom full
- Level: Upper
Bathroom full
- Level: Upper
Bathroom full
- Level: Upper
Dining room
- Level: Main
Kitchen
- Level: Main
Laundry
- Level: Upper
Living room
- Level: Main
Loft
- Level: Upper
Heating
- Heat Pump, Other
Cooling
- Central Air, Heat Pump
Appliances
- Included: Bar Fridge, Dishwasher, Disposal, Double Oven, Exhaust Fan, Gas Cooktop, Refrigerator, Tankless Water Heater, Wall Oven, Other
- Laundry: Electric Dryer Hookup, Upper Level
Features
- Breakfast Bar, Built-in Features, Drop Zone, Kitchen Island, Walk-In Closet(s), Walk-In Pantry
- Flooring: Carpet, Tile, Wood
- Has basement: No
- Fireplace features: Gas, Gas Starter, Living Room, Outside, Wood Burning
Interior area
- Total structure area: 5,405
- Total interior livable area: 5,405 sqft
- Finished area above ground: 5,405
- Finished area below ground: 0
Property
Parking
- Total spaces: 2
- Parking features: Attached Garage, Garage on Main Level
- Attached garage spaces: 2
Features
- Levels: Two
- Stories: 2
- Patio & porch: Covered, Patio
- Exterior features: Gas Grill, Outdoor Shower
- Has private pool: Yes
- Pool features: In Ground
- Fencing: Back Yard
Lot
- Size: 0.28 Acres
Details
- Parcel number: 17518313
- Zoning: R4
- Special conditions: Standard
Construction
Type & style
- Home type: SingleFamily
- Property subtype: Single Family Residence
Materials
- Fiber Cement, Stucco
- Foundation: Crawl Space
Condition
- New construction: Yes
- Year built: 2024
Details
- Builder name: Mills Eloge
Utilities & green energy
- Sewer: Public Sewer
- Water: City
Community & HOA
Community
- Subdivision: Myers Park
Location
- Region: Charlotte
Financial & listing details
- Price per square foot: $532/sqft
- Tax assessed value: $468,700
- Date on market: 1/16/2024
- Cumulative days on market: 6 days
- Road surface type: Concrete
Price history
| Date | Event | Price |
|---|---|---|
| 2/16/2024 | Sold | $2,875,000$532/sqft |
Source:  Canopy MLS as distributed by MLS GRID #4099955 Report a problem Canopy MLS as distributed by MLS GRID #4099955 Report a problem | ||
| 1/23/2024 | Pending sale | $2,875,000$532/sqft |
Source: Canopy MLS as distributed by MLS GRID #4099955 Report a problem | ||
| 1/16/2024 | Listed for sale | $2,875,000+505.3%$532/sqft |
Source: Canopy MLS as distributed by MLS GRID #4099955 Report a problem | ||
| 11/29/2021 | Sold | $475,000+25%$88/sqft |
Source: Canopy MLS as distributed by MLS GRID #3793303 Report a problem | ||
| 10/14/2021 | Pending sale | $379,900$70/sqft |
Source: Canopy MLS as distributed by MLS GRID #3793303 Report a problem | ||
| 10/12/2021 | Listed for sale | $379,900$70/sqft |
Source: Canopy MLS as distributed by MLS GRID #3793303 Report a problem | ||
Public tax history
| Year | Property taxes | Tax assessment |
|---|---|---|
| 2025 | -- | $2,282,350 +8.2% |
| 2024 | -- | $2,109,950 +350.2% |
| 2023 | -- | $468,700 +35.6% |
| 2022 | -- | $345,700 |
| 2021 | -- | $345,700 |
| 2020 | -- | $345,700 |
| 2019 | $3,428 | $345,700 +69.1% |
| 2018 | -- | $204,400 |
| 2017 | -- | $204,400 |
| 2016 | -- | $204,400 |
| 2015 | -- | $204,400 -7.2% |
| 2014 | -- | $220,300 |
| 2013 | -- | $220,300 |
| 2012 | -- | $220,300 |
| 2011 | -- | $220,300 +22.9% |
| 2010 | -- | $179,300 |
| 2009 | -- | $179,300 |
| 2008 | -- | $179,300 |
| 2007 | -- | $179,300 |
| 2006 | -- | $179,300 |
| 2005 | -- | $179,300 |
| 2004 | -- | $179,300 |
| 2003 | -- | $179,300 +53.9% |
| 2002 | -- | $116,470 |
| 2001 | -- | $116,470 |
| 2000 | -- | $116,470 |
Find assessor info on the county website
Neighborhood: Freedom Park
Nearby homes
- $547,4002 bd1 ba989 sqft3820 Haven Dr, Charlotte, NC 28209Off Market
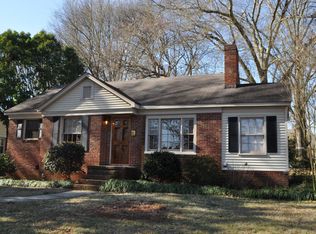
- $680,6002 bd2 ba1.4k sqft3808 Haven Dr, Charlotte, NC 28209Off Market
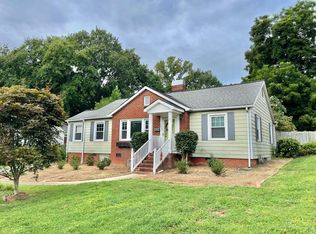
- $1,525,0004 bd3 ba3k sqft3826 Haven Dr, Charlotte, NC 28209Sold
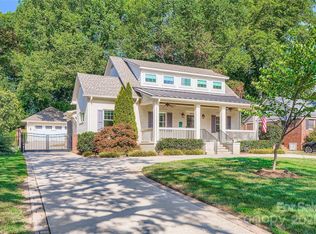
- $850,0005 bd3 ba2.3k sqft3800 Haven Dr, Charlotte, NC 28209Sold
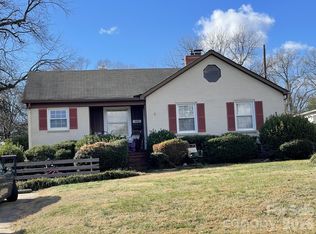
- $465,4003 bd2 ba-- sqft3804 Haven Dr, Charlotte, NC 28209Off Market
- $572,9002 bd2 ba1.2k sqft3815 Park Rd, Charlotte, NC 28209Off Market
- $499,3003 bd1 ba1.2k sqft3809 Park Rd, Charlotte, NC 28209Off Market
- $572,7003 bd1 ba1.2k sqft3832 Haven Dr, Charlotte, NC 28209Off Market
Nearby schools
GreatSchools rating
- 8/10Selwyn ElementaryGrades: K-5Distance: 1.1 mi
- 4/10Alexander Graham MiddleGrades: 6-8Distance: 1.2 mi
- 7/10Myers Park HighGrades: 9-12Distance: 1 mi
Schools provided by the listing agent
- Elementary: Selwyn
- Middle: Alexander Graham
- High: Myers Park
Source: Canopy MLS as distributed by MLS GRID. This data may not be complete. We recommend contacting the local school district to confirm school assignments for this home.
Get a cash offer in 3 minutes
Find out how much your home could sell for in as little as 3 minutes with a no-obligation cash offer.
Estimated market value
$3,157,300
Get a cash offer in 3 minutes
Find out how much your home could sell for in as little as 3 minutes with a no-obligation cash offer.
Estimated market value
$3,157,300
Nearby cities
Nearby neighborhoods
Nearby zip codes
Other Charlotte Topics
