***NEW primary shower, paint throughout, HVAC, water heater, and kitchen appliances!*** This beautifully updated townhouse puts you close to everything—just 10 minutes to Nashville International Airport, 1 mile to Percy Priest Lake, and only 5 minutes to nearby walking trails. Enjoy easy access to waterfront restaurants, outdoor recreation, and everyday conveniences. Outside, the new cobblestone courtyard creates a charming space to relax or entertain. A single-car garage adds convenient parking and storage.
Whether you’re looking for a low-maintenance home, a convenient location, or easy access to the lake and Nashville, this Hermitage townhouse checks all the boxes!
Active
$314,000
3814 Hoggett Ford Rd, Hermitage, TN 37076
2beds
1,216sqft
:
Get pre-qualified$2,086/mo
Townhouse, Residential, Condominium
Built in 2013
1,742 Square Feet Lot
$-- Zestimate®
$258/sqft
$190/mo HOA
What's special
- 3 days |
- 59 |
- 3 |
Likely to sell faster than
Zillow last checked:
Listing updated:
Listed by:
Beth Oertel 414-779-1155,
Oertel Group Real Estate and Property 615-678-9370
Source: RealTracs MLS as distributed by MLS GRID,MLS#: 3502042
Facts & features
Interior
Bedrooms & bathrooms
- Bedrooms: 2
- Bathrooms: 3
- Full bathrooms: 2
- 1/2 bathrooms: 1
Bedroom 1
- Area: 160 Square Feet
- Dimensions: 16x10
Bedroom 2
- Area: 144 Square Feet
- Dimensions: 12x12
Primary bathroom
- Features: Suite
- Level: Suite
Dining room
- Features: Formal
- Level: Formal
- Area: 120 Square Feet
- Dimensions: 12x10
Kitchen
- Features: Eat-in Kitchen
- Level: Eat-in Kitchen
- Area: 132 Square Feet
- Dimensions: 12x11
Living room
- Area: 195 Square Feet
- Dimensions: 15x13
Heating
- Central, Electric
Cooling
- Central Air, Electric
Appliances
- Included: Oven, Dishwasher, Dryer, Microwave, Refrigerator, Washer
- Laundry: Electric Dryer Hookup, Washer Hookup
Features
- Air Filter, Ceiling Fan(s), Pantry, Walk-In Closet(s)
- Flooring: Carpet, Laminate
- Basement: None
Interior area
- Total structure area: 1,216
- Total interior livable area: 1,216 sqft
- Finished area above ground: 1,216
Property
Parking
- Total spaces: 1
- Parking features: Detached
- Garage spaces: 1
Features
- Levels: Two
- Stories: 2
- Patio & porch: Porch, Covered, Patio
- Pool features: Association
- Fencing: Back Yard
Lot
- Size: 1,742 Square Feet
- Dimensions: 16 x 120
Details
- Parcel number: 097020A20800CO
- Special conditions: Standard
- Other equipment: Air Purifier
Construction
Type & style
- Home type: Townhouse
- Property subtype: Townhouse, Residential, Condominium
- Attached to another structure: Yes
Materials
- Brick, Vinyl Siding
Condition
- New construction: No
- Year built: 2013
Utilities & green energy
- Sewer: Public Sewer
- Water: Public
- Utilities for property: Electricity Available, Water Available
Community & HOA
Community
- Subdivision: Villages Of Riverwood
HOA
- Has HOA: Yes
- Amenities included: Clubhouse, Fitness Center, Pool
- Services included: Maintenance Structure, Maintenance Grounds, Recreation Facilities
- HOA fee: $190 monthly
Location
- Region: Hermitage
Financial & listing details
- Price per square foot: $258/sqft
- Tax assessed value: $341,000
- Annual tax amount: $2,372
- Date on market: 8/10/2026
- Electric utility on property: Yes
Estimated market value
Not available
Estimated sales range
Not available
Not available
Price history
| Date | Event | Price |
|---|---|---|
| 8/10/2026 | Listed for sale | $314,000-1.9%$258/sqft |
Source:  RealTracs MLS as distributed by MLS GRID #3502042 Report a problem RealTracs MLS as distributed by MLS GRID #3502042 Report a problem | ||
| 10/13/2023 | Sold | $320,000-4.5%$263/sqft |
Source: RealTracs MLS as distributed by MLS GRID #2546964 Report a problem | ||
| 8/26/2023 | Contingent | $335,000$275/sqft |
Source: RealTracs MLS as distributed by MLS GRID #2546964 Report a problem | ||
| 8/2/2023 | Price change | $335,000-2.9%$275/sqft |
Source: RealTracs MLS as distributed by MLS GRID #2546964 Report a problem | ||
| 7/15/2023 | Listed for sale | $345,000+52%$284/sqft |
Source: RealTracs MLS as distributed by MLS GRID #2546964 Report a problem | ||
| 8/7/2019 | Sold | $227,000+1413.3%$187/sqft |
Source: RealTracs MLS as distributed by MLS GRID #2054502 Report a problem | ||
| 8/8/2017 | Sold | $15,000-93%$12/sqft |
Source: Public Record Report a problem | ||
| 6/29/2017 | Listed for sale | $215,000+44.4%$177/sqft |
Source: Keller Williams Realty Mt. Juliet #1840273 Report a problem | ||
| 12/27/2013 | Sold | $148,881$122/sqft |
Source: Public Record Report a problem | ||
Public tax history
| Year | Property taxes | Tax assessment |
|---|---|---|
| 2025 | $2,372 +35.6% | $85,250 +42.4% |
| 2024 | $1,749 | $59,850 |
| 2023 | $1,749 | $59,850 |
| 2022 | $1,749 -1% | $59,850 |
| 2021 | $1,767 +7% | $59,850 +37.3% |
| 2020 | $1,652 +37.5% | $43,600 |
| 2019 | $1,201 | $43,600 |
| 2018 | $1,201 | $43,600 |
| 2017 | $1,201 | $43,600 +24.4% |
| 2016 | $1,201 -12.7% | $35,050 |
| 2015 | $1,375 | $35,050 |
| 2014 | $1,375 | $35,050 |
Find assessor info on the county website
Monthly payment
Est. payment
Payment breakdown
Explore the cost of this home by adjusting the details. Changes won't be saved.Climate risks
Neighborhood: Villages of Riverwood
Nearby schools
GreatSchools rating
- 4/10Tulip Grove Elementary SchoolGrades: PK-5Distance: 2 mi
- 5/10Dupont Tyler Middle SchoolGrades: 6-8Distance: 2.1 mi
- 3/10McGavock High SchoolGrades: 9-12Distance: 3.4 mi
Schools provided by the listing agent
- Elementary: Tulip Grove Elementary
- Middle: DuPont Tyler Middle
- High: McGavock Comp High School
Source: RealTracs MLS as distributed by MLS GRID. This data may not be complete. We recommend contacting the local school district to confirm school assignments for this home.
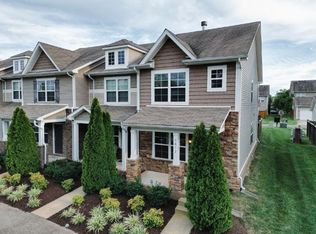
- $331,3002 bd3 ba1.2k sqft3812 Hoggett Ford Rd, Hermitage, TN 37076Off Market
- $324,2002 bd3 ba1.2k sqft3816 Hoggett Ford Rd, Hermitage, TN 37076Off Market
- $301,6002 bd2 ba1.2k sqft3818 Hoggett Ford Rd, Hermitage, TN 37076Off Market
- $68,000-- bd-- ba-- sqft3810 Hoggett Ford Rd, Hermitage, TN 37076Off Market
- $323,3002 bd3 ba1.2k sqft3808 Hoggett Ford Rd, Hermitage, TN 37076Off Market
- $308,8002 bd2 ba1.2k sqft3820 Hoggett Ford Rd, Hermitage, TN 37076Off Market
- $317,7002 bd2 ba1.2k sqft3806 Hoggett Ford Rd, Hermitage, TN 37076Off Market
- $68,000-- bd-- ba-- sqft3822 Hoggett Ford Rd, Hermitage, TN 37076Off Market
A local agent can set up tours, give advice and negotiate with sellers.
Similar homes
- $320,0002 bd3 ba1.2k sqft3800 Hoggett Ford Rd, Hermitage, TN 37076For Sale

 MLS ID #3286034, Joshua Whitson. RealTracs MLS as distributed by MLS GRID
 - $320,0002 bd3 ba1.2k sqft324 Mapleton Aly, Hermitage, TN 37076For Sale
 MLS ID #3270667, Josh Cook. RealTracs MLS as distributed by MLS GRID
 - $329,0002 bd3 ba1.3k sqft735 Tulip Grove Rd APT 311, Hermitage, TN 37076For Sale
 MLS ID #3333668, Darya Borst. RealTracs MLS as distributed by MLS GRID
 - $272,5002 bd3 ba1.6k sqft200 Raintree Dr, Hermitage, TN 37076For Sale
 MLS ID #3322347, Traci Johnson Ardovino. RealTracs MLS as distributed by MLS GRID
 - $309,9002 bd3 ba1.1k sqft1758 Lincoya Bay Dr, Nashville, TN 37214For SaleMLS ID #3272397, Darya Borst. RealTracs MLS as distributed by MLS GRID
- $325,0002 bd3 ba1.3k sqft144 Shiaway Ct, Nashville, TN 37217For SaleMLS ID #3501275, Megan M. Smith. RealTracs MLS as distributed by MLS GRID
- $329,0003 bd3 ba1.5k sqft4021 Farmingham Woods Dr, Hermitage, TN 37076For SaleMLS ID #3230257, Brent Lewis Hastings. RealTracs MLS as distributed by MLS GRID
- $350,0003 bd3 ba1.3k sqft1039 Saddlestone Dr, Hermitage, TN 37076For SaleMLS ID #3309338, Jon Althoff | 615-920-3966. RealTracs MLS as distributed by MLS GRID
- $330,0002 bd2 ba1.4k sqft220 Riverstone Ct, Nashville, TN 37214For SaleMLS ID #3250335, Stephanie Crawford. RealTracs MLS as distributed by MLS GRID
- $314,9002 bd2 ba1.2k sqft814 Spence Enclave Ln, Nashville, TN 37210For SaleMLS ID #3250325, Jake Gomes. RealTracs MLS as distributed by MLS GRID
- $339,0003 bd2 ba1.1k sqft1111 Wembley Dr, Hermitage, TN 37076For SaleMLS ID #3232068, Erica Greenfield. RealTracs MLS as distributed by MLS GRID
- $288,9002 bd3 ba1.1k sqft2269 Bayport Ave, Old Hickory, TN 37138For SaleMLS ID #3319724, Carson Woosley. RealTracs MLS as distributed by MLS GRID
- $309,0003 bd3 ba1.4k sqft1730 Sprucedale Dr, Antioch, TN 37013For SaleMLS ID #3269702, BJ Murphy. RealTracs MLS as distributed by MLS GRID
- $275,0002 bd2 ba1.2k sqft4806 Big Horn Dr, Old Hickory, TN 37138For SaleMLS ID #3336171, Pam King. RealTracs MLS as distributed by MLS GRID
- $324,9003 bd3 ba1.4k sqft14 Fawn Creek Pass, Nashville, TN 37214For SaleMLS ID #3225088, Bernie Gallerani. RealTracs MLS as distributed by MLS GRID
- $370,0003 bd2 ba989 sqft207 Theodore Rd, Nashville, TN 37214For SaleMLS ID #3335275, Katie Herndon. RealTracs MLS as distributed by MLS GRID
- $329,9002 bd2 ba1k sqft837 Brentwood Point, Brentwood, TN 37027For SaleMLS ID #3500978, Brandon Carver. RealTracs MLS as distributed by MLS GRID
- $285,0003 bd3 ba1.2k sqft4316 Summercrest Blvd #804, Antioch, TN 37013For SaleMLS ID #3304263, Christian Laines. RealTracs MLS as distributed by MLS GRID
- $277,5003 bd3 ba1.6k sqft205 Pepper Ridge Cir, Antioch, TN 37013For SaleMLS ID #3318741, Jason Cox. RealTracs MLS as distributed by MLS GRID
- $300,0003 bd4 ba1.7k sqft116 Nashboro Grns, Nashville, TN 37217For SaleMLS ID #3111773, Chinyere Molokwu. RealTracs MLS as distributed by MLS GRID
