Skip main navigation
Sold for $450,000
  • $450,000

    3814 Hudson St, Baltimore, MD 21224

    3beds
    1,890sqft
    Townhouse
    Built in 1915
    -- sqft lot
    $450,000 Zestimate®
    $238/sqft
    $3,509 Estimated rent

    Home value

    $450,000

    $410,000 - $495,000

    $3,509/mo

    Zestimate® history
    Loading
    Loading...

    Owner options

    List your home for rent

    $3,509/mo

    Rent Zestimate®

    Find your next renter with Zillow Rental Manager. Plus, with online applications, you can quickly screen prospective tenants – for free.

    Learn more

    $3,509/mo

    Rent Zestimate®

    Refinance and save

    $2,987/mo

    Est. payment

    Refinancing to a lower rate could help reduce your monthly payments and save thousands over the life of the loan.

    See today's rates

    $2,987/mo

    Est. payment

    Explore your selling options

    Work with a Zillow partner agent

    Leverage their expertise and Zillow's premium Showcase listings to get your home seen by more buyers.

    Get started

    List with your own agent

    Get your home in front of millions of buyers by listing it on Zillow.

    Learn how to do it

    Sell it yourself

    Take full control of how buyers see your home on Zillow by listing For Sale by Owner (FSBO).

    List your home

    What's special

    Wine storageDouble vanityBright open-concept main levelLarge walk-in showerNewly stained private deckFull hall bathTimeless details
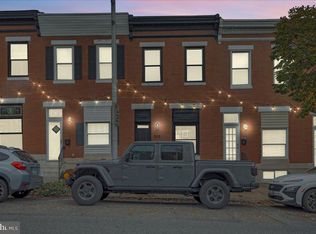
    CHAP TAX CREDIT - 4 YEARS LEFT!!! Welcome to 3814 Hudson Street, a beautifully updated 3-bedroom, 3.5-bath, 14-foot-wide brick rowhome in the heart of sought-after Brewers Hill. Blending timeless Baltimore charm with modern finishes, this home features original stained glass, exposed brick accents, and rich hardwood flooring. Step inside to a bright, open-concept main level designed for both everyday living and entertaining. The spacious living and dining areas boast high ceilings, beautiful crown molding, and timeless details. Equipped with a built-in sound system throughout the living area, this space has an elevated feel and an entertainment atmosphere that flows seamlessly into the well-appointed kitchen. The kitchen is equipped with abundant cabinetry, stainless steel appliances, a wall oven, tile backsplash, wine storage, and direct access to the rear patio. A convenient half bath completes the main level. Upstairs, the impressive primary suite offers hardwood floors, abundant natural light, exposed brick accents, and a luxurious ensuite bath featuring a large walk-in shower and double vanity. The second bedroom features hardwood flooring and a walk-in closet and is served by a full hall bath. Step outside from the primary suite onto the newly stained private deck, where stairs lead to the expansive rooftop deck showcasing incredible panoramic city views. The finished lower level provides exceptional flexibility with carpeting, recessed lighting, a spacious family room, a third bedroom, a full bath with a walk-in shower - perfect for guests, a home office, or additional living space. Located just minutes from Canton Waterfront Park, Patterson Park, Brewers Hill shopping and dining, Johns Hopkins Bayview Medical Center, I-95, and Baltimore's Inner Harbor, this move-in-ready home offers the perfect combination of comfort, style, and convenience. Schedule your private showing today!

    Zillow last checked:

    Listing updated:

    Listed by:

    Nick Waldner 443-579-1516,

    Keller Williams Realty Centre,

    Listing Team: Waldner Winters Team, Co-Listing Team: Waldner Winters Team,Co-Listing Agent: Pamela Marie Burt 301-814-0813,

    Keller Williams Realty Centre

    Bought with:

    Scott Moran, 5001591

    Keller Williams Realty Centre

    Source: Bright MLS,MLS#: MDBA2213412MLS Logo

    Facts & features

    Interior

    Bedrooms & bathrooms
    • Bedrooms: 3
    • Bathrooms: 4
    • Full bathrooms: 3
    • 1/2 bathrooms: 1
    • Main level bathrooms: 1
    Rooms
    • Room types: Living Room, Dining Room, Primary Bedroom, Bedroom 2, Bedroom 3, Kitchen, Basement, Utility Room, Primary Bathroom, Full Bath, Half Bath
    Primary bedroom
    • Features: Crown Molding, Flooring - HardWood, Attached Bathroom
    • Level: Upper
    Bedroom 2
    • Features: Flooring - Wood, Walk-In Closet(s)
    • Level: Upper
    Bedroom 3
    • Features: Flooring - Carpet
    • Level: Lower
    Primary bathroom
    • Features: Double Sink, Bathroom - Walk-In Shower
    • Level: Upper
    Basement
    • Features: Flooring - Carpet, Recessed Lighting
    • Level: Lower
    Dining room
    • Features: Chair Rail, Crown Molding, Flooring - HardWood, Living/Dining Room Combo
    • Level: Main
    Other
    • Features: Bathroom - Tub Shower
    • Level: Upper
    Other
    • Features: Bathroom - Walk-In Shower
    • Level: Lower
    Half bath
    • Level: Main
    Kitchen
    • Features: Granite Counters, Flooring - HardWood, Kitchen - Gas Cooking, Living/Dining Room Combo, Pantry
    • Level: Main
    Living room
    • Features: Chair Rail, Crown Molding, Flooring - HardWood
    • Level: Main
    Utility room
    • Level: Lower
    Heating
    • Forced Air, Natural Gas
    Cooling
    • Central Air, Electric
    Appliances
    • Included: Microwave, Oven, Oven/Range - Gas, Refrigerator, Stainless Steel Appliance(s), Dishwasher, Washer, Dryer, Electric Water Heater
    • Laundry: Upper Level
    Features
    • Chair Railings, Combination Dining/Living, Crown Molding, Dining Area, Open Floorplan, Kitchen - Gourmet, Pantry, Primary Bath(s), Recessed Lighting, Spiral Staircase, Bathroom - Tub Shower, Upgraded Countertops, Wine Storage, Walk-In Closet(s), Dry Wall
    • Flooring: Carpet, Hardwood, Wood
    • Windows: Stain/Lead Glass
    • Basement: Full,Finished,Interior Entry
    • Has fireplace: No
    Interior area
    • Total structure area: 2,045
    • Total interior livable area: 1,890 sqft
    • Finished area above ground: 1,415
    • Finished area below ground: 475

    Property

    Parking
    • Parking features: On Street
    • Has uncovered spaces: Yes
    Accessibility
    • Accessibility features: None
    Features
    • Levels: Three
    • Stories: 3
    • Patio & porch: Deck
    • Exterior features: Sidewalks
    • Pool features: None
    • Has view: Yes
    • View description: City
    Details
    • Additional structures: Above Grade, Below Grade
    • Parcel number: 0326086455 008
    • Zoning: R-8
    • Special conditions: Standard

    Construction

    Type & style
    • Home type: Townhouse
    • Architectural style: Federal
    • Property subtype: Townhouse
    Materials
    • Brick Front, Brick
    • Foundation: Other
    • Roof: Rubber
    Condition
    • Very Good
    • New construction: No
    • Year built: 1915
    • Major remodel year: 2020

    Utilities & green energy

    • Electric: 200+ Amp Service
    • Sewer: Public Sewer
    • Water: Public

    Community & HOA

    Community
    • Subdivision: Brewers Hill
    HOA
    • Has HOA: No
    Location
    • Region: Baltimore
    • Municipality: Baltimore City

    Financial & listing details

    • Price per square foot: $238/sqft
    • Tax assessed value: $362,200
    • Annual tax amount: $3,916
    • Date on market: 7/17/2026
    • Listing agreement: Exclusive Right To Sell
    • Inclusions: See Disclosures
    • Exclusions: See Disclosures
    • Ownership: Fee Simple

    Price history

    DateEventPrice
    8/24/2026Sold$450,000+0%$238/sqft
    Source: Bright MLS #MDBA2213412 Report a problem
    7/24/2026Pending sale$449,900$238/sqft
    Source: Bright MLS #MDBA2213412 Report a problem
    7/17/2026Listed for sale$449,900+12.5%$238/sqft
    Source: Bright MLS #MDBA2213412 Report a problem
    7/22/2020Sold$400,000-1.2%$212/sqft
    Source: Public Record Report a problem
    4/12/2020Listing removed$405,000$214/sqft
    Source: Diversified Realty Assoc., Inc. #MDBA498038 Report a problem
    3/29/2020Price change$405,000-2.4%$214/sqft
    Source: Diversified Realty Assoc., Inc. #MDBA498038 Report a problem
    3/5/2020Price change$415,000-4.6%$220/sqft
    Source: Diversified Realty Assoc., Inc. #MDBA498038 Report a problem
    2/25/2020Price change$435,000-1.1%$230/sqft
    Source: Diversified Realty Assoc., Inc. #MDBA498038 Report a problem
    1/26/2020Listed for sale$440,000+193.3%$233/sqft
    Source: Diversified Realty Assoc., Inc. #MDBA498038 Report a problem
    3/28/2019Sold$150,000-6.3%$79/sqft
    Source: Public Record Report a problem
    12/27/2018Listing removed$160,000$85/sqft
    Source: Keller Williams Legacy Metropolitan #MDBA302838 Report a problem
    12/21/2018Listed for sale$160,000$85/sqft
    Source: Keller Williams Legacy Metropolitan #MDBA302838 Report a problem

    Public tax history

    YearProperty taxesTax assessment
    2025$9,553 +4.3%$404,800 +4.3%
    2024$9,158 +4.5%$388,033 +4.5%
    2023$8,762 +91.9%$371,267 +91.9%
    2022$4,567 +3.7%$193,500 +3.7%
    2021$4,403 +3.9%$186,567 +3.9%
    2020$4,239 +4%$179,633 +4%
    2019$4,076 +2.5%$172,700 +2.5%
    2018$3,976 +2.6%$168,467 +2.6%
    2017$3,876 +120.4%$164,233 +2.6%
    2016$1,759 $160,000
    2015$1,759 $160,000
    2014$1,759 $160,000 -1.7%
    2013-- $162,800
    2012-- $162,800
    2011-- $162,800 -10.4%
    2010-- $181,690 +22.2%
    2009-- $148,656 +28.6%
    2008-- $115,623 +40%
    2007-- $82,590 +11.4%
    2006-- $74,146 +12.9%
    2005-- $65,703 +14.7%
    2004-- $57,260 +5.1%
    2003-- $54,472 +5.4%
    2002-- $51,686 +5.7%
    2001-- $48,900
    Find assessor info on the county website

    Neighborhood: Brewers Hill

    Nearby schools

    GreatSchools rating
    Schools provided by the listing agent
    • District: Baltimore City Public Schools

    Source: Bright MLS. This data may not be complete. We recommend contacting the local school district to confirm school assignments for this home.

    Get a cash offer in 3 minutes
    Find out how much your home could sell for in as little as 3 minutes with a no-obligation cash offer.
    Estimated market value
    $450,000
    Get a cash offer in 3 minutes
    Find out how much your home could sell for in as little as 3 minutes with a no-obligation cash offer.
    Estimated market value
    $450,000