Skip main navigation
Sold for $2,100,000
  • $2,100,000

    3814 Jefferson Ave, Redwood City, CA 94062

    3beds
    1,650sqft
    Single Family Residence, Residential
    Built in 1965
    7,605 Square Feet Lot
    $2,615,100 Zestimate®
    $1,273/sqft
    $6,677 Estimated rent

    Home value

    $2,615,100

    $2.41M - $2.85M

    $6,677/mo

    Zestimate® history
    Loading
    Loading...

    Owner options

    List your home for rent

    $6,677/mo

    Rent Zestimate®

    Find your next renter with Zillow Rental Manager. Plus, with online applications, you can quickly screen prospective tenants – for free.

    Learn more

    $6,677/mo

    Rent Zestimate®

    Refinance and save

    $13,176/mo

    Est. payment

    Refinancing to a lower rate could help reduce your monthly payments and save thousands over the life of the loan.

    See today's rates

    $13,176/mo

    Est. payment

    Explore your selling options

    Work with a Zillow partner agent

    Leverage their expertise and Zillow's premium Showcase listings to get your home seen by more buyers.

    Get started

    List with your own agent

    Get your home in front of millions of buyers by listing it on Zillow.

    Learn how to do it

    Sell it yourself

    Take full control of how buyers see your home on Zillow by listing For Sale by Owner (FSBO).

    List your home

    What's special

    Cozy fireplaceEnsuite bathQuartz countertopsGleaming hardwood floorsNew stainless steel appliancesUpdated bathGorgeous honey-wheat cabinetry
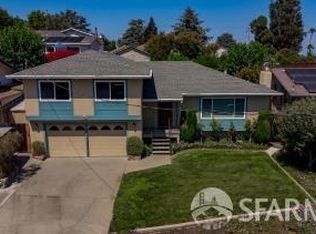
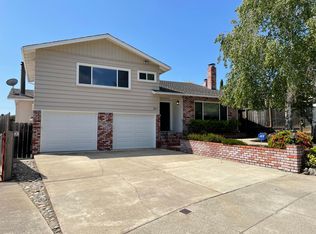
    From busy mornings to quiet evenings, this lovingly maintained home offers a warm, sun-lit setting for everyday living, right across from top-rated Roy Cloud School. Gleaming hardwood floors set the tone as you step inside, leading to an inviting living room with a cozy fireplace and large windows that fill the space with natural light. The nearby dining area is ideal for both everyday meals and special gatherings. The reimagined kitchen blends beauty and function with gorgeous honey-wheat cabinetry, quartz countertops and new stainless steel appliances, opening to a cozy family room and the outdoors beyond. Outside, the low-maintenance garden, originally award-winning in design, offers a peaceful, storybook retreat that's easy to enjoy year-round. Down the hall, two well-proportioned bedrooms share an updated bath, while the primary suite provides a comfortable escape with a walk-in closet and ensuite bath. A two-car attached garage offers abundant storage and includes a new washer and dryer. Close to shops, restaurants, parks and hiking, top notch recreation at nearby PCC, Elks Club and Canada College Athletic Center. Convenient access to HWY 280 connects you effortlessly to Stanford, Sand Hill Road, and major employment centers - it's an ideal place to put down roots!

    Zillow last checked:

    Listing updated:

    Listed by:

    Jeri Richardson-Daines 01461819 650-208-7846,

    NuTerra Real Estate Group 650-362-8982

    Bought with:

    Alicia Nardini, 01701961

    NuTerra Real Estate Group

    Source: MLSListings Inc,MLS#: ML82031465MLS Logo

    Facts & features

    Interior

    Bedrooms & bathrooms
    • Bedrooms: 3
    • Bathrooms: 2
    • Full bathrooms: 2
    Bedroom
    • Features: PrimarySuiteRetreat
    Bathroom
    • Features: PrimaryStallShowers, ShoweroverTub1
    Dining room
    • Features: DiningArea
    Family room
    • Features: KitchenFamilyRoomCombo
    Heating
    • Central Forced Air Gas
    Cooling
    • None
    Appliances
    • Included: Dishwasher, Disposal, Microwave, Gas Oven/Range, Refrigerator, Washer/Dryer
    • Laundry: In Garage
    Features
    • Walk-In Closet(s)
    • Flooring: Hardwood, Vinyl Linoleum
    • Number of fireplaces: 1
    • Fireplace features: Living Room
    Interior area
    • Total structure area: 1,650
    • Total interior livable area: 1,650 sqft

    Property

    Parking
    • Total spaces: 2
    • Parking features: Attached
    • Attached garage spaces: 2
    Features
    • Stories: 1
    • Fencing: Back Yard,Wood
    Lot
    • Size: 7,605 Square Feet
    Details
    • Parcel number: 057252220
    • Zoning: R10008
    • Special conditions: Standard

    Construction

    Type & style
    • Home type: SingleFamily
    • Property subtype: Single Family Residence, Residential
    Materials
    • Foundation: Concrete Perimeter
    • Roof: Metal
    Condition
    • New construction: No
    • Year built: 1965

    Utilities & green energy

    • Gas: PublicUtilities
    • Sewer: Public Sewer
    • Water: Public
    • Utilities for property: Public Utilities, Water Public

    Community & HOA

    Location
    • Region: Redwood City

    Financial & listing details

    • Price per square foot: $1,273/sqft
    • Tax assessed value: $233,253
    • Annual tax amount: $3,851
    • Date on market: 1/19/2026
    • Listing agreement: ExclusiveRightToSell

    Price history

    DateEventPrice
    2/12/2026Sold$2,100,000+10.6%$1,273/sqft
    Source: MLSListings Inc #ML82031465 Report a problem
    1/29/2026Pending sale$1,898,000$1,150/sqft
    Source: MLSListings Inc #ML82031465 Report a problem
    1/19/2026Listed for sale$1,898,000$1,150/sqft
    Source: MLSListings Inc #ML82031465 Report a problem
    4/12/2025Listing removed$6,500$4/sqft
    Source: Zillow Rentals Report a problem
    4/6/2025Listed for rent$6,500$4/sqft
    Source: Zillow Rentals Report a problem

    Public tax history

    YearProperty taxesTax assessment
    2025$3,851 +3%$233,253 +2%
    2024$3,739 +3.9%$228,680 +2%
    2023$3,599 +1.1%$224,197 +2%
    2022$3,559 +44.4%$219,802 +2%
    2021$2,464 +1.3%$215,493 +1%
    2020$2,432 +3.7%$213,284 +2%
    2019$2,346 +2.6%$209,103 +2%
    2018$2,286 +1.1%$205,004 +2%
    2017$2,261 +2.8%$200,985 +2%
    2016$2,200 +5.8%$197,045 +1.5%
    2015$2,078 $194,086 +2%
    2014$2,078 $190,285 +0.5%
    2013-- $189,426 +2%
    2012-- $185,713
    2011-- $185,713 +2.8%
    2010-- $180,714 -0.2%
    2009-- $181,144 +2%
    2008-- $177,593 +2%
    2007-- $174,112 +2%
    2006-- $170,699
    2005-- $170,699 +4%
    2004-- $164,073 +1.9%
    2003-- $161,067 +2%
    2002-- $157,910 +2%
    2001-- $154,815 +2%
    2000-- $151,780
    Find assessor info on the county website

    Neighborhood: Farm Hill

    Nearby schools

    GreatSchools rating
    Schools provided by the listing agent
    • Elementary: RoyCloudElementary
    • High: WoodsideHigh
    • District: RedwoodCityElementary

    Source: MLSListings Inc. This data may not be complete. We recommend contacting the local school district to confirm school assignments for this home.

    Get a cash offer in 3 minutes
    Find out how much your home could sell for in as little as 3 minutes with a no-obligation cash offer.
    Estimated market value
    $2,615,100
    Get a cash offer in 3 minutes
    Find out how much your home could sell for in as little as 3 minutes with a no-obligation cash offer.
    Estimated market value
    $2,615,100