Skip main navigation
Sold for $726,500
  • $726,500

    3814 Kepler Dr, Fort Collins, CO 80528

    4beds
    4,324sqft
    Single Family Residence
    Built in 2004
    5,680 Square Feet Lot
    $777,600 Zestimate®
    $168/sqft
    $3,424 Estimated rent

    Home value

    $777,600

    $739,000 - $816,000

    $3,424/mo

    Zestimate® history
    Loading
    Loading...

    Owner options

    List your home for rent

    $3,424/mo

    Rent Zestimate®

    Find your next renter with Zillow Rental Manager. Plus, with online applications, you can quickly screen prospective tenants – for free.

    Learn more

    $3,424/mo

    Rent Zestimate®

    Refinance and save

    $4,304/mo

    Est. payment

    Refinancing to a lower rate could help reduce your monthly payments and save thousands over the life of the loan.

    See today's rates

    $4,304/mo

    Est. payment

    Explore your selling options

    Work with a Zillow partner agent

    Leverage their expertise and Zillow's premium Showcase listings to get your home seen by more buyers.

    Get started

    List with your own agent

    Get your home in front of millions of buyers by listing it on Zillow.

    Learn how to do it

    Sell it yourself

    Take full control of how buyers see your home on Zillow by listing For Sale by Owner (FSBO).

    List your home

    What's special

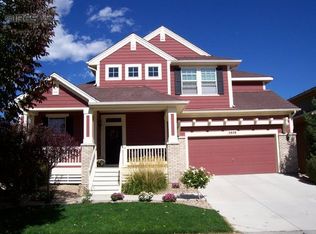
    ATTN: Former MODEL Show home now ready for you! This 4 bedroom 4 bath beauty sits across the street from a lovely park. Check out the tranquil view from the front porch. Wonderfully landscaped front with very low water - mostly xeric and there is a smart Rachio controller for the irrigation. 3 car garage with S Facing driveway and impressive additional loft storage. Abundant light floods the living space. Pre-Inspected. Hardwoods, custom built-ins, double sided fireplace, Multiple window bench seats, grand staircase show of the builders pride. Main Floor office. Spacious Primary With 2 closets. Ensuite 5 piece bath. Next bedroom also has private Bath. Unfinished basement ready for expansion and get ready for the fun surprise. Arbor tunnel in back with Mature Grape vine just off the stamped concrete patio. Neighborhood trials, Pool and Clubhouse. multi-zone home audio system, including outdoor speakers. It's also wired for Connexion internet. New Class 4 Roof 2020

    Zillow last checked:

    Listing updated:

    Listed by:

    David Timm 970-631-3226,

    Coldwell Banker Realty- Fort Collins

    Bought with:

    Caleb Andersen, 100102402

    Soukup Real Estate Services

    Source: IRES as distributed by MLS GRID,MLS#: 1011496MLS Logo

    Facts & features

    Interior

    Bedrooms & bathrooms
    • Bedrooms: 4
    • Bathrooms: 4
    • Full bathrooms: 3
    • 3/4 bathrooms: 1
    • Main level bathrooms: 1
    Primary bedroom
    • Description: Carpet
    • Features: 5 Piece Primary Bath
    • Level: Upper
    • Area: 238 Square Feet
    • Dimensions: 14 x 17
    Bedroom 2
    • Description: Carpet
    • Level: Upper
    • Area: 143 Square Feet
    • Dimensions: 11 x 13
    Bedroom 3
    • Description: Carpet
    • Level: Upper
    • Area: 143 Square Feet
    • Dimensions: 11 x 13
    Bedroom 4
    • Description: Carpet
    • Level: Upper
    • Area: 110 Square Feet
    • Dimensions: 10 x 11
    Dining room
    • Description: Hardwood
    • Level: Main
    • Area: 120 Square Feet
    • Dimensions: 10 x 12
    Family room
    • Description: Hardwood
    • Level: Main
    • Area: 252 Square Feet
    • Dimensions: 14 x 18
    Kitchen
    • Description: Hardwood
    • Level: Main
    • Area: 300 Square Feet
    • Dimensions: 12 x 25
    Laundry
    • Description: Tile
    • Level: Main
    • Area: 54 Square Feet
    • Dimensions: 6 x 9
    Living room
    • Description: Hardwood
    • Level: Main
    • Area: 210 Square Feet
    • Dimensions: 14 x 15
    Study
    • Description: Carpet
    • Level: Main
    • Area: 120 Square Feet
    • Dimensions: 10 x 12
    Heating
    • Forced Air
    Appliances
    • Included: Gas Range, Dishwasher, Refrigerator, Microwave, Disposal
    Features
    • Windows: Window Coverings
    • Basement: Unfinished
    • Has fireplace: Yes
    • Fireplace features: Gas
    Interior area
    • Total structure area: 2,891
    • Total interior livable area: 4,324 sqft
    • Finished area above ground: 2,891

    Property

    Parking
    • Total spaces: 3
    • Parking features: Tandem
    • Attached garage spaces: 3
    • Details: Attached
    Features
    • Levels: Two
    • Stories: 2
    • Patio & porch: Patio
    • Exterior features: Sprinkler System
    Lot
    • Size: 5,680 Square Feet
    • Features: Curbs, Gutters, Sidewalks, Street Light, Mineral Rights Excluded
    Details
    • Parcel number: R1609751
    • Zoning: Res
    • Special conditions: Private Owner

    Construction

    Type & style
    • Home type: SingleFamily
    • Property subtype: Single Family Residence
    Materials
    • Frame, Brick
    • Roof: Composition
    Condition
    • New construction: No
    • Year built: 2004

    Utilities & green energy

    • Electric: City of FTC
    • Gas: Xcel
    • Sewer: Public Sewer
    • Water: District
    • Utilities for property: Natural Gas Available, Electricity Available, Cable Available, High Speed Avail
    Green energy
    • Energy efficient items: Southern Exposure

    Community & HOA

    Community
    • Features: Clubhouse, Pool, Park, Trail(s)
    • Subdivision: Willow Brook
    HOA
    • Has HOA: Yes
    • Services included: Common Amenities, Trash
    • HOA fee: $90 monthly
    • HOA name: Observatory Village Master
    • HOA phone: 303-420-4433
    Location
    • Region: Fort Collins

    Financial & listing details

    • Price per square foot: $168/sqft
    • Tax assessed value: $751,500
    • Annual tax amount: $4,345
    • Date on market: 6/7/2024
    • Listing terms: Cash,Conventional,VA Loan
    • Exclusions: Porch Swing
    • Electric utility on property: Yes
    • Road surface type: Asphalt

    Price history

    DateEventPrice
    9/13/2024Sold$726,500-1.8%$168/sqft
    Source: IRES as distributed by MLS GRID #1011496 Report a problem
    7/17/2024Pending sale$740,000$171/sqft
    Source: REcolorado as distributed by MLS GRID #IR1011496 Report a problem
    7/9/2024Price change$740,000-1.3%$171/sqft
    Source: IRES as distributed by MLS GRID #1011496 Report a problem
    6/23/2024Pending sale$750,000$173/sqft
    Source: REcolorado as distributed by MLS GRID #IR1011496 Report a problem
    6/8/2024Listed for sale$750,000+44.2%$173/sqft
    Source: IRES as distributed by MLS GRID #1011496 Report a problem
    2/8/2019Sold$520,000-1%$120/sqft
    Source: IRES as distributed by MLS GRID #868524 Report a problem
    1/3/2019Pending sale$525,000$121/sqft
    Source: The Group Inc. #868524 Report a problem
    12/21/2018Listed for sale$525,000+45.8%$121/sqft
    Source: The Group Inc. #868524 Report a problem
    4/16/2009Sold$360,000-23.5%$83/sqft
    Source: Public Record Report a problem
    1/18/2009Listed for sale$470,510$109/sqft
    Source: The Group Inc. #588388 Report a problem
    11/29/2008Listing removed$470,510$109/sqft
    Source: The Group Inc. #582130 Report a problem
    10/25/2008Price change$470,510+2.2%$109/sqft
    Source: The Group Inc. #582130 Report a problem
    10/5/2008Listed for sale$460,510$107/sqft
    Source: The Group Inc. #582130 Report a problem

    Public tax history

    YearProperty taxesTax assessment
    2024$4,560 +28.1%$50,351 -1%
    2023$3,561 -1.1%$50,839 +37.7%
    2022$3,600 +1.3%$36,932 -2.8%
    2021$3,553 -0.4%$37,995 +2.2%
    2020$3,567 +15.5%$37,180 -4.8%
    2019$3,088 $39,046 +17.8%
    2018$3,088 $33,156
    2017$3,088 +0.3%$33,156 +4%
    2016$3,078 +4.3%$31,872 +0%
    2015$2,952 +11.6%$31,870 +12.3%
    2014$2,644 $28,370
    2013-- $28,370 +10%
    2012-- $25,790
    2011-- $25,790 -13.3%
    2010-- $29,750
    2009-- $29,750 +7.2%
    2008-- $27,760
    2007-- $27,760 +5.8%
    2006-- $26,230 +122.1%
    2005-- $11,810 +19.1%
    2004-- $9,920 +124.9%
    2002-- $4,410
    Find assessor info on the county website

    Neighborhood: Observatory Village

    Nearby schools

    GreatSchools rating
    Schools provided by the listing agent
    • Elementary: Zach
    • Middle: Preston
    • High: Fossil Ridge

    Source: IRES as distributed by MLS GRID. This data may not be complete. We recommend contacting the local school district to confirm school assignments for this home.

    Get a cash offer in 3 minutes
    Find out how much your home could sell for in as little as 3 minutes with a no-obligation cash offer.
    Estimated market value
    $777,600
    Get a cash offer in 3 minutes
    Find out how much your home could sell for in as little as 3 minutes with a no-obligation cash offer.
    Estimated market value
    $777,600