A fantastic opportunity awaits in the charming Club Estates community in Lower Paxton Township, Central Dauphin School District. This well-maintained home offers more than meets the eye, with over 2,400 square feet of finished living space. The inviting foyer leads to a bright and open first floor, featuring a spacious Living Room with newly installed carpet. The Kitchen, with its brand-new vinyl plank flooring, boasts a stainless steel refrigerator, electric oven/range, built-in microwave, dishwasher, and an island that provides additional prep space or seating. A first-floor half bath rounds out the main level. Upstairs, two generously sized bedrooms offer ample closet space, each with its own en-suite full bath! The Primary Bedroom has newer carpeting, while the second Bedroom features brand-new carpet. Enjoy the added convenience of upper-floor laundry, with the washer and dryer included for the new owner. The partially finished Lower Level offers great versatility, featuring built-in storage and a Murphy bed—perfect for guests or extra living space. This room could also serve as a home office, additional entertainment area, in home office, or fitness space. The 2-car garage opens to a patio, providing the perfect spot to relax. Andersen replacement windows throughout ensure energy efficiency and a low-maintenance lifestyle. Looking for worry-free living? The Club Estates community provides exterior maintenance, lawn care, and snow removal through its association. With a tucked-away feel, yet conveniently located near major interstates, shopping, and dining, this townhouse offers the perfect balance of serenity and convenience. Don't miss out on this opportunity—schedule your showing today!
Sold for $280,000
$280,000
3814 Laraby Dr, Harrisburg, PA 17110
2beds
2,450sqft
Townhouse
Built in 1984
-- sqft lot
$290,700 Zestimate®
$114/sqft
$2,222 Estimated rent
Home value
$290,700
$262,000 - $323,000
$2,222/mo
Zestimate® history
Owner options
List your home for rent
$2,222/mo
Rent Zestimate®
Find your next renter with Zillow Rental Manager. Plus, with online applications, you can quickly screen prospective tenants – for free.
$2,222/mo
Rent Zestimate®
Refinance and save
$1,813/mo
Est. payment
Refinancing to a lower rate could help reduce your monthly payments and save thousands over the life of the loan.
$1,813/mo
Est. payment
Explore your selling options
Work with a Zillow partner agent
Leverage their expertise and Zillow's premium Showcase listings to get your home seen by more buyers.
Get startedList with your own agent
Get your home in front of millions of buyers by listing it on Zillow.
Learn how to do itSell it yourself
Take full control of how buyers see your home on Zillow by listing For Sale by Owner (FSBO).
List your homeWhat's special
Zillow last checked:
Listing updated:
Listed by:
RAY DAVIS JR 717-497-5703,
Howard Hanna Company-Harrisburg,
Co-Listing Agent: John Holtzman 717-319-0440,
Howard Hanna Company-Harrisburg
Bought with:
Christina Bailey, RS308461
Coldwell Banker Realty
Rebecca Bowman, RS342064
Coldwell Banker Realty
Source: Bright MLS,MLS#: PADA2041676
Facts & features
Interior
Bedrooms & bathrooms
- Bedrooms: 2
- Bathrooms: 3
- Full bathrooms: 2
- 1/2 bathrooms: 1
- Main level bathrooms: 1
Rooms
- Room types: Living Room, Bedroom 2, Kitchen, Bedroom 1, Recreation Room, Bathroom 1, Bathroom 2, Half Bath
Basement
- Area: 394
Heating
- Heat Pump, Forced Air, Electric
Cooling
- Central Air, Electric
Appliances
- Included: Microwave, Built-In Range, Dishwasher, Disposal, Dryer, Exhaust Fan, Oven/Range - Electric, Refrigerator, Washer, Water Heater, Electric Water Heater
Features
- Ceiling Fan(s), Dining Area, Family Room Off Kitchen, Floor Plan - Traditional, Eat-in Kitchen, Recessed Lighting, Bathroom - Stall Shower, Bathroom - Tub Shower, Dry Wall
- Flooring: Carpet, Concrete, Ceramic Tile, Luxury Vinyl
- Windows: Replacement, Skylight(s)
- Basement: Partially Finished
- Has fireplace: No
Interior area
- Total structure area: 2,450
- Total interior livable area: 2,450 sqft
- Finished area above ground: 2,056
- Finished area below ground: 394
Property
Parking
- Total spaces: 2
- Parking features: Garage Faces Rear, Detached, On Street
- Garage spaces: 2
- Has uncovered spaces: Yes
Accessibility
- Accessibility features: 2+ Access Exits
Features
- Levels: Two
- Stories: 2
- Pool features: None
Details
- Additional structures: Above Grade, Below Grade
- Parcel number: 351050090000000
- Zoning: RESIDENTIAL
- Special conditions: Standard
Construction
Type & style
- Home type: Townhouse
- Architectural style: Traditional
- Property subtype: Townhouse
Materials
- Frame
- Foundation: Block
- Roof: Shingle
Condition
- New construction: No
- Year built: 1984
Utilities & green energy
- Electric: 200+ Amp Service
- Sewer: Public Sewer
- Water: Public
Community & HOA
Community
- Condo and coop fee: $209 monthly
- Subdivision: Club Estates
HOA
- Has HOA: No
- Amenities included: None
- Services included: Maintenance Structure, Maintenance Grounds, Snow Removal, Lawn Care Front
- HOA name: Club Estate Condos
Location
- Region: Harrisburg
- Municipality: LOWER PAXTON TWP
Financial & listing details
- Price per square foot: $114/sqft
- Tax assessed value: $133,700
- Annual tax amount: $3,599
- Date on market: 1/31/2025
- Listing agreement: Exclusive Right To Sell
- Listing terms: Cash,Conventional,VA Loan
- Ownership: Condominium
Price history
| Date | Event | Price |
|---|---|---|
| 3/12/2025 | Sold | $280,000+3.7%$114/sqft |
Source:  Bright MLS #PADA2041676 Report a problem Bright MLS #PADA2041676 Report a problem | ||
| 2/3/2025 | Pending sale | $269,900$110/sqft |
Source: Bright MLS #PADA2041676 Report a problem | ||
| 1/31/2025 | Listed for sale | $269,900+43.9%$110/sqft |
Source: Bright MLS #PADA2041676 Report a problem | ||
| 7/29/2022 | Listing removed | -- |
Source: Zillow Rental Network Premium Report a problem | ||
| 6/15/2022 | Price change | $1,595-11.1%$1/sqft |
Source: Zillow Rental Network Premium #PADA2011096 Report a problem | ||
| 4/18/2022 | Listed for rent | $1,795$1/sqft |
Source: Zillow Rental Network Premium #PADA2011096 Report a problem | ||
| 5/19/2021 | Sold | $187,500-12.8%$77/sqft |
Source: Public Record Report a problem | ||
| 1/13/2021 | Listing removed | -- |
Source:  Bright MLS Report a problem Bright MLS Report a problem | ||
| 11/30/2020 | Pending sale | $214,900$88/sqft |
Source: For Sale By Owner Plus, REALTORS #PADA124058 Report a problem | ||
| 11/24/2020 | Price change | $214,900-2.3%$88/sqft |
Source: For Sale By Owner Plus, REALTORS #PADA124058 Report a problem | ||
| 9/30/2020 | Price change | $219,900-2.2%$90/sqft |
Source: For Sale By Owner Plus, REALTORS #PADA124058 Report a problem | ||
| 9/8/2020 | Price change | $224,900-2.2%$92/sqft |
Source: For Sale By Owner Plus, REALTORS #PADA124058 Report a problem | ||
| 8/23/2020 | Price change | $229,900-2.1%$94/sqft |
Source: For Sale By Owner Plus, REALTORS #PADA124058 Report a problem | ||
| 7/31/2020 | Listed for sale | $234,900+37.4%$96/sqft |
Source: For Sale By Owner Plus, REALTORS #PADA124058 Report a problem | ||
| 6/26/2009 | Sold | $171,000-2.2%$70/sqft |
Source: Public Record Report a problem | ||
| 4/2/2009 | Price change | $174,900-2.8%$71/sqft |
Source: Listhub #10176810 Report a problem | ||
| 3/18/2009 | Listed for sale | $179,900$73/sqft |
Source: Listhub #10176810 Report a problem | ||
Public tax history
| Year | Property taxes | Tax assessment |
|---|---|---|
| 2025 | $3,881 +7.8% | $133,700 |
| 2023 | $3,599 | $133,700 |
| 2022 | $3,599 +0.7% | $133,700 |
| 2021 | $3,576 +188.1% | $133,700 |
| 2020 | $1,241 +1.2% | $133,700 |
| 2019 | $1,227 -62.9% | $133,700 |
| 2018 | $3,307 | $133,700 |
| 2017 | -- | $133,700 |
| 2016 | -- | $133,700 |
| 2015 | -- | $133,700 |
| 2014 | -- | $133,700 |
| 2013 | -- | $133,700 |
| 2012 | -- | $133,700 |
| 2011 | -- | $133,700 |
| 2010 | -- | $133,700 |
| 2008 | -- | $133,700 |
| 2007 | -- | $133,700 |
| 2006 | -- | $133,700 |
Find assessor info on the county website
Neighborhood: 17110
Nearby homes
- $259,8002 bd3 ba1.6k sqft3810 Laraby Dr, Harrisburg, PA 17110Off Market

- $349,9003 bd2 ba2.3k sqft3818 Laraby Dr, Harrisburg, PA 17110Sold

- $285,0002 bd2 ba2k sqft3806 Laraby Dr, Harrisburg, PA 17110Off Market
- $363,8003 bd3 ba4.4k sqft3802 Laraby Dr, Harrisburg, PA 17110Off Market
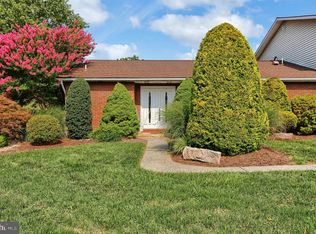
- $428,5003 bd2 ba2.2k sqft3822 Laraby Dr, Harrisburg, PA 17110Off Market
- $371,8002 bd2 ba2.2k sqft3826 Laraby Dr, Harrisburg, PA 17110Off Market
- $257,3002 bd2 ba1.5k sqft3805 Dora Dr, Harrisburg, PA 17110Off Market
- $240,0002 bd3 ba1.7k sqft3817 Dora Dr, Harrisburg, PA 17110Sold
Nearby schools
GreatSchools rating
- 7/10North Side El SchoolGrades: K-5Distance: 2 mi
- 5/10Linglestown Middle SchoolGrades: 6-8Distance: 2.6 mi
- 5/10Central Dauphin Senior High SchoolGrades: 9-12Distance: 4.5 mi
Schools provided by the listing agent
- High: Central Dauphin
- District: Central Dauphin
Source: Bright MLS. This data may not be complete. We recommend contacting the local school district to confirm school assignments for this home.


Get pre-qualified for a loan
At Zillow Home Loans, we can pre-qualify you in as little as 5 minutes with no impact to your credit score.An equal housing lender. NMLS #10287.
Sell for more on Zillow
Get a Zillow Showcase℠ listing at no additional cost and you could sell for .
$290,700
2% more
+$5,814
With Zillow Showcase(estimated)
$296,514
- Pennsylvania
- Dauphin County
- Harrisburg
- 17110
- 3814 Laraby Dr
Nearby cities
Nearby neighborhoods
Nearby zip codes
Other Harrisburg Topics
