Skip main navigation
Pending
  • Price cut: $25K (7/22)
    $775,000

    3814 Leander Ct, Tucker, GA 30084

    4beds
    2,258sqft
    : 
    $5,334/mo
    Get pre-qualified
    Single Family Residence, Residential
    Built in 1963
    0.34 Acres Lot
    $759,000 Zestimate®
    $343/sqft
    $-- HOA

    What's special

    New custom finishes throughoutNew drivewayQuiet cul-de-sacSpray foam insulationCustom backyard fire pitAmple storage
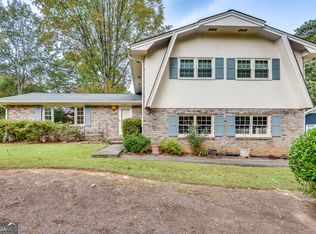
    You won’t find anything else like this one! We’ve pulled out all the stops on this classic mid-century ranch that has been transformed into a custom mid-century modern masterpiece. Along with the well-thought-out design and expansions, all the heavy lifting has been done. You can move in with confidence to this cozy home with all sleek and modern finishes as it has been completely reworked to luxurious like-new construction. Upgrades include: new driveway, roof, gutters, siding, windows, doors, and spray foam insulation, along with all new electrical, HVAC and plumbing systems. And of course all new custom finishes throughout. (Don’t miss the super handy dog/boot wash station inside the mudroom.) All work has been permitted and inspected by the city of Tucker building department. The home is nestled on a quiet cul-de-sac in the small and friendly well established Lavista Woods neighborhood. Close to freeway access so you can get around Atlanta with ease, but also near to the fun and vibrant downtown of Tucker. The property flows with over 800 ft.² of new outdoor spaces to choose from. You can relax on your breathtaking oversized covered front porch while you watch the kids play in the yard, or entertain all your friends & family on the large open air party deck in the back. And when the sun goes down, enjoy some late night s’mores at the custom backyard fire pit. The fully fenced back yard provides plenty of privacy and a safe place for your 4 legged friends. The unfinished basement with windows and a door to the backyard is the perfect spot for that large workshop you’ve always wished for, and provides ample storage for all those extra toys. Nothing has been missed on this beauty of a home that is ready and waiting for you to call your new private sanctuary!
    44 days
    |
    1,520
    |
    94
    |

    Zillow last checked:

    Listing updated:

    Listed by:

    Desiree Hardy,

    HomeSmart 770-500-7270

    Source: FMLS GA,MLS#: 7801653MLS Logo

      Facts & features

      Interior

      Bedrooms & bathrooms
      • Bedrooms: 4
      • Bathrooms: 3
      • Full bathrooms: 3
      • Main level bathrooms: 3
      • Main level bedrooms: 4
      Rooms
      • Room types: Basement, Bathroom, Bedroom, Dining Room, Kitchen, Laundry, Living Room, Master Bathroom, Master Bedroom
      Primary bedroom
      • Features: Master on Main
      • Level: Master on Main
      Bedroom
      • Features: Master on Main
      Primary bathroom
      • Features: Double Vanity, Separate Tub/Shower, Skylights, Vaulted Ceiling(s)
      Dining room
      • Features: Open Concept, Seats 12+
      Kitchen
      • Features: Cabinets Other, Kitchen Island, Pantry Walk-In, Stone Counters, View to Family Room
      Heating
      • Central, Forced Air, Natural Gas
      Cooling
      • Central Air, Electric
      Appliances
      • Included: Dishwasher, Disposal, Gas Range, Microwave, Range Hood, Refrigerator, Self Cleaning Oven
      • Laundry: Main Level, Mud Room, Sink
      Features
      • Double Vanity, Recessed Lighting, Vaulted Ceiling(s), Walk-In Closet(s)
      • Flooring: Hardwood, Tile
      • Windows: Double Pane Windows, Insulated Windows, Skylight(s)
      • Basement: Crawl Space,Exterior Entry,Interior Entry,Partial,Unfinished
      • Has fireplace: No
      • Fireplace features: None
      • Common walls with other units/homes: No Common Walls
      Interior area
      • Total structure area: 2,258
      • Total interior livable area: 2,258 sqft
      • Finished area above ground: 2,258
      Video & virtual tour

      Property

      Parking
      • Total spaces: 2
      • Parking features: Attached, Garage, Garage Door Opener, Garage Faces Front, Kitchen Level
      • Attached garage spaces: 2
      Accessibility
      • Accessibility features: None
      Features
      • Levels: One
      • Stories: 1
      • Patio & porch: Covered, Deck, Front Porch
      • Exterior features: Private Yard, Rain Gutters
      • Pool features: None
      • Spa features: None
      • Fencing: Back Yard,Privacy,Wood
      • Has view: Yes
      • View description: Neighborhood
      • Waterfront features: None
      • Body of water: None
      Lot
      • Size: 0.34 Acres
      • Dimensions: 90 x 109
      • Features: Back Yard, Cul-De-Sac, Front Yard, Landscaped
      Details
      • Additional structures: None
      • Parcel number: 18 211 11 033
      • Other equipment: Dehumidifier
      • Horse amenities: None

      Construction

      Type & style
      • Home type: SingleFamily
      • Architectural style: Mid-Century Modern
      • Property subtype: Single Family Residence, Residential
      Materials
      • Brick, HardiPlank Type, Spray Foam Insulation
      • Foundation: Block
      • Roof: Composition,Shingle
      Condition
      • Updated/Remodeled
      • New construction: No
      • Year built: 1963

      Utilities & green energy

      • Electric: 110 Volts, 220 Volts
      • Sewer: Public Sewer
      • Water: Public
      • Utilities for property: Cable Available, Electricity Available, Natural Gas Available, Phone Available, Sewer Available, Underground Utilities, Water Available
      Green energy
      • Energy efficient items: None
      • Energy generation: None
      • Water conservation: Low-Flow Fixtures

      Community & HOA

      Community
      • Features: Near Public Transport, Near Schools, Near Shopping, Near Trails/Greenway, Street Lights
      • Security: Carbon Monoxide Detector(s), Security Lights, Smoke Detector(s)
      • Subdivision: Lavista Woods
      HOA
      • Has HOA: No
      Location
      • Region: Tucker

      Financial & listing details

      • Price per square foot: $343/sqft
      • Tax assessed value: $421,400
      • Annual tax amount: $8,057
      • Date on market: 7/9/2026
      • Cumulative days on market: 33 days
      • Electric utility on property: Yes
      • Road surface type: Asphalt, Paved

        Estimated market value

        $759,000

        $721,000 - $797,000

        $2,896/mo

        Price history

        DateEventPrice
        8/9/2026Pending sale$775,000$343/sqft
        Source: FMLS GA #7801653 Report a problem
        7/22/2026Price change$775,000-3.1%$343/sqft
        Source: FMLS GA #7801653 Report a problem
        7/9/2026Listed for sale$800,000+123.8%$354/sqft
        Source: FMLS GA #7801653 Report a problem
        9/25/2025Sold$357,500-5%$158/sqft
        Source: GAMLS #10572334 Report a problem
        9/2/2025Pending sale$376,500$167/sqft
        Source: FMLS GA #7622301 Report a problem
        8/13/2025Price change$376,500-3.2%$167/sqft
        Source: GAMLS #10572334 Report a problem
        7/27/2025Listed for sale$389,000$172/sqft
        Source: GAMLS #10572334 Report a problem

        Public tax history

        YearProperty taxesTax assessment
        2025$8,057 +5.4%$168,560 +4.5%
        2024$7,642 +7.8%$161,240 +7.2%
        2023$7,089 +21%$150,360 +18.8%
        2022$5,861 +10%$126,520 +12.4%
        2021$5,329 +25.6%$112,600 +26.3%
        2020$4,242 +0.1%$89,120 -15.6%
        2019$4,239 -0.8%$105,560 +18.4%
        2018$4,273 +21.5%$89,120 +24.1%
        2017$3,518 -0.2%$71,800
        2016$3,525 $71,800 +56.9%
        2014$3,525 $45,760
        2013-- $45,760
        2012-- $45,760 -39%
        2011-- $75,024 0%
        2010$3,361 $75,040
        2009$3,361 +2.1%$75,040
        2008$3,291 +0.2%$75,040
        2007$3,286 $75,040
        2006$3,286 +0.3%$75,040
        2005$3,276 +3.3%$75,040 +3.8%
        2004$3,171 +3.8%$72,320
        2003$3,055 +10.7%$72,320 +8.9%
        2002$2,759 +10.5%$66,400
        2001$2,498 $66,400
        Find assessor info on the county website

        Monthly payment

        Est. payment

        Payment breakdown

        Explore the cost of this home by adjusting the details. Changes won't be saved.
        All calculations are estimates and provided by Zillow, Inc. for informational purposes only. Actual amounts may vary.
        HOA fees may include property taxes on listings classified as Co-Ops. Contact the listing agent and/or owner for fee details.
        See how much you could borrow to make a competitive offer.

        Climate risks

        Neighborhood: 30084

        Getting around

        16 / 100
        Car-Dependent
        31 / 100
        Some Transit
        32 / 100
        Somewhat Bikeable

        Nearby schools

        GreatSchools rating
        Schools provided by the listing agent
        • Elementary: Midvale
        • Middle: Tucker
        • High: Tucker

        Source: FMLS GA. This data may not be complete. We recommend contacting the local school district to confirm school assignments for this home.

        A local agent can set up tours, give advice and negotiate with sellers.

        Browse local experts

        Similar homes