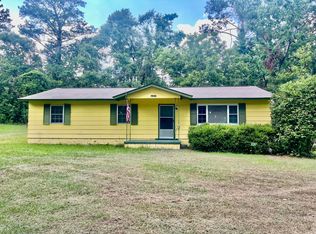
.A rare find off of Flowing Wells Rd in West Augusta bordering Martinez!
This lovely home on a large, .98 acre lot has the privacy and serene nature that you're searching for while still being centrally located to everything that Augusta has to offer. Minutes from Flowing Wells Spring, the Augusta Canal, plenty of shopping, dining, I-20 and more!
This 1 story home has everything you need! Perfect for entertaining guests and relaxing after a long day and would be an excellent Masters rental! The yard is fully fenced and includes a large 900 sqft fully powered workshop! The possibilities are endless!
Upon entering the home, you'll find a large open concept living/ dining room area with lvp flooring throughout.
On the left side of the home you'll find 3 bedrooms and a full bathroom with tlied flooring and tiled combination tub/ shower. To the right of the living room, kitchen with tile backsplash and an abundance of cabinets. Beyond the kitchen, you'll find a combination/ den laundry room with built-in cabinets to conceal washer and dryer and a gorgeous sunroom with large, beautiful windows that let in an abundance of natural light. This room is fully finished and would make a lovely great room or additional bedroom.
Schedule your tour today and make this home your own!
Pending
$229,900
3814 Maddox Road, Augusta, GA 30909
3beds
1,280sqft
Single Family Residence
Built in 1957
0.98 Acres Lot
$227,500 Zestimate®
$180/sqft
$-- HOA
What's special
Lvp flooring throughoutPrivacy and serene nature
- 50 days
- 50
- 1
Likely to sell faster than
Zillow last checked:
Listing updated:
Listed by:
Daniele Ennis,
Jason Mitchell Real Estate
Source: Hive MLS,MLS#: 100590359 Originating MLS: REALTORS® of Greater Augusta
Originating MLS: REALTORS® of Greater AugustaFacts & features
Interior
Bedrooms & bathrooms
- Bedrooms: 3
- Bathrooms: 1
- Full bathrooms: 1
Rooms
- Room types: Other, Breakfast Room, Great Room, Family Room, Bedroom 3, Bedroom 2, Master Bedroom, Living Room, Dining Room, Bedroom 5, Bedroom 4, Sunroom
Primary bedroom
- Level: Main
- Dimensions: 12 x 10
Bedroom 2
- Level: Main
- Dimensions: 9 x 7
Bedroom 3
- Level: Main
- Dimensions: 8 x 10
Bedroom 4
- Dimensions: 0 x 0
Bedroom 5
- Dimensions: 0 x 0
Breakfast room
- Level: Main
- Dimensions: 0 x 0
Dining room
- Dimensions: 0 x 0
Family room
- Level: Main
- Dimensions: 28 x 22
Great room
- Level: Main
- Dimensions: 0 x 0
Kitchen
- Level: Main
- Dimensions: 12 x 10
Living room
- Level: Main
- Dimensions: 11 x 23
Other
- Description: None
- Dimensions: 0 x 0
Sunroom
- Description: Heated
Heating
- Heat Pump, Electric, Forced Air
Cooling
- Central Air, Ceiling Fan(s), Heat Pump
Appliances
- Included: Washer, Range, Dryer, Dishwasher
- Laundry: Dryer Hookup, Washer Hookup
Features
- Ceiling Fan(s), Blinds/Shades
- Flooring: Laminate, Ceramic Tile
- Doors: Thermal Doors
- Windows: Thermal Windows
- Basement: None,Crawl Space,Partial
- Attic: None
- Has fireplace: No
Interior area
- Total structure area: 1,280
- Total interior livable area: 1,280 sqft
Video & virtual tour
Property
Parking
- Total spaces: 2
- Parking features: Workshop in Garage, Gravel
- Garage spaces: 2
Features
- Levels: One
- Patio & porch: Covered, Patio, Porch, Front Porch
- Exterior features: Thermal Doors
- Fencing: Fenced
- Has view: Yes
- View description: None
- Frontage type: See Remarks
Lot
- Size: 0.98 Acres
- Dimensions: .98
- Features: Landscaped
Details
- Additional structures: Workshop, Outbuilding
- Parcel number: 0290055000
- Zoning: Residential
- Special conditions: Standard
Construction
Type & style
- Home type: SingleFamily
- Property subtype: Single Family Residence
Materials
- Block, Vinyl Siding
- Foundation: Slab
- Roof: Composition
Condition
- New construction: No
- Year built: 1957
Utilities & green energy
- Sewer: Septic Tank
- Water: Well
- Utilities for property: Cable Available
Community & HOA
Community
- Subdivision: Cato
HOA
- Has HOA: No
- Amenities included: Other
Location
- Region: Augusta
Financial & listing details
- Price per square foot: $180/sqft
- Tax assessed value: $55,815
- Annual tax amount: $1,500
- Date on market: 7/21/2026
- Cumulative days on market: 50 days
- Listing agreement: Exclusive Right To Sell
- Listing terms: Commercial,Cash,FHA,VA Loan
Estimated market value
$227,500
$216,000 - $239,000
$1,455/mo
Price history
| Date | Event | Price |
|---|---|---|
| 8/9/2026 | Pending sale | $229,900$180/sqft |
Source:  Hive MLS #100590359 Report a problem Hive MLS #100590359 Report a problem | ||
| 7/21/2026 | Listed for sale | $229,900+101.7%$180/sqft |
Source: Hive MLS #100590359 Report a problem | ||
| 8/14/2018 | Sold | $114,000-15.5%$89/sqft |
Source: Hive MLS #98023513 Report a problem | ||
| 8/9/2018 | Pending sale | $134,900$105/sqft |
Source: Better Homes and Gardens Real Estate Executive Partners #428754 Report a problem | ||
| 7/11/2018 | Price change | $134,900-3.6%$105/sqft |
Source: Better Homes and Gardens Real Estate Executive Partners #428754 Report a problem | ||
| 6/18/2018 | Listed for sale | $139,900$109/sqft |
Source: BETTER HOMES & GARDENS REAL ESTATE EP #428754 Report a problem | ||
Public tax history
| Year | Property taxes | Tax assessment |
|---|---|---|
| 2025 | $1,905 +24% | $55,816 +21.5% |
| 2024 | $1,536 +17.3% | $45,956 +16.8% |
| 2023 | $1,309 +10.4% | $39,336 +25.9% |
| 2022 | $1,186 +24.8% | $31,253 +47.4% |
| 2021 | $950 -4.7% | $21,207 |
| 2020 | $997 -14.6% | $21,207 -19.2% |
| 2019 | $1,167 +16.7% | $26,257 |
| 2018 | $1,000 -0.4% | $26,257 |
| 2017 | $1,004 +0.3% | $26,257 |
| 2016 | $1,001 | $26,257 |
| 2015 | $1,001 +5% | $26,257 +6.8% |
| 2014 | $953 | $24,580 |
| 2013 | -- | -- |
| 2012 | -- | -- |
| 2011 | -- | -- |
| 2010 | -- | -- |
| 2009 | -- | -- |
| 2008 | -- | -- |
| 2007 | -- | -- |
| 2005 | -- | -- |
| 2004 | -- | -- |
| 2001 | -- | -- |
| 2000 | -- | -- |
Find assessor info on the county website
Monthly payment
Est. payment
Payment breakdown
Explore the cost of this home by adjusting the details. Changes won't be saved.Climate risks
Neighborhood: Belair
Nearby schools
Schools provided by the listing agent
- Elementary: Sue Reynolds
- Middle: A R Johnson H.S.E.
- High: Richmond Academy
Source: Hive MLS. This data may not be complete. We recommend contacting the local school district to confirm school assignments for this home.
Similar homes
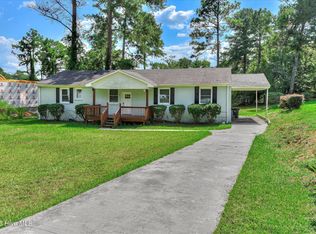
- $248,9003 bd3 ba1.5k sqft3920 Ruth Street, Augusta, GA 30909For Sale
 MLS ID #100601505, Starla Jenkins, Keller Williams Realty Augusta Partners. Hive MLS
 - $185,0003 bd2 ba1.1k sqft1333 Maddox Drive, Augusta, GA 30909For Sale
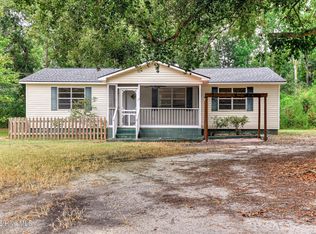 MLS ID #100600758, Josh Keck, Keller Williams Realty Augusta Partners. Hive MLS
 - $229,9003 bd2 ba1.7k sqft2012 Pennsylvania Ave, Augusta, GA 30904Active
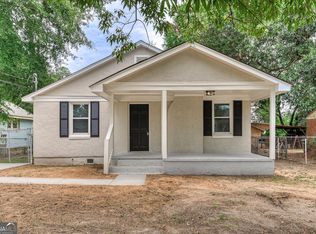
 MLS ID #10846431, Demargo Trotty, Fortune Smart Homes Real Estate Grp. GAMLS
 - $219,0003 bd2 ba1.1k sqft415 Warren Road, Augusta, GA 30907For Sale
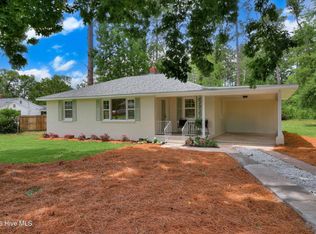 MLS ID #100581928, Eddie Writer, Azalea Real Estate Group, LLC. Hive MLS
 - $229,9003 bd2 ba1.2k sqft623 Thomas Drive, Martinez, GA 30907For SaleMLS ID #100599854, Micah Barber, Meybohm Real Estate - Evans. Hive MLS
- $250,0003 bd2 ba1.2k sqft418 Old Anderson Road, Martinez, GA 30907For SaleMLS ID #100594035, Farrah Barber, Meybohm Real Estate - Evans. Hive MLS
- $225,0003 bd2 ba1.4k sqft3024 Sterling Rd, Augusta, GA 30907ActiveMLS ID #10833029, Bryan Rhoads, LKV Realty. GAMLS
- $205,0003 bd2 ba1.5k sqft2301 Hardwick Road, Augusta, GA 30906For SaleMLS ID #100592733, Christian Belcher, Real Broker, LLC. Hive MLS
- $235,0003 bd3 ba1.3k sqft1740 King Woods Drive, Augusta, GA 30904For SaleMLS ID #100595410, Joan Steinberg, Blanchard & Calhoun - WA. Hive MLS
- $219,0003 bd2 ba1.2k sqft3019 Jeanne Road, Augusta, GA 30906For SaleMLS ID #100600137, Joan Steinberg, Blanchard & Calhoun - WA. Hive MLS
- $220,0003 bd2 ba1.6k sqft1911 Elizabeth Drive, Augusta, GA 30906For SaleMLS ID #100591686, Chundra Senika Tolbert, Augusta Real Estate Co.. Hive MLS
- $214,9004 bd3 ba1.6k sqft2111 Vandivere Road, Augusta, GA 30904For SaleMLS ID #100600962, Gerald Merriweather, Meybohm Real Estate - Wheeler. Hive MLS
- $245,0003 bd2 ba1.3k sqft3951 Braddock Street, Martinez, GA 30907For SaleMLS ID #100574165, Jaime Putnam, Meybohm Real Estate - Evans. Hive MLS
- $215,0003 bd2 ba1.3k sqft2432 N Carolina Avenue, Augusta, GA 30906For SaleMLS ID #100585308, Stephen Jones, Rosco Real Estate, LLC. Hive MLS
- $219,9004 bd3 ba1.6k sqft1834 Pennsylvania Avenue, Augusta, GA 30904For SaleMLS ID #100579695, Kyle Hensley, Meybohm Real Estate - Evans. Hive MLS
- $265,0003 bd2 ba1.2k sqft522 Gray Drive, Martinez, GA 30907For SaleMLS ID #100596958, Kevisha Walker, Meybohm Real Estate - Evans. Hive MLS
