Skip main navigation
Sold for $298,000
  • $298,000

    3814 Manor Oaks Ct, Leesburg, FL 34748

    3beds
    2,088sqft
    Single Family Residence
    Built in 2004
    9,078 Square Feet Lot
    $296,200 Zestimate®
    $143/sqft
    $2,198 Estimated rent

    Home value

    $296,200

    $275,000 - $317,000

    $2,198/mo

    Zestimate® history
    Loading
    Loading...

    Owner options

    List your home for rent

    $2,198/mo

    Rent Zestimate®

    Find your next renter with Zillow Rental Manager. Plus, with online applications, you can quickly screen prospective tenants – for free.

    Learn more

    $2,198/mo

    Rent Zestimate®

    Refinance and save

    $2,199/mo

    Est. payment

    Refinancing to a lower rate could help reduce your monthly payments and save thousands over the life of the loan.

    See today's rates

    $2,199/mo

    Est. payment

    Explore your selling options

    Work with a Zillow partner agent

    Leverage their expertise and Zillow's premium Showcase listings to get your home seen by more buyers.

    Get started

    List with your own agent

    Get your home in front of millions of buyers by listing it on Zillow.

    Learn how to do it

    Sell it yourself

    Take full control of how buyers see your home on Zillow by listing For Sale by Owner (FSBO).

    List your home

    What's special

    New high-end lighting fixturesTwo primary en suitesGenerously sized pantryCharming breakfast nookExquisite white quartz countertopsFrench doorsDesigner tile
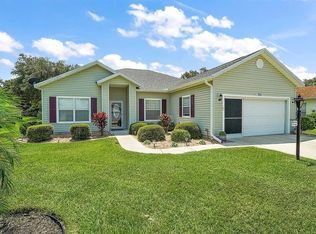
    Welcome to this stunning home, where designer craftsmanship meets beautiful living. "Ask about a "Turn Key" Option".. As you step inside, you are greeted by an inviting open floor plan adorned with luxurious vinyl flooring and striking base trim that rises over 5 inches, creating a statement that captures attention immediately. The layout includes a separate formal dining room, perfect for gatherings, along with a charming breakfast nook. The kitchen is the centerpiece of the home, featuring exquisite white quartz countertops with graceful grey veining that adds a touch of sophistication. The combination of bright white upper cabinets and deep grey lower cabinets creates a striking contrast, while the new tile backsplash ties the space together in a stylish way. A generously sized pantry offers ample storage. Flowing seamlessly from the kitchen, the spacious great room invites you to relax and unwind. French doors lead you to a stunning 27-foot lanai, complete with newer glass windows and beautifully finished flooring, creating a serene retreat for leisure and enjoyment. This remarkable home also boasts two primary en suites, each offering spa-like bathrooms that provide a private oasis for relaxation and rejuvenation. Be sure to take note of the impressive room sizes throughout. New high-end lighting fixtures and thoughtfully chosen designer tile enhance the home's aesthetic, making it a true showstopper. Important details include: a roof that was replaced in 2021, water heater replaced in 2025, new paint on both the interior and exterior completed in 2025. One of the primary bathrooms features a convenient handicap-accessible shower. Situated on a desirable corner lot, this residence is located in The Plantation of Leesburg, a vibrant 55+ community that has a fantastic golf course, a delightful restaurant, tennis courts, a pool, softball, and a fitness center, Free Movies! With a 24-hour security gate and an array of planned activities to enhance your Florida lifestyle. You must see this home to fully appreciate its charm and beauty!

    Zillow last checked:

    Listing updated:

    Listed by:

    Leah Laboy 352-910-4984,

    EDEN CREST REALTY, LLC 352-910-4984

    Bought with:

    Becki Stauber, 3351546

    COLDWELL BANKER VANGUARD EDGE

    Source: Stellar MLS,MLS#: O6334571MLS LogoOriginating MLS: Orlando Regional

    Facts & features

    Interior

    Bedrooms & bathrooms
    • Bedrooms: 3
    • Bathrooms: 2
    • Full bathrooms: 2
    Rooms
    • Room types: Breakfast Room Separate, Florida Room, Dining Room, Great Room, Utility Room
    Other
    • Description: Room4
    • Features: Walk-In Closet(s)
    • Level: First
    • Area: 240 Square Feet
    • Dimensions: 12x20
    Primary bedroom
    • Description: Room3
    • Features: Walk-In Closet(s)
    • Level: First
    • Area: 252 Square Feet
    • Dimensions: 14x18
    Bedroom 3
    • Description: Room5
    • Features: Built-in Closet
    • Level: First
    • Area: 180 Square Feet
    • Dimensions: 12x15
    Florida room
    • Description: Room6
    • Level: First
    • Area: 324 Square Feet
    • Dimensions: 12x27
    Kitchen
    • Description: Room2
    • Level: First
    • Area: 140 Square Feet
    • Dimensions: 10x14
    Living room
    • Description: Room1
    • Level: First
    • Area: 340 Square Feet
    • Dimensions: 17x20
    Heating
    • Central
    Cooling
    • Central Air
    Appliances
    • Included: Dishwasher, Microwave, Range, Refrigerator
    • Laundry: Laundry Room
    Features
    • Ceiling Fan(s), High Ceilings, Open Floorplan, Primary Bedroom Main Floor, Solid Surface Counters, Split Bedroom, Vaulted Ceiling(s)
    • Flooring: Luxury Vinyl
    • Doors: French Doors
    • Has fireplace: No
    Interior area
    • Total structure area: 2,899
    • Total interior livable area: 2,088 sqft

    Property

    Parking
    • Total spaces: 2
    • Parking features: Garage - Attached
    • Attached garage spaces: 2
    Features
    • Levels: One
    • Stories: 1
    • Exterior features: Lighting, Rain Gutters, Sidewalk
    Lot
    • Size: 9,078 Square Feet
    • Features: Corner Lot
    Details
    • Parcel number: 252024026100024500
    • Zoning: PUD
    • Special conditions: None

    Construction

    Type & style
    • Home type: SingleFamily
    • Property subtype: Single Family Residence
    Materials
    • Block, Stucco
    • Foundation: Slab
    • Roof: Shingle
    Condition
    • New construction: No
    • Year built: 2004

    Utilities & green energy

    • Sewer: Public Sewer
    • Water: Public
    • Utilities for property: Electricity Connected, Water Connected

    Community & HOA

    Community
    • Features: Clubhouse, Community Mailbox, Deed Restrictions, Fitness Center, Gated Community - Guard, Golf Carts OK, Golf, Pool, Restaurant, Tennis Court(s)
    • Pet fee: $0 monthly
    • Senior community: Yes
    • Subdivision: PLANTATION AT LEESBURG
    HOA
    • Has HOA: Yes
    • Amenities included: Clubhouse, Fitness Center, Gated, Golf Course, Pickleball Court(s), Pool, Recreation Facilities, Security, Shuffleboard Court, Spa/Hot Tub, Tennis Court(s)
    • Services included: 24-Hour Guard, Community Pool, Recreational Facilities, Security
    • HOA fee: $165 monthly
    • HOA name: Christine Campbell
    • HOA phone: 352-326-1250
    • Second HOA name: Plantation of Leesburg
    Location
    • Region: Leesburg

    Financial & listing details

    • Price per square foot: $143/sqft
    • Tax assessed value: $279,690
    • Annual tax amount: $3,690
    • Date on market: 8/9/2025
    • Cumulative days on market: 75 days
    • Listing terms: Cash,Conventional,FHA,VA Loan
    • Ownership: Fee Simple
    • Total actual rent: 0
    • Electric utility on property: Yes
    • Road surface type: Paved

    Price history

    DateEventPrice
    12/1/2025Sold$298,000-0.7%$143/sqft
    Source: Stellar MLS #O6334571 Report a problem
    10/23/2025Pending sale$300,000$144/sqft
    Source: Stellar MLS #O6334571 Report a problem
    10/10/2025Price change$300,000-3.2%$144/sqft
    Source: Stellar MLS #O6334571 Report a problem
    10/3/2025Price change$310,000-3.1%$148/sqft
    Source: Stellar MLS #O6334571 Report a problem
    9/10/2025Price change$320,000-5.9%$153/sqft
    Source: Stellar MLS #O6334571 Report a problem
    9/3/2025Price change$340,000-1.4%$163/sqft
    Source: Stellar MLS #O6334571 Report a problem
    8/27/2025Price change$345,000-1.4%$165/sqft
    Source: Stellar MLS #O6334571 Report a problem
    8/11/2025Price change$350,000-6.7%$168/sqft
    Source: Stellar MLS #O6334571 Report a problem
    8/9/2025Listed for sale$375,000+64.1%$180/sqft
    Source: Stellar MLS #O6334571 Report a problem
    7/2/2025Sold$228,500-26.3%$109/sqft
    Source: Public Record Report a problem
    2/10/2025Listing removed$310,000$148/sqft
    Source: Stellar MLS #O6261797 Report a problem
    1/3/2025Price change$310,000-4.5%$148/sqft
    Source: Stellar MLS #O6261797 Report a problem
    12/11/2024Listed for sale$324,500$155/sqft
    Source: Stellar MLS #O6261797 Report a problem
    11/25/2024Listing removed$324,500$155/sqft
    Source: Stellar MLS #O6229844 Report a problem
    11/1/2024Price change$324,500-0.6%$155/sqft
    Source: Stellar MLS #O6229844 Report a problem
    10/25/2024Price change$326,500-0.8%$156/sqft
    Source: Stellar MLS #O6229844 Report a problem
    10/21/2024Price change$329,000-3.2%$158/sqft
    Source: Stellar MLS #O6229844 Report a problem
    10/7/2024Price change$340,000-2.9%$163/sqft
    Source: Stellar MLS #O6229844 Report a problem
    9/11/2024Price change$350,000-4.1%$168/sqft
    Source: Stellar MLS #O6229844 Report a problem
    8/8/2024Listed for sale$365,000+73.8%$175/sqft
    Source: Stellar MLS #O6229844 Report a problem
    7/27/2020Sold$210,000-4.1%$101/sqft
    Source: Public Record Report a problem
    5/26/2020Pending sale$219,000$105/sqft
    Source: COLDWELL BANKER CAMELOT REALTY #G5023885 Report a problem
    3/5/2020Price change$219,000-4.8%$105/sqft
    Source: Coldwell Banker Camelot Realty #G5023885 Report a problem
    2/21/2020Price change$230,000-3%$110/sqft
    Source: Coldwell Banker Camelot Realty #G5023885 Report a problem
    1/20/2020Price change$237,000-2.3%$114/sqft
    Source: Coldwell Banker Camelot Realty #G5023885 Report a problem
    1/15/2020Price change$242,500-2%$116/sqft
    Source: Coldwell Banker Camelot Realty #G5023885 Report a problem
    12/13/2019Listed for sale$247,500+33.8%$119/sqft
    Source: COLDWELL BANKER CAMELOT REALTY #G5023885 Report a problem
    5/29/2015Sold$185,000+2.8%$89/sqft
    Source: Public Record Report a problem
    8/5/2008Sold$180,000+2.4%$86/sqft
    Source: Public Record Report a problem
    2/4/2004Sold$175,800$84/sqft
    Source: Public Record Report a problem

    Public tax history

    YearProperty taxesTax assessment
    2025$4,440 +4.9%$265,550 +10%
    2024$4,231 +11.6%$241,410 +10.9%
    2023$3,792 +6.5%$217,700 +10%
    2022$3,561 +24.4%$197,910 +10%
    2021$2,863 +29.5%$179,922 +11.4%
    2020$2,211 +1%$161,524 +2.3%
    2019$2,189 +4.8%$157,893 +1.9%
    2018$2,089 $154,949 +2.1%
    2017$2,089 +3.7%$151,762 +2.1%
    2016$2,015 +0.5%$148,641 +2.3%
    2015$2,006 -23.4%$145,339 +4.7%
    2014$2,617 +78%$138,823 +1.5%
    2013$1,470 -1.1%$136,772
    2012$1,487 -8.5%$136,772 -6.3%
    2011$1,625 -5.9%$145,918 -3.4%
    2010$1,726 -12.3%$151,000 -9.6%
    2009$1,967 -26.3%$166,962 -4.9%
    2008$2,668 -11.8%$175,634 -11.6%
    2007$3,026 +35.4%$198,653 +23%
    2006$2,235 +2.5%$161,464 +3%
    2005$2,180 +548.2%$156,762
    2004$336 +20.1%--
    2003$280 +7.1%$16,221
    2002$261 $16,221
    2001$261 -1.6%$16,221
    2000$266 $16,221
    Find assessor info on the county website

    Neighborhood: 34748

    Nearby schools

    GreatSchools rating
    Get a cash offer in 3 minutes
    Find out how much your home could sell for in as little as 3 minutes with a no-obligation cash offer.
    Estimated market value
    $296,200
    Get a cash offer in 3 minutes
    Find out how much your home could sell for in as little as 3 minutes with a no-obligation cash offer.
    Estimated market value
    $296,200