**Property will be available for showings starting 1/17 kicking off with an open house from 10:00AM-1:00PM.** Located in My Lady's Manor is this beautifully maintained 2.39-acre level lot, this exceptional Gast Construction custom-built brick home impresses you with a natural, flowing sense of space, excellent craftsmanship, and the feel of resort-style living. Upon arrival, the superior quality of the home is evident; from the full brick exterior, 50-year lifetime architectural shingles, Andersen windows and doors, and thoughtfully designed hardscaping that leads to the private, expansive rear yard designed for both everyday enjoyment and turnkey entertaining. Step through the front door into a dramatic two-story foyer where a vaulted ceiling draws your eyes to a beautiful 20-light chandelier, extensive moldings and a center staircase to set the tone of what is to come. Hardwood floors run throughout the home, drawing you past the formal living room to the left with a tray ceiling and to the right is the elegant dining room with wainscotting. Both formal rooms feature Palladian windows, plantation shutters, pocket doors and are completed with beautiful custom millwork. The kitchen masterfully blends warmth and functionality with custom maple cabinetry, granite countertops, ample pantry storage, a built-in desk area, under and above-cabinet lighting, and a full suite of appliances including a propane Jenn-Air range with griddle and downdraft, double full-size ovens in the island, French door refrigerator, and a cozy propane fireplace. From the breakfast nook, an oversized slider opens to the backyard, seamlessly connecting indoor and outdoor living. In an open concept theme, the sunken family room features recessed lighting, two ceiling fans, a fireplace with tiled surround and wood mantle. The family room has bi-parting sliding doors that open to the back patio. This area is anchored by concrete columns that subtly define the space while maintaining the open flow. A powder room and a highly functional laundry and mudroom with built-ins, utility sink, freezer, ironing station, and a custom hand-built spiral oak staircase complete the main level. There is interior access to the fully insulated three-car garage offering extra-deep bays, built-in shelving, pulley storage, and a separate door to invite you to the backyard. Upstairs, 4’ wide hallways and hardwood floors lead to a serene primary suite with crown molding, and a spa-inspired bathroom featuring a jetted tub, glass-enclosed tiled shower, dual vanities, a private water closet, linen storage, and a spacious walk-in closet. Four additional generously sized bedrooms complete with builder customizations are on this level. One includes a full ensuite bathroom. A hall bathroom compliments the other three bedrooms. The fifth bedroom is very versatile and could be used for flexible purposes. There’s built-in storage benches, dormer storage, recessed lighting, and separate HVAC zoning for this space. The lower level with 8’+ ceilings is ready for finishing with electric and a full bath rough-in, insulated ceilings, deep freezer, built-in shelving, oak stairs, and double doors leading to extra wide walkout steps. Outside, is the icing on the cake! The level, private backyard is anchored by a fully fenced in saltwater 8 foot deep pool with wet-edge plaster, waterfall, waterslide, tanning ledge, elevated deep-end ledge, heated outdoor shower, and app-controlled systems. A pool house and covered patio feature a powder room, storage area, ceiling fans, stacked-stone accents, stained-glass custom countertops, bar sink, undercabinet refrigerator, outdoor TV, and wired speakers. Attached to the home, a screened-in porch with Trex decking, dimmable lighting and Sunbrella shades offers year-round enjoyment. Completing the grounds are a hot tub, firepit area with built-in stone seating, two story storage shed, chicken coop, dedicated garden with 2 raised garden beds and compost bin.
Sold for $1,200,000
$1,200,000
3814 Marcus Ct, Monkton, MD 21111
5beds
4,279sqft
Single Family Residence
Built in 2003
2.39 Acres Lot
$1,188,200 Zestimate®
$280/sqft
$4,729 Estimated rent
Home value
$1,188,200
$1.11M - $1.28M
$4,729/mo
Zestimate® history
Owner options
List your home for rent
$4,729/mo
Rent Zestimate®
Find your next renter with Zillow Rental Manager. Plus, with online applications, you can quickly screen prospective tenants – for free.
$4,729/mo
Rent Zestimate®
Refinance and save
$7,569/mo
Est. payment
Refinancing to a lower rate could help reduce your monthly payments and save thousands over the life of the loan.
$7,569/mo
Est. payment
Explore your selling options
Work with a Zillow partner agent
Leverage their expertise and Zillow's premium Showcase listings to get your home seen by more buyers.
Get startedList with your own agent
Get your home in front of millions of buyers by listing it on Zillow.
Learn how to do itSell it yourself
Take full control of how buyers see your home on Zillow by listing For Sale by Owner (FSBO).
List your homeWhat's special
Zillow last checked:
Listing updated:
Listed by:
Gail Rohleder 703-489-9635,
Garceau Realty
Bought with:
Timothy Langhauser, 645107
Compass Home Group, LLC
Source: Bright MLS,MLS#: MDHR2050428
Facts & features
Interior
Bedrooms & bathrooms
- Bedrooms: 5
- Bathrooms: 4
- Full bathrooms: 3
- 1/2 bathrooms: 1
- Main level bathrooms: 1
Rooms
- Room types: Living Room, Dining Room, Primary Bedroom, Bedroom 2, Bedroom 3, Bedroom 4, Bedroom 5, Kitchen, Family Room, Foyer, Laundry, Bathroom 2, Bathroom 3, Primary Bathroom, Half Bath
Primary bedroom
- Features: Flooring - HardWood, Attached Bathroom, Ceiling Fan(s), Crown Molding, Window Treatments
- Level: Upper
Bedroom 2
- Features: Flooring - HardWood, Ceiling Fan(s), Window Treatments, Attached Bathroom
- Level: Upper
Bedroom 3
- Features: Flooring - HardWood, Ceiling Fan(s), Window Treatments
- Level: Upper
Bedroom 4
- Features: Flooring - HardWood, Ceiling Fan(s), Window Treatments
- Level: Upper
Bedroom 5
- Features: Flooring - HardWood, Ceiling Fan(s), Window Treatments
- Level: Upper
Primary bathroom
- Features: Bathroom - Jetted Tub, Bathroom - Walk-In Shower, Window Treatments, Flooring - Ceramic Tile
- Level: Upper
Bathroom 2
- Features: Flooring - Ceramic Tile, Bathroom - Tub Shower
- Level: Upper
Bathroom 3
- Features: Flooring - Ceramic Tile
- Level: Upper
Dining room
- Features: Flooring - HardWood, Crown Molding, Window Treatments
- Level: Main
Family room
- Features: Flooring - HardWood, Fireplace - Gas, Crown Molding, Recessed Lighting, Ceiling Fan(s), Window Treatments
- Level: Main
Foyer
- Features: Flooring - HardWood, Cathedral/Vaulted Ceiling, Cedar Closet(s), Crown Molding
- Level: Main
Half bath
- Features: Flooring - Luxury Vinyl Tile, Crown Molding
- Level: Main
Kitchen
- Features: Breakfast Nook, Granite Counters, Crown Molding, Double Sink, Fireplace - Gas, Flooring - HardWood, Kitchen Island, Eat-in Kitchen, Kitchen - Propane Cooking, Lighting - Pendants, Recessed Lighting, Pantry, Window Treatments
- Level: Main
Laundry
- Features: Flooring - Luxury Vinyl Tile, Attached Bathroom, Built-in Features, Countertop(s) - Solid Surface, Crown Molding, Recessed Lighting
- Level: Main
Living room
- Features: Flooring - HardWood, Crown Molding, Window Treatments
- Level: Main
Heating
- Forced Air, Propane
Cooling
- Other, Electric
Appliances
- Included: Microwave, Central Vacuum, Range, Down Draft, Dishwasher, Disposal, Dryer, Exhaust Fan, Extra Refrigerator/Freezer, Freezer, Ice Maker, Double Oven, Oven/Range - Gas, Refrigerator, Six Burner Stove, Stainless Steel Appliance(s), Washer, Water Conditioner - Owned, Water Dispenser, Tankless Water Heater, Water Heater, Water Treat System
- Laundry: Main Level, Laundry Room
Features
- Additional Stairway, Attic, Bathroom - Tub Shower, Bathroom - Walk-In Shower, Breakfast Area, Cedar Closet(s), Ceiling Fan(s), Central Vacuum, Chair Railings, Crown Molding, Dining Area, Family Room Off Kitchen, Open Floorplan, Kitchen - Gourmet, Kitchen Island, Pantry, Primary Bath(s), Recessed Lighting, Spiral Staircase, Upgraded Countertops, Wainscotting, Walk-In Closet(s), 9'+ Ceilings
- Flooring: Hardwood, Tile/Brick, Vinyl, Wood
- Windows: Double Hung, Low Emissivity Windows, Palladian, Transom, Window Treatments
- Basement: Unfinished,Walk-Out Access
- Number of fireplaces: 3
- Fireplace features: Glass Doors, Gas/Propane, Mantel(s), Other, Pellet Stove
Interior area
- Total structure area: 6,080
- Total interior livable area: 4,279 sqft
- Finished area above ground: 4,279
- Finished area below ground: 0
Property
Parking
- Total spaces: 3
- Parking features: Storage, Built In, Garage Faces Side, Garage Door Opener, Inside Entrance, Oversized, Attached, Driveway
- Attached garage spaces: 3
- Has uncovered spaces: Yes
Accessibility
- Accessibility features: Accessible Hallway(s)
Features
- Levels: Three
- Stories: 3
- Patio & porch: Deck, Enclosed, Patio, Porch, Screened
- Exterior features: Awning(s), Extensive Hardscape, Outdoor Shower
- Has private pool: Yes
- Pool features: Fenced, In Ground, Salt Water, Private
- Has spa: Yes
- Spa features: Bath, Hot Tub
Lot
- Size: 2.39 Acres
Details
- Additional structures: Above Grade, Below Grade, Outbuilding
- Parcel number: 1304067592
- Zoning: AG
- Special conditions: Standard
Construction
Type & style
- Home type: SingleFamily
- Architectural style: Colonial
- Property subtype: Single Family Residence
Materials
- Brick
- Foundation: Block
- Roof: Architectural Shingle
Condition
- Excellent
- New construction: No
- Year built: 2003
Details
- Builder name: Gast Construction
Utilities & green energy
- Sewer: Private Septic Tank
- Water: Private
Community & HOA
Community
- Subdivision: My Lady's Manor
HOA
- Has HOA: No
Location
- Region: Monkton
Financial & listing details
- Price per square foot: $280/sqft
- Tax assessed value: $679,333
- Annual tax amount: $7,404
- Date on market: 1/14/2026
- Listing agreement: Exclusive Right To Sell
- Listing terms: Cash,Conventional,VA Loan
- Ownership: Fee Simple
Price history
| Date | Event | Price |
|---|---|---|
| 3/6/2026 | Sold | $1,200,000$280/sqft |
Source:  Bright MLS #MDHR2050428 Report a problem Bright MLS #MDHR2050428 Report a problem | ||
| 1/31/2026 | Contingent | $1,200,000$280/sqft |
Source: Bright MLS #MDHR2050428 Report a problem | ||
| 1/15/2026 | Listed for sale | $1,200,000+2300%$280/sqft |
Source: Bright MLS #MDHR2050428 Report a problem | ||
| 3/8/2002 | Sold | $50,000$12/sqft |
Source: Public Record Report a problem | ||
Public tax history
| Year | Property taxes | Tax assessment |
|---|---|---|
| 2025 | $7,375 +6% | $679,333 +6.4% |
| 2024 | $6,957 +2.7% | $638,300 +2.7% |
| 2023 | $6,776 +2.7% | $621,667 -2.6% |
| 2022 | $6,594 -1.6% | $638,300 +8.5% |
| 2021 | $6,702 +1% | $588,400 +2.3% |
| 2020 | $6,636 +2.4% | $575,033 -2.3% |
| 2019 | $6,482 +2.4% | $588,400 +7.3% |
| 2018 | $6,327 | $548,300 |
| 2017 | $6,327 | $548,300 +3.9% |
| 2016 | -- | $527,700 +2% |
| 2015 | -- | $517,400 |
| 2014 | $6,443 | $517,400 |
| 2013 | -- | $517,400 -7.7% |
| 2012 | -- | $560,800 |
| 2011 | -- | $560,800 |
| 2010 | -- | $560,800 -24.4% |
| 2009 | -- | $742,010 +14% |
| 2008 | -- | $651,032 +16.2% |
| 2007 | -- | $560,056 +19.4% |
| 2006 | -- | $469,080 +4.6% |
| 2005 | -- | $448,452 +4.8% |
| 2004 | -- | $427,826 +5.1% |
| 2003 | -- | $407,200 +444.1% |
| 2002 | -- | $74,836 +4.7% |
| 2001 | -- | $71,503 |
Find assessor info on the county website
Neighborhood: 21111
Nearby homes
- $664,2004 bd3 ba2.1k sqft3816 Marcus Ct, Monkton, MD 21111Off Market
- $720,000-- bd3 ba2.6k sqft3835 Justin Rd, Monkton, MD 21111Off Market
- $625,7004 bd3 ba2.1k sqft3837 Justin Rd, Monkton, MD 21111Off Market

- $600,0003 bd4 ba3k sqft3818 Marcus Ct, Monkton, MD 21111Sold
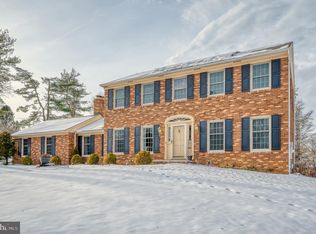
- $555,500-- bd2 ba1.9k sqft3813 Marcus Ct, Monkton, MD 21111Off Market
- $568,2003 bd3 ba2.2k sqft3815 Marcus Ct, Monkton, MD 21111Off Market
- $658,500-- bd2 ba2.9k sqft3832 Justin Rd, Monkton, MD 21111Off Market
- $631,1003 bd3 ba2k sqft3820 Marcus Ct, Monkton, MD 21111Off Market
Nearby schools
GreatSchools rating
- 9/10Jarrettsville Elementary SchoolGrades: K-5Distance: 2.9 mi
- 6/10North Harford Middle SchoolGrades: 6-8Distance: 8.8 mi
- 7/10North Harford High SchoolGrades: 9-12Distance: 9 mi
Schools provided by the listing agent
- Elementary: Jarrettsville
- Middle: North Harford
- High: North Harford
- District: Harford County Public Schools
Source: Bright MLS. This data may not be complete. We recommend contacting the local school district to confirm school assignments for this home.
Get a cash offer in 3 minutes
Find out how much your home could sell for in as little as 3 minutes with a no-obligation cash offer.
Estimated market value
$1,188,200
Get a cash offer in 3 minutes
Find out how much your home could sell for in as little as 3 minutes with a no-obligation cash offer.
Estimated market value
$1,188,200
- Maryland
- Harford County
- Monkton
- 21111
- 3814 Marcus Ct
