Prime location, ultimate privacy and stunning condition! Fabulous opportunity in highly sought Shorewood Estates near the shores of Lake Arlington. Located on a short cul-de-sac, the pie shaped lot offers tons of privacy for the luxurious pool and spa area. Outside features include a large diving pool, built in hot tub spa, custom pool cover, covered outdoor living room, upgraded fence and pool equipment, and lots of extra yard space for gardening or play areas. Custom Anderson sliders (doors) were added at the back and side dining area to bring the outdoors in. A wide open living space is perfect for an active family and can accommodate large gatherings. Note the large bedrooms which can easily fit a king size bed and extra decor. All bedrooms are split for maximum privacy. Start packing and call the movers! Buyers are going to fall in love.
Seller requests proof of funds or letter of qualification with all offers. All room sizes are estimated and should be verified by buyers.
Sold
Price Unknown
3814 Marine Ct, Arlington, TX 76016
4beds
2,227sqft
Single Family Residence
Built in 1984
9,104 Square Feet Lot
$468,500 Zestimate®
$--/sqft
$2,876 Estimated rent
Home value
$468,500
$431,000 - $511,000
$2,876/mo
Zestimate® history
Owner options
List your home for rent
$2,876/mo
Rent Zestimate®
Find your next renter with Zillow Rental Manager. Plus, with online applications, you can quickly screen prospective tenants – for free.
$2,876/mo
Rent Zestimate®
Refinance and save
Refinancing to a lower rate could help reduce your monthly payments and save thousands over the life of the loan.
Explore your selling options
Work with a Zillow partner agent
Leverage their expertise and Zillow's premium Showcase listings to get your home seen by more buyers.
Get startedList with your own agent
Get your home in front of millions of buyers by listing it on Zillow.
Learn how to do itSell it yourself
Take full control of how buyers see your home on Zillow by listing For Sale by Owner (FSBO).
List your homeWhat's special
Large diving poolLarge bedroomsWide open living spaceCustom anderson sliders
Zillow last checked:
Listing updated:
Listed by:
Vivian Vance 0304440 972-282-8888,
CENTURY 21 Judge Fite Co. 972-282-8888
Bought with:
Rhonda Lawyer
JPAR - Central Metro
Source: NTREIS,MLS#: 20895455
Facts & features
Interior
Bedrooms & bathrooms
- Bedrooms: 4
- Bathrooms: 3
- Full bathrooms: 2
- 1/2 bathrooms: 1
Primary bedroom
- Features: Built-in Features, Ceiling Fan(s), Dual Sinks, En Suite Bathroom, Separate Shower, Walk-In Closet(s)
- Level: First
- Dimensions: 17 x 13
Bedroom
- Level: First
- Dimensions: 16 x 15
Bedroom
- Level: First
- Dimensions: 14 x 12
Bedroom
- Level: First
- Dimensions: 13 x 12
Dining room
- Level: First
- Dimensions: 15 x 10
Kitchen
- Features: Built-in Features, Eat-in Kitchen, Granite Counters, Kitchen Island
- Level: First
- Dimensions: 20 x 13
Living room
- Features: Ceiling Fan(s), Fireplace
- Level: First
- Dimensions: 19 x 17
Appliances
- Included: Double Oven, Dishwasher, Electric Cooktop, Electric Oven, Disposal, Refrigerator
Features
- Built-in Features, Chandelier, Decorative/Designer Lighting Fixtures, Double Vanity, Eat-in Kitchen, Granite Counters, High Speed Internet, Kitchen Island, Open Floorplan, Paneling/Wainscoting, Cable TV, Vaulted Ceiling(s), Walk-In Closet(s)
- Flooring: Tile, Wood
- Windows: Bay Window(s), Window Coverings
- Has basement: No
- Number of fireplaces: 1
- Fireplace features: Masonry
Interior area
- Total interior livable area: 2,227 sqft
Property
Parking
- Total spaces: 2
- Parking features: Concrete, Kitchen Level, Garage Faces Side
- Attached garage spaces: 2
Features
- Levels: One
- Stories: 1
- Patio & porch: Rear Porch, Covered
- Exterior features: Rain Gutters
- Has private pool: Yes
- Pool features: Diving Board, In Ground, Pool, Private
Lot
- Size: 9,104 Square Feet
Details
- Parcel number: 02755815
Construction
Type & style
- Home type: SingleFamily
- Architectural style: Detached
- Property subtype: Single Family Residence
Condition
- Year built: 1984
Utilities & green energy
- Sewer: Public Sewer
- Water: Public
- Utilities for property: Sewer Available, Water Available, Cable Available
Community & HOA
Community
- Subdivision: Shorewood Estates
HOA
- Has HOA: No
Location
- Region: Arlington
Financial & listing details
- Tax assessed value: $447,110
- Annual tax amount: $9,772
- Date on market: 4/11/2025
- Cumulative days on market: 23 days
- Listing terms: Cash,Conventional,FHA,VA Loan
Price history
| Date | Event | Price |
|---|---|---|
| 5/19/2025 | Sold | -- |
Source: NTREIS #20895455 Report a problem | ||
| 5/2/2025 | Pending sale | $480,000$216/sqft |
Source: NTREIS #20895455 Report a problem | ||
| 4/11/2025 | Listed for sale | $480,000+1.1%$216/sqft |
Source: NTREIS #20895455 Report a problem | ||
| 9/19/2022 | Sold | -- |
Source: Ebby Halliday solds #20130957_76016 Report a problem | ||
| 8/27/2022 | Pending sale | $475,000$213/sqft |
Source: NTREIS #20130957 Report a problem | ||
| 8/22/2022 | Contingent | $475,000$213/sqft |
Source: NTREIS #20130957 Report a problem | ||
| 8/17/2022 | Listed for sale | $475,000$213/sqft |
Source: NTREIS #20130957 Report a problem | ||
| 8/14/2022 | Contingent | $475,000$213/sqft |
Source: NTREIS #20130957 Report a problem | ||
| 8/3/2022 | Listed for sale | $475,000$213/sqft |
Source: NTREIS #20130957 Report a problem | ||
Public tax history
| Year | Property taxes | Tax assessment |
|---|---|---|
| 2025 | $7,362 -5.6% | $447,110 |
| 2024 | $7,796 -10.5% | $447,110 -6.8% |
| 2023 | $8,707 +31.7% | $479,499 +41.9% |
| 2022 | $6,613 +4.2% | $337,880 +23.3% |
| 2021 | $6,348 -1.3% | $274,073 |
| 2020 | $6,428 +14.4% | $274,073 |
| 2019 | $5,617 +7% | $274,073 +21.1% |
| 2018 | $5,251 -0.3% | $226,355 +0.5% |
| 2017 | $5,265 +3.6% | $225,276 +5.1% |
| 2016 | $5,080 +9.6% | $214,328 +6.3% |
| 2015 | $4,634 | $201,600 |
| 2014 | $4,634 | $201,600 +15% |
| 2013 | -- | $175,300 +0.6% |
| 2012 | -- | $174,200 |
| 2011 | -- | $174,200 -0.2% |
| 2010 | -- | $174,600 -13.4% |
| 2009 | -- | $201,600 |
| 2008 | -- | $201,600 +4.2% |
| 2007 | -- | $193,400 +8.8% |
| 2006 | -- | $177,800 |
| 2005 | -- | $177,800 |
| 2004 | -- | $177,800 |
| 2003 | -- | $177,800 +1.4% |
| 2002 | -- | $175,300 +4.9% |
| 2001 | -- | $167,100 +3.1% |
| 2000 | -- | $162,000 |
Find assessor info on the county website
Neighborhood: West
Nearby homes
- $418,5003 bd2 ba2.7k sqft3816 Marine Ct, Arlington, TX 76016Off Market
- $580,1003 bd2 ba4.1k sqft3812 Marine Ct, Arlington, TX 76016Off Market
- $465,4004 bd3 ba2.9k sqft6423 Saddle Ridge Rd, Arlington, TX 76016Off Market
- $419,7004 bd4 ba2.2k sqft6421 Saddle Ridge Rd, Arlington, TX 76016Off Market
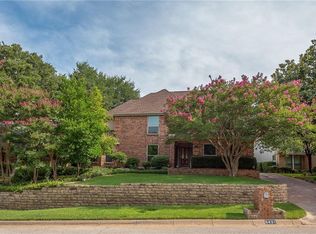
- $453,4003 bd3 ba2.8k sqft3811 Yachtclub Dr, Arlington, TX 76016Off Market
- $379,1003 bd2 ba2.3k sqft6425 Saddle Ridge Rd, Arlington, TX 76016Off Market
- $527,0004 bd5 ba2.9k sqft6419 Saddle Ridge Rd, Arlington, TX 76016Off Market
- $429,2004 bd2 ba2.9k sqft3810 Marine Ct, Arlington, TX 76016Off Market
Nearby schools
GreatSchools rating
- 4/10Miller Elementary SchoolGrades: PK-6Distance: 0.3 mi
- 7/10Young Junior High SchoolGrades: 7-8Distance: 2 mi
- 6/10Martin High SchoolGrades: 9-12Distance: 1.7 mi
Schools provided by the listing agent
- Elementary: Miller
- High: Martin
- District: Arlington ISD
Source: NTREIS. This data may not be complete. We recommend contacting the local school district to confirm school assignments for this home.
Get a cash offer in 3 minutes
Find out how much your home could sell for in as little as 3 minutes with a no-obligation cash offer.
Estimated market value
$468,500
Get a cash offer in 3 minutes
Find out how much your home could sell for in as little as 3 minutes with a no-obligation cash offer.
Estimated market value
$468,500
- Texas
- Tarrant County
- Arlington
- 76016
- West
- 3814 Marine Ct
