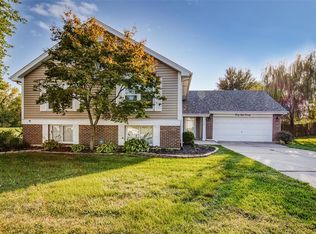
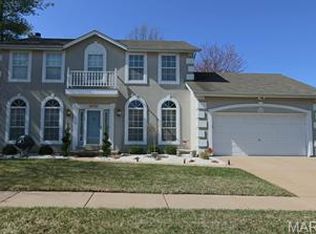
This beautiful move-in ready home in a highly sought-after established neighborhood and waiting for you. Traditional style home with a big living room, vaulted ceiling, skylight & fireplace, open floorplan to the dining room, & lots of natural light. The main floor offers a primary bedroom, ensuite features double vanity, separate soaking tub & shower, laundry/mud rm is located off the 3 car garage with extra space/shelves and half bathroom. 2 bedrooms upstairs (roommate style) share a nice hall bathroom. Eat-in kitchen w/full pantry, plenty of cabinets & wine rack. More living space in the cheerful partially-finished lower level with 2 bonus rooms for an office or quiet room. Plenty of room in the basement for a pool table & sectional for the cozy movie nights. Step outside to enjoy the lush beautiful large backyard for a barbecue, family gatherings / just relax. Convenient to schools, shopping, and the subdivision pool. ** All Bids must be submitted during the auction via the property’s listing page at www.auction.com. This sale is subject to a 5% or $2,500 minimum buyer’s premium pursuant to the auction Terms & Conditions. All bids will be subject to seller approval (minimums may apply). If your offer is accepted, you agree to an offer submission technology fee of $212.00. The fee will be collected & disbursed by the settlement agent at closing. PLEASE be patient as property may be delayed showing up on the Auction site-- Please check back daily for auction details and information.
Active
Listed by: RE/MAX Platinum • Kory A McCullough • 636-578-6429
Est. $299,900
3814 Melstone Ct, Florissant, MO 63034
3beds
2,302sqft
Single Family Residence
Built in 1988
0.26 Acres Lot
$-- Zestimate®
$130/sqft
$17/mo HOA
Overview
- 7 days
- 368
- 48
Zillow last checked:
Listing updated:
Listed by:
Kory A McCullough 636-578-6429,
RE/MAX Platinum,
Larry A Evans 636-383-0198,
RE/MAX Platinum
Source: MARIS,MLS#: 26072420 Originating MLS: St. Charles County Association of REALTORS
Facts & features
Interior
Bedrooms & bathrooms
- Bedrooms: 3
- Bathrooms: 3
- Full bathrooms: 2
- 1/2 bathrooms: 1
- Main level bathrooms: 2
- Main level bedrooms: 1
Heating
- Forced Air
Cooling
- Ceiling Fan(s), Central Air
Features
- Basement: Partially Finished,Full
- Number of fireplaces: 1
- Fireplace features: Living Room
Interior area
- Total structure area: 2,302
- Total interior livable area: 2,302 sqft
- Finished area above ground: 2,302
Property
Parking
- Total spaces: 3
- Parking features: Garage - Attached
- Attached garage spaces: 3
Features
- Levels: One and One Half
Lot
- Size: 0.26 Acres
- Features: Level
Details
- Parcel number: 04J230343
- Special conditions: Auction,Listing As Is,Real Estate Owned
Construction
Type & style
- Home type: SingleFamily
- Architectural style: Traditional
- Property subtype: Single Family Residence
Materials
- Brick Veneer, Frame, Vinyl Siding
Condition
- Year built: 1988
Utilities & green energy
- Electric: Single Phase
- Sewer: Public Sewer
- Water: Public
- Utilities for property: Electricity Connected, Sewer Connected, Water Connected
Community & HOA
Community
- Subdivision: North Fork One
HOA
- Has HOA: Yes
- Amenities included: Other
- Services included: Management
- HOA fee: $200 annually
- HOA name: HOA
Location
- Region: Florissant
Financial & listing details
- Price per square foot: $130/sqft
- Tax assessed value: $311,800
- Annual tax amount: $5,071
- Date on market: 11/13/2026
- Listing terms: Cash,Conventional
- Ownership: Bank
- Electric utility on property: Yes
Foreclosure details
Estimated market value
Not available
Estimated sales range
Not available
Not available
Public tax history
| Year | Property taxes | Tax assessment |
|---|---|---|
| 2025 | $5,071 +4.8% | $59,250 +10.2% |
| 2024 | $4,839 +0.3% | $53,750 |
| 2023 | $4,822 +14.7% | $53,750 +29% |
| 2022 | $4,203 +5.7% | $41,660 |
| 2021 | $3,976 +5.8% | $41,660 +13.5% |
| 2020 | $3,760 +13.7% | $36,690 |
| 2019 | $3,306 | $36,690 +22.1% |
| 2018 | $3,306 | $30,040 |
| 2017 | $3,306 +0.1% | $30,040 +5% |
| 2016 | $3,302 +3.3% | $28,610 |
| 2015 | $3,198 | $28,610 +1.3% |
| 2014 | $3,198 +4.9% | $28,230 |
| 2013 | $3,049 | $28,230 -16.5% |
| 2012 | -- | $33,820 |
| 2011 | -- | $33,820 -5.4% |
| 2010 | $3,490 +4.1% | $35,760 |
| 2009 | $3,353 -7.7% | $35,760 -18.5% |
| 2008 | $3,631 +15.1% | $43,890 |
| 2007 | $3,155 | $43,890 +22.7% |
| 2006 | $3,155 +2.5% | $35,780 |
| 2005 | $3,079 +35.7% | $35,780 +22.5% |
| 2003 | $2,269 +5.5% | $29,210 +4.4% |
| 2002 | $2,150 +11% | $27,980 |
| 2001 | $1,936 | $27,980 |
Find assessor info on the county website
Climate risks
Neighborhood: 63034
Nearby schools
Schools provided by the listing agent
- Elementary: Brown Elem.
- Middle: Central Middle
- High: Hazelwood Central High
Source: MARIS. This data may not be complete. We recommend contacting the local school district to confirm school assignments for this home.