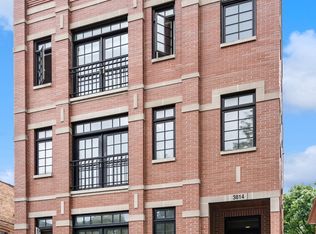
Welcome to this luxuriously renovated oversized 3 bedroom, 2 bathroom Lakeview condo situated on a 30'' x 150' lot in the highly desirable Blaine school district! This penthouse home is nestled on a corner lot along a serene tree-lined one-way residential street within walking distance of your favorite restaurants and shops in the Southport Corridor. You'll love the soaring 10' ceilings and the open floor plan which is bathed in natural light through newer Marvin windows. The spacious living room is centered around a cozy gas fireplace with a stone surround, while the designated dining area offers an adjacent bar featuring quartz counters and a wine fridge - perfect for hosting dinner parties! The chef's kitchen has been beautifully renovated and boasts top-of-the-line Viking and Sub-Zero appliances, complemented by quartz counters, subway tile backsplash, and soft-close cabinetry with a microwave hidden in the generous pantry. The stunning barrel vault ceiling hall leads to three generously sized bedrooms, each featuring professionally built-out closets and solid core doors, a (rare) true laundry room with side-by-side washer/dryer and storage, as well as two highly updated bathrooms. The primary suite easily fits a king sized bed with ample space for nightstands and dressers, boasts a generously sized walk-in closet and a spa-like bath adorned with marble, separate vanities, an oversized shower, and a separate jacuzzi. Step out onto the spacious back deck, accessible from both the primary bedroom and the rear entry, and enjoy your morning coffee amidst tranquility. The 2nd and 3rd bedrooms easily fit queen size beds and make great combo guest rooms/offices. Ample closet space throughout, including a large pantry, coat closet, a huge walk in storage room in the basement. The expansive private rooftop deck is a real showstopper, stretching the entire length of the building offering amazing skyline views! Recently upgraded with composite decking and a pergola, this rooftop oasis sets the stage for unforgettable gatherings with a custom-built 10' bar, a 36" built-in grill, 24" outdoor fridge, turf, and even a 400 sq ft putting green! Newer privacy fencing and recessed deck lights finish off this remarkable space. Also included are 2 truly separate parking spaces, one garage space and one exterior space! Located just steps from Southport Corridor's outstanding dining and shopping options, including Crosby's Kitchen, Steingold's, Tango Sur, Anthropologie, Jewel Osco, Ella Elli, Sephora, Trader Joes, Whole Foods and more. The nearby Southport CTA station makes commuting a breeze or hop on Lakeshore Drive in minutes. Don't miss the opportunity to call this rare gem in an A+ Lakeview location your home!
Closed
Street View
$1,200,000
3814 N Greenview Ave #3, Chicago, IL 60613
3beds
1,940sqft
Condominium, Single Family Residence
Built in 2003
-- sqft lot
$1,201,100 Zestimate®
$619/sqft
$4,835 Estimated rent
Home value
$1,201,100
$1.09M - $1.32M
$4,835/mo
Zestimate® history
Owner options
List your home for rent
$4,835/mo
Rent Zestimate®
Find your next renter with Zillow Rental Manager. Plus, with online applications, you can quickly screen prospective tenants – for free.
$4,835/mo
Rent Zestimate®
Refinance and save
$8,884/mo
Est. payment
Refinancing to a lower rate could help reduce your monthly payments and save thousands over the life of the loan.
$8,884/mo
Est. payment
Explore your selling options
Work with a Zillow partner agent
Leverage their expertise and Zillow's premium Showcase listings to get your home seen by more buyers.
Get startedList with your own agent
Get your home in front of millions of buyers by listing it on Zillow.
Learn how to do itSell it yourself
Take full control of how buyers see your home on Zillow by listing For Sale by Owner (FSBO).
List your homeWhat's special
Three generously sized bedroomsNewer privacy fencingCorner lotTwo highly updated bathroomsRecessed deck lightsNewer marvin windowsDesignated dining area
Zillow last checked:
Listing updated:
Listing courtesy of:
Shay Hata 612-819-6057,
@properties Christie's International Real Estate,
David Zwarycz, GRI 312-405-1843,
@properties Christie's International Real Estate
Bought with:
Steven Zaleski
Compass
Source: MRED as distributed by MLS GRID,MLS#: 12640174
Facts & features
Interior
Bedrooms & bathrooms
- Bedrooms: 3
- Bathrooms: 2
- Full bathrooms: 2
Primary bedroom
- Features: Flooring (Hardwood), Window Treatments (Blinds), Bathroom (Full, Double Sink, Tub & Separate Shwr)
- Level: Main
- Area: 270 Square Feet
- Dimensions: 15X18
Bedroom 2
- Features: Flooring (Hardwood)
- Level: Main
- Area: 130 Square Feet
- Dimensions: 13X10
Bedroom 3
- Features: Flooring (Hardwood)
- Level: Main
- Area: 110 Square Feet
- Dimensions: 10X11
Deck
- Level: Main
- Area: 210 Square Feet
- Dimensions: 10X21
Dining room
- Features: Flooring (Hardwood)
- Level: Main
- Area: 126 Square Feet
- Dimensions: 18X7
Foyer
- Level: Main
- Area: 12 Square Feet
- Dimensions: 4X3
Kitchen
- Features: Kitchen (Eating Area-Breakfast Bar, Pantry-Closet), Flooring (Hardwood)
- Level: Main
- Area: 110 Square Feet
- Dimensions: 10X11
Laundry
- Features: Flooring (Ceramic Tile)
- Level: Main
- Area: 35 Square Feet
- Dimensions: 7X5
Living room
- Features: Flooring (Hardwood)
- Level: Main
- Area: 336 Square Feet
- Dimensions: 21X16
Other
- Level: Second
- Area: 1716 Square Feet
- Dimensions: 78X22
Other
- Level: Main
- Area: 25 Square Feet
- Dimensions: 5X5
Walk in closet
- Features: Flooring (Hardwood)
- Level: Main
- Area: 55 Square Feet
- Dimensions: 11X5
Heating
- Natural Gas, Forced Air
Cooling
- Central Air
Appliances
- Included: Range, Dishwasher, High End Refrigerator, Washer, Dryer, Disposal, Stainless Steel Appliance(s), Wine Refrigerator, Range Hood, Gas Cooktop, Gas Oven, Humidifier
- Laundry: Washer Hookup, In Unit, Laundry Closet
Features
- Storage, Walk-In Closet(s), Open Floorplan
- Flooring: Hardwood
- Windows: Screens
- Basement: None
- Number of fireplaces: 1
- Fireplace features: Gas Log, Gas Starter, Living Room
Interior area
- Total structure area: 0
- Total interior livable area: 1,940 sqft
Property
Parking
- Total spaces: 2
- Parking features: Concrete, Garage Door Opener, Garage, Yes, Garage Owned, Detached, Assigned, Owned
- Garage spaces: 1
- Has uncovered spaces: Yes
Accessibility
- Accessibility features: No Disability Access
Features
- Patio & porch: Roof Deck, Deck
- Exterior features: Balcony
Details
- Parcel number: 14201050531003
- Special conditions: None
- Other equipment: Intercom, Ceiling Fan(s)
Construction
Type & style
- Home type: Condo
- Property subtype: Condominium, Single Family Residence
Materials
- Brick
Condition
- New construction: No
- Year built: 2003
Utilities & green energy
- Electric: Circuit Breakers
- Sewer: Public Sewer
- Water: Lake Michigan, Public
- Utilities for property: Cable Available
Community & neighborhood
Security
- Security features: Security System
Location
- Region: Chicago
HOA & financial
HOA
- Has HOA: Yes
- HOA fee: $300 monthly
- Amenities included: Storage
- Services included: Water, Insurance, Exterior Maintenance, Lawn Care, Scavenger
Other
Other facts
- Listing terms: Conventional
- Ownership: Condo
Price history
| Date | Event | Price |
|---|---|---|
| 6/30/2026 | Sold | $1,200,000+26.3%$619/sqft |
Source:  MRED as distributed by MLS GRID #12640174 Report a problem MRED as distributed by MLS GRID #12640174 Report a problem | ||
| 11/21/2023 | Sold | $950,000+45%$490/sqft |
Source: MRED as distributed by MLS GRID #11854899 Report a problem | ||
| 10/27/2020 | Sold | $655,000$338/sqft |
Source: Public Record Report a problem | ||
| 8/14/2020 | Sold | $655,000$338/sqft |
Source:  MRED as distributed by MLS GRID #10766186 Report a problem MRED as distributed by MLS GRID #10766186 Report a problem | ||
| 8/17/2013 | Sold | $655,000+14.5%$338/sqft |
Source: Berkshire Hathaway HomeServices Koenig Rubloff #08311651_60613_3 Report a problem | ||
| 3/23/2012 | Sold | $572,000-17.1%$295/sqft |
Source: Public Record Report a problem | ||
| 5/22/2006 | Sold | $690,000+17.9%$356/sqft |
Source: Public Record Report a problem | ||
| 12/18/2003 | Sold | $585,000$302/sqft |
Source: Public Record Report a problem | ||
Public tax history
| Year | Property taxes | Tax assessment |
|---|---|---|
| 2024 | -- | $76,293 +15.8% |
| 2023 | $13,202 +2.8% | $65,887 |
| 2022 | $12,848 +2.1% | $65,887 |
| 2021 | $12,580 -4.4% | $65,887 +6% |
| 2020 | $13,153 +1.9% | $62,145 -8.2% |
| 2019 | $12,912 +1.7% | $67,695 |
| 2018 | $12,693 -1.2% | $67,695 +7.3% |
| 2017 | $12,851 +5.9% | $63,071 |
| 2016 | $12,132 +5% | $63,071 |
| 2015 | $11,558 +16.5% | $63,071 +18% |
| 2014 | $9,916 +2% | $53,447 |
| 2013 | $9,721 +6.3% | $53,447 |
| 2012 | $9,143 -3.1% | $53,447 -11.3% |
| 2011 | $9,433 -0.8% | $60,230 |
| 2010 | $9,505 +4.3% | $60,230 |
| 2009 | $9,114 +7.1% | $60,230 -1.6% |
| 2008 | $8,512 -2% | $61,181 |
| 2007 | $8,689 -9.7% | $61,181 -8.8% |
| 2006 | $9,625 +1.9% | $67,049 +16% |
| 2005 | $9,448 +1% | $57,820 |
| 2004 | $9,353 | $57,820 |
Find assessor info on the county website
Neighborhood: Lake View



Nearby schools
GreatSchools rating
- 9/10Blaine Elementary SchoolGrades: PK-8Distance: 0.1 mi
- 3/10Lake View High SchoolGrades: 9-12Distance: 0.3 mi
Schools provided by the listing agent
- Elementary: Blaine Elementary School
- Middle: Blaine Elementary School
- High: Lake View High School
- District: 299
Source: MRED as distributed by MLS GRID. This data may not be complete. We recommend contacting the local school district to confirm school assignments for this home.
Get a cash offer in 3 minutes
Find out how much your home could sell for in as little as 3 minutes with a no-obligation cash offer.
Estimated market value
$1,201,100
Get a cash offer in 3 minutes
Find out how much your home could sell for in as little as 3 minutes with a no-obligation cash offer.
Estimated market value
$1,201,100
- Illinois
- Cook County
- Chicago
- 60613
- Lake View
- 3814 N Greenview Ave Unit 3
Nearby cities
Nearby neighborhoods
Nearby zip codes
Other Chicago Topics
