This spacious, highly desirable third-floor walk-up condominium—meaning no upstairs neighbors—is located in the well-established, gated community of Whisper Lake, centrally positioned just off Dale Mabry Highway south of Carrollwood. The interior has been beautifully renovated featuring tile flooring throughout, crown molding, plantation shutters, a custom built-in wall unit with a desk in the bedroom, and specialized built-in cabinets in the custom storage/craft room. Step out onto your screened patio to enjoy views of a beautifully landscaped courtyard leading to a community pond and pool. Major peace of mind comes with a brand-new roof (2023), a newer Rheem HVAC system (2024), and an upgraded electrical panel. Additional highlights include one assigned parking space, access to three community pools, and ultra-convenient living where your HOA fee ($418.25/month) covers water, sewer, and trash. Clean, updated, and ready for immediate occupancy!
For sale
Price cut: $4K (8/20)
$85,000
3814 N LAKE DRIVE #70, TAMPA, FL 33614
1beds
682sqft
Condominium
Built in 1973
-- sqft lot
$-- Zestimate®
$125/sqft
$418/mo HOA
What's special
- 25 days |
- 340 |
- 21 |
Zillow last checked:
Listing updated:
Listed by:
Sreedhar KONDA 224-578-3904,
BHOGADE LLC 813-866-0567
Source: Stellar MLS,MLS#: TB8533882 Originating MLS: Suncoast Tampa
Originating MLS: Suncoast Tampa
Facts & features
Interior
Bedrooms & bathrooms
- Bedrooms: 1
- Bathrooms: 1
- Full bathrooms: 1
Primary bedroom
- Features: Built-in Closet
- Level: First
- Area: 156 Square Feet
- Dimensions: 12x13
Primary bathroom
- Features: Tub With Shower, No Closet
- Level: First
- Area: 45 Square Feet
- Dimensions: 5x9
Balcony porch lanai
- Features: No Closet
- Level: First
Great room
- Features: Ceiling Fan(s), Walk-In Closet(s)
- Level: First
- Area: 238 Square Feet
- Dimensions: 14x17
Kitchen
- Features: Storage Closet
- Level: First
- Area: 84 Square Feet
- Dimensions: 7x12
Heating
- Electric
Cooling
- Central Air
Appliances
- Included: Cooktop, Dishwasher, Electric Water Heater, Microwave, Refrigerator
- Laundry: Outside
Features
- Built-in Features, Ceiling Fan(s), Thermostat, Walk-In Closet(s)
- Flooring: Ceramic Tile
- Has fireplace: No
Interior area
- Total structure area: 760
- Total interior livable area: 682 sqft
Video & virtual tour
Property
Parking
- Parking features: Assigned, Guest
Features
- Levels: One
- Stories: 1
- Patio & porch: Patio
- Exterior features: Balcony
- Pool features: Gunite, In Ground
- Spa features: In Ground
Lot
- Size: 2 Square Feet
Details
- Parcel number: U21281814R00000000070.0
- Zoning: RMC-20
- Special conditions: None
Construction
Type & style
- Home type: Condo
- Architectural style: Contemporary
- Property subtype: Condominium
Materials
- Concrete
- Foundation: Concrete Perimeter, Slab
- Roof: Shingle
Condition
- Completed
- New construction: No
- Year built: 1973
Utilities & green energy
- Sewer: Public Sewer
- Water: Public
- Utilities for property: BB/HS Internet Available, Cable Available, Electricity Connected, Fiber Optics, Public, Water Connected
Community & HOA
Community
- Features: Pool
- Security: Gated Community
- Pet fee: $0 monthly
- Subdivision: WHISPER LAKE A CONDO
HOA
- Has HOA: Yes
- Amenities included: Gated
- Services included: Community Pool, Maintenance Grounds, Pool Maintenance, Sewer, Trash, Water
- HOA fee: $418 monthly
- HOA name: RealManage
Location
- Region: Tampa
Financial & listing details
- Price per square foot: $125/sqft
- Tax assessed value: $94,527
- Annual tax amount: $1,754
- Date on market: 7/29/2026
- Cumulative days on market: 19 days
- Ownership: Condominium
- Total actual rent: 0
- Electric utility on property: Yes
- Road surface type: Asphalt
Estimated market value
Not available
Estimated sales range
Not available
Not available
Price history
| Date | Event | Price |
|---|---|---|
| 8/20/2026 | Price change | $85,000-4.5%$125/sqft |
Source:  Stellar MLS #TB8533882 Report a problem Stellar MLS #TB8533882 Report a problem | ||
| 7/30/2026 | Listed for sale | $89,000-31.5%$130/sqft |
Source: Stellar MLS #TB8533882 Report a problem | ||
| 11/10/2025 | Listing removed | $1,095$2/sqft |
Source: Zillow Rentals Report a problem | ||
| 10/23/2025 | Price change | $1,095-4.8%$2/sqft |
Source: Zillow Rentals Report a problem | ||
| 10/8/2025 | Price change | $1,150-4.2%$2/sqft |
Source: Zillow Rentals Report a problem | ||
| 9/12/2025 | Price change | $1,200-4%$2/sqft |
Source: Zillow Rentals Report a problem | ||
| 9/3/2025 | Price change | $1,250-3.5%$2/sqft |
Source: Zillow Rentals Report a problem | ||
| 8/27/2025 | Listed for rent | $1,295+7.9%$2/sqft |
Source: Zillow Rentals Report a problem | ||
| 7/11/2024 | Listing removed | $129,900$190/sqft |
Source: Stellar MLS #T3438181 Report a problem | ||
| 7/3/2024 | Listing removed | -- |
Source: Zillow Rentals Report a problem | ||
| 6/27/2024 | Price change | $1,200-4%$2/sqft |
Source: Zillow Rentals Report a problem | ||
| 5/30/2024 | Price change | $1,250-3.8%$2/sqft |
Source: Zillow Rentals Report a problem | ||
| 5/16/2024 | Listed for rent | $1,300$2/sqft |
Source: Zillow Rentals Report a problem | ||
| 4/5/2024 | Listing removed | -- |
Source: Stellar MLS #T3438181 Report a problem | ||
| 3/14/2024 | Price change | $129,900-2.3%$190/sqft |
Source: Stellar MLS #T3438181 Report a problem | ||
| 1/29/2024 | Listed for sale | $133,000-2.8%$195/sqft |
Source: Stellar MLS #T3438181 Report a problem | ||
| 1/16/2024 | Listing removed | -- |
Source: Stellar MLS #T3438181 Report a problem | ||
| 11/24/2023 | Listed for sale | $136,900$201/sqft |
Source: Stellar MLS #T3438181 Report a problem | ||
| 11/4/2023 | Pending sale | $136,900$201/sqft |
Source: Stellar MLS #T3438181 Report a problem | ||
| 9/22/2023 | Price change | $136,900-2.1%$201/sqft |
Source: Stellar MLS #T3438181 Report a problem | ||
| 7/21/2023 | Listed for sale | $139,900$205/sqft |
Source: Stellar MLS #T3438181 Report a problem | ||
| 7/16/2023 | Pending sale | $139,900$205/sqft |
Source: Stellar MLS #T3438181 Report a problem | ||
| 7/9/2023 | Price change | $139,900-3.5%$205/sqft |
Source: Stellar MLS #T3438181 Report a problem | ||
| 5/24/2023 | Listed for sale | $144,900$212/sqft |
Source: Stellar MLS #T3438181 Report a problem | ||
| 5/24/2023 | Pending sale | $144,900+104.1%$212/sqft |
Source: Stellar MLS #T3438181 Report a problem | ||
| 8/16/2019 | Sold | $71,000+67.1%$104/sqft |
Source: Public Record Report a problem | ||
| 4/18/2015 | Sold | $42,500+57.4%$62/sqft |
Source: Public Record Report a problem | ||
| 7/9/1997 | Sold | $27,000$40/sqft |
Source: Public Record Report a problem | ||
Public tax history
| Year | Property taxes | Tax assessment |
|---|---|---|
| 2025 | $1,754 +236.1% | $94,527 +54.7% |
| 2024 | $522 +1.6% | $61,122 +3% |
| 2023 | $514 +1.5% | $59,342 +3% |
| 2022 | $506 -0.2% | $57,614 +3% |
| 2021 | $508 -11.5% | $55,936 +1.4% |
| 2020 | $573 +197.9% | $55,164 +80.6% |
| 2019 | $192 | $30,542 +1.9% |
| 2018 | $192 +9.4% | $29,973 -7.2% |
| 2017 | $176 +8.3% | $32,310 +12.4% |
| 2016 | $163 +11.7% | $28,753 +37.3% |
| 2015 | $146 +124.4% | $20,939 +27% |
| 2014 | $65 | $16,488 +1.5% |
| 2013 | $65 | $16,244 +1.7% |
| 2012 | $65 -16% | $15,972 +3% |
| 2011 | $77 -1.2% | $15,507 +1.5% |
| 2010 | $78 -54.7% | $15,278 -48.7% |
| 2009 | $172 +1.3% | $29,766 +0.1% |
| 2008 | $170 +13.7% | $29,736 +3% |
| 2007 | $150 +7% | $28,870 +2.5% |
| 2006 | $140 +13.2% | $28,166 +3% |
| 2005 | $124 | $27,346 +3% |
| 2004 | -- | $26,550 +1.9% |
| 2003 | -- | $26,055 +2.4% |
| 2002 | -- | $25,444 +1.6% |
| 2001 | -- | $25,043 -11.8% |
| 2000 | $70 | $28,408 |
Find assessor info on the county website
Monthly payment
Est. payment
Payment breakdown
Explore the cost of this home by adjusting the details. Changes won't be saved.Climate risks
Neighborhood: Leto
Nearby schools
GreatSchools rating
- 6/10Crestwood Elementary SchoolGrades: PK-5Distance: 1 mi
- 3/10Pierce Middle SchoolGrades: 6-8Distance: 2.4 mi
- 4/10Leto High SchoolGrades: 9-12Distance: 1.6 mi
Schools provided by the listing agent
- Elementary: Crestwood-HB
- Middle: Pierce-HB
- High: Leto-HB
Source: Stellar MLS. This data may not be complete. We recommend contacting the local school district to confirm school assignments for this home.
- $101,8501 bd1 ba682 sqft3814 N Lake Dr UNIT 65, Tampa, FL 33614Sold
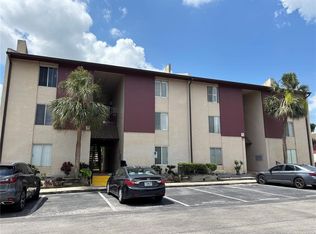
- $94,9001 bd1 ba682 sqft3814 N Lake Dr UNIT 66, Tampa, FL 33614Off Market
- $139,400-- bd-- ba682 sqft3814 N Lake Dr UNIT 67, Tampa, FL 33614Off Market
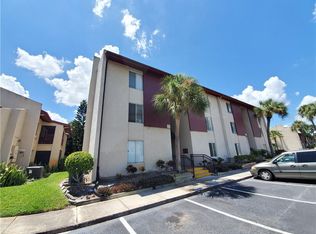
- $103,5001 bd1 ba682 sqft3814 N Lake Dr UNIT 68, Tampa, FL 33614Off Market
- $103,7001 bd1 ba700 sqft3814 N Lake Dr UNIT 69, Tampa, FL 33614Off Market
- $112,0001 bd1 ba682 sqft3818 N Lake Dr UNIT 71, Tampa, FL 33614Off Market
- $102,9001 bd1 ba800 sqft3818 N Lake Dr UNIT 72, Tampa, FL 33614Off Market
- $96,1001 bd1 ba682 sqft3818 N Lake Dr UNIT 73, Tampa, FL 33614Off Market
A local agent can set up tours, give advice and negotiate with sellers.
A local lender can help you make sure your offer is ready when you are.
Similar homes
- $79,0001 bd1 ba710 sqft8602 CHAMPLAIN #87, TAMPA, FL 33614For Sale

 MLS ID #TB8437157, Juan Onofre, MARK IT REALTY GROUP INC. Stellar MLS
 - $80,0001 bd1 ba682 sqft8609 N CHAMPLAIN COURT #77, TAMPA, FL 33614For Sale
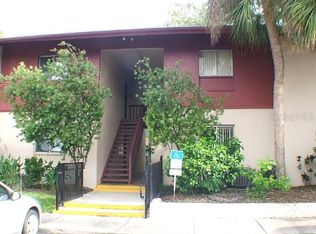 MLS ID #TB8485716, Juan Onofre, MARK IT REALTY GROUP INC. Stellar MLS
 - $75,0001 bd1 ba504 sqft7120 WATERSIDE DRIVE #106, TAMPA, FL 33617For Sale
 MLS ID #O6397405, Dirimo Chourio, VESTA REALTY LLC. Stellar MLS
 - $90,0001 bd1 ba736 sqft4927 PURITAN CIRCLE #123, TAMPA, FL 33617For Sale
 MLS ID #TB8524094, Robert Piccirilli, UNIVERSITY REALTY OF TAMPA. Stellar MLS
 - $85,0001 bd1 ba680 sqft1301 S HERCULES AVENUE #15, CLEARWATER, FL 33764For SaleMLS ID #TB8539026, James Wible, OFFERPAD BROKERAGE FL, LLC. Stellar MLS
- $99,0002 bd1 ba899 sqft203 POINSETTIA PINE COURT #102, TAMPA, FL 33612For SaleMLS ID #TB8534137, Kelly Huang, BRIGHT REALTY GROUP LLC. Stellar MLS
- $85,0001 bd1 ba504 sqft7177 E BANK DRIVE #102, TAMPA, FL 33617For SaleMLS ID #O6409487, Dirimo Chourio, VESTA REALTY LLC. Stellar MLS
- $99,0002 bd1 ba832 sqft2800 E 113TH AVENUE #B2113, TAMPA, FL 33612For SaleMLS ID #O6403823, Dirimo Chourio, VESTA REALTY LLC. Stellar MLS
- $96,0001 bd1 ba747 sqft7508 PRESLEY PLACE #100, TAMPA, FL 33617For SaleMLS ID #TB8488062, Jay Quigley, PA, FLORIDA EXECUTIVE REALTY. Stellar MLS
- $119,9992 bd1 ba783 sqft5820 N CHURCH AVENUE #164, TAMPA, FL 33614For SaleMLS ID #TB8499758, Kate Boonsub, EKKLESIA REALTY LLC. Stellar MLS
- $99,0002 bd1 ba832 sqft2800 E 113TH AVENUE #B1204, TAMPA, FL 33612For SaleMLS ID #O6403833, Dirimo Chourio, VESTA REALTY LLC. Stellar MLS
- $99,0001 bd1 ba707 sqft7504 NEEDLE LEAF PLACE #68, TAMPA, FL 33617For SaleMLS ID #O6393917, Dirimo Chourio, VESTA REALTY LLC. Stellar MLS
- $72,5001 bd1 ba504 sqft7100 WATERSIDE DRIVE, TAMPA, FL 33617For SaleMLS ID #TB8533980, Andrei Dovgopolyi, FUTURE HOME REALTY INC. Stellar MLS
- $110,0001 bd1 ba576 sqft13610 S VILLAGE DRIVE #4103, TAMPA, FL 33618For SaleMLS ID #A4691895, Romina Tehrani, EQUITY CENTRAL FLORIDA RE. LLC. Stellar MLS
- $99,0002 bd1 ba899 sqft201 PINE VIOLET COURT #201, TAMPA, FL 33612For SaleMLS ID #L4959666, Ben Becton, KELLER WILLIAMS REALTY. Stellar MLS
- $97,9001 bd1 ba797 sqft14111 MOSSY GLEN LANE #101C, TAMPA, FL 33613For SaleMLS ID #TB8506874, Robert Piccirilli, UNIVERSITY REALTY OF TAMPA. Stellar MLS
- $92,5001 bd1 ba863 sqft375 S MCMULLEN BOOTH ROAD #95, CLEARWATER, FL 33759For SaleMLS ID #TB8470876, Joe Carducci, FUTURE HOME REALTY INC. Stellar MLS
- $84,9001 bd1 ba642 sqft1433 S BELCHER ROAD #C11, CLEARWATER, FL 33764For SaleMLS ID #TB8538789, Nick Acosta, LIPPLY REAL ESTATE. Stellar MLS
- $110,0001 bd1 ba707 sqft7502 NEEDLE LEAF PLACE #66, TAMPA, FL 33617For SaleMLS ID #O6412106, Dirimo Chourio, VESTA REALTY LLC. Stellar MLS
- $109,0001 bd1 ba742 sqft14413 AMERICANA CIRCLE #105, TAMPA, FL 33613For SaleMLS ID #TB8480636, Laura Guastella, GRAYSTONE REAL ESTATE. Stellar MLS
