Priced well below similar units in the complex!! Ready for your personal updates! Tucked along the lakefront at Fair Oaks Condominiums in South Tampa, this inviting two bedroom, two bath condo offers peaceful water views and everyday convenience from a private balcony overlooking the lake. Inside, 928 square feet provides a comfortable, flexible layout with cozy flooring in the living areas, tile in the kitchen and baths, and a washer and dryer already in place. Residents enjoy a clubhouse, pool, and outdoor gathering spaces with water, sewer, cable, and pest control included through the association. Located just minutes from MacDill Air Force Base, major hospitals, Midtown, Downtown, Bayshore Boulevard, shopping, dining, St. Petersburg, and the Gulf beaches, this home delivers relaxed South Tampa living in a location that keeps you connected to everything.
Sold for $152,500
$152,500
3814 N OAK DRIVE #L62, TAMPA, FL 33611
2beds
928sqft
Condominium
Built in 1981
-- sqft lot
$150,200 Zestimate®
$164/sqft
$1,764 Estimated rent
Home value
$150,200
$140,000 - $162,000
$1,764/mo
Zestimate® history
Owner options
List your home for rent
$1,764/mo
Rent Zestimate®
Find your next renter with Zillow Rental Manager. Plus, with online applications, you can quickly screen prospective tenants – for free.
$1,764/mo
Rent Zestimate®
Refinance and save
$1,583/mo
Est. payment
Refinancing to a lower rate could help reduce your monthly payments and save thousands over the life of the loan.
$1,583/mo
Est. payment
Explore your selling options
Work with a Zillow partner agent
Leverage their expertise and Zillow's premium Showcase listings to get your home seen by more buyers.
Get startedList with your own agent
Get your home in front of millions of buyers by listing it on Zillow.
Learn how to do itSell it yourself
Take full control of how buyers see your home on Zillow by listing For Sale by Owner (FSBO).
List your homeWhat's special
Peaceful water viewsOutdoor gathering spaces
Zillow last checked:
Listing updated:
Listed by:
Matt Morgan 813-957-2613,
SMITH & ASSOCIATES REAL ESTATE 813-839-3800,
Gregory Morgan 813-334-4734,
SMITH & ASSOCIATES REAL ESTATE
Bought with:
Jen Carlstedt, 3317228
SMITH & ASSOCIATES REAL ESTATE
Source: Stellar MLS,MLS#: TB8473178 Originating MLS: Suncoast Tampa
Originating MLS: Suncoast Tampa
Facts & features
Interior
Bedrooms & bathrooms
- Bedrooms: 2
- Bathrooms: 2
- Full bathrooms: 2
Primary bedroom
- Features: Ceiling Fan(s), En Suite Bathroom, Walk-In Closet(s)
- Level: Second
- Area: 170.74 Square Feet
- Dimensions: 11.3x15.11
Bedroom 2
- Features: Ceiling Fan(s), Dual Closets
- Level: Second
- Area: 111.21 Square Feet
- Dimensions: 10.11x11
Primary bathroom
- Features: Tub With Shower, No Closet
- Level: Second
- Area: 37.2 Square Feet
- Dimensions: 4.11x9.05
Bathroom 2
- Features: Tub With Shower, No Closet
- Level: Second
- Area: 29.07 Square Feet
- Dimensions: 4.1x7.09
Kitchen
- Features: Dual Sinks, No Closet
- Level: Second
- Area: 57.66 Square Feet
- Dimensions: 7.11x8.11
Living room
- Features: Ceiling Fan(s), Linen Closet
- Level: Second
- Area: 240.92 Square Feet
- Dimensions: 20.01x12.04
Heating
- Central, Electric
Cooling
- Central Air
Appliances
- Included: Dishwasher, Dryer, Electric Water Heater, Range, Range Hood, Refrigerator, Washer
- Laundry: Electric Dryer Hookup, Laundry Closet, Washer Hookup
Features
- Ceiling Fan(s), Split Bedroom, Thermostat, Walk-In Closet(s)
- Flooring: Carpet, Tile
- Doors: French Doors
- Windows: Blinds, Drapes, Rods
- Has fireplace: No
Interior area
- Total structure area: 1,061
- Total interior livable area: 928 sqft
Property
Parking
- Parking features: Assigned, Boat, Ground Level, Guest
Features
- Levels: One
- Stories: 1
- Patio & porch: Covered, Front Porch, Rear Porch, Screened
- Exterior features: Awning(s), Balcony, Sidewalk
- Has view: Yes
- View description: City, Water, Lake
- Has water view: Yes
- Water view: Water,Lake
- Waterfront features: Lake Privileges
Lot
- Features: City Lot, Sidewalk
Details
- Parcel number: A0430183WR00000000L62.0
- Zoning: RM-24
- Special conditions: None
Construction
Type & style
- Home type: Condo
- Architectural style: Traditional
- Property subtype: Condominium
Materials
- Block, Stucco, Wood Siding
- Foundation: Slab
- Roof: Shingle
Condition
- New construction: No
- Year built: 1981
Utilities & green energy
- Sewer: Public Sewer
- Water: Public
- Utilities for property: BB/HS Internet Available, Cable Available, Cable Connected, Electricity Available, Electricity Connected, Fire Hydrant, Public, Sewer Available, Sewer Connected, Sprinkler Meter, Street Lights, Water Available, Water Connected
Community & HOA
Community
- Features: Buyer Approval Required, Clubhouse, Community Mailbox, Gated Community - No Guard, Pool
- Pet fee: $0 monthly
- Subdivision: FAIR OAKS SOUTH ONE A CONDOMIN
HOA
- Has HOA: Yes
- Amenities included: Pool, Spa/Hot Tub
- Services included: Cable TV, Community Pool, Reserve Fund, Maintenance Structure, Maintenance Grounds, Manager, Pest Control, Pool Maintenance, Sewer, Trash, Water
- HOA fee: $491 monthly
- HOA name: Kim Morales
- HOA phone: 727-386-5575
Location
- Region: Tampa
Financial & listing details
- Price per square foot: $164/sqft
- Tax assessed value: $171,468
- Annual tax amount: $3,355
- Date on market: 2/13/2026
- Cumulative days on market: 15 days
- Listing terms: Cash,Conventional,VA Loan
- Ownership: Condominium
- Total actual rent: 0
- Electric utility on property: Yes
- Road surface type: Asphalt, Paved
Price history
| Date | Event | Price |
|---|---|---|
| 3/31/2026 | Sold | $152,500-10%$164/sqft |
Source:  Stellar MLS #TB8473178 Report a problem Stellar MLS #TB8473178 Report a problem | ||
| 3/5/2026 | Pending sale | $169,499$183/sqft |
Source: Stellar MLS #TB8473178 Report a problem | ||
| 2/13/2026 | Listed for sale | $169,499$183/sqft |
Source: Stellar MLS #TB8473178 Report a problem | ||
Public tax history
| Year | Property taxes | Tax assessment |
|---|---|---|
| 2025 | $3,459 +7.9% | $171,468 +7.4% |
| 2024 | $3,206 +5.5% | $159,587 +10% |
| 2023 | $3,039 +11.3% | $145,079 +10% |
| 2022 | $2,731 +15.2% | $131,890 +10% |
| 2021 | $2,371 +9.6% | $119,900 +10% |
| 2020 | $2,164 +2321.4% | $109,000 +270% |
| 2019 | $89 | $29,460 +1.9% |
| 2018 | $89 +12.3% | $28,911 -62% |
| 2017 | $80 +16.7% | $76,073 +174.3% |
| 2016 | $68 +22% | $27,734 +0.7% |
| 2015 | $56 +14.9% | $27,541 +0.8% |
| 2014 | $49 | $27,322 +1.5% |
| 2013 | $49 +53.7% | $26,918 +1.7% |
| 2012 | $32 +110.1% | $26,468 +3% |
| 2011 | $15 +121.3% | $25,697 +1.5% |
| 2010 | $7 | $25,317 +2.7% |
| 2009 | -- | $24,651 -76.4% |
| 2008 | $2,267 | $104,625 +337.6% |
| 2007 | -- | $23,909 +2.5% |
| 2006 | -- | $23,326 +3% |
| 2005 | $13 | $22,647 +3% |
| 2004 | -- | $21,987 -49% |
| 2003 | -- | $43,153 +2.4% |
| 2002 | -- | $42,142 +1.6% |
| 2001 | -- | $41,478 +3% |
| 2000 | $389 | $40,270 |
Find assessor info on the county website
Neighborhood: Fairoaks
Nearby homes
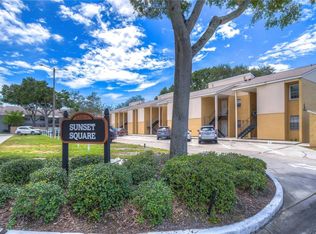
- $260,0002 bd2 ba928 sqft3814 N Oak Dr UNIT L42, Tampa, FL 33611Sold
- $235,0002 bd2 ba928 sqft3814 N Oak Dr #L32, Tampa, FL 33611Sold

- $199,9002 bd2 ba928 sqft3814 N Oak Dr UNIT L12, Tampa, FL 33611Off Market
- $237,5002 bd2 ba928 sqft3814 N Oak Dr UNIT L22, Tampa, FL 33611Off Market

- $183,6002 bd2 ba928 sqft3814 N Oak Dr UNIT L52, Tampa, FL 33611Off Market
- $245,0002 bd2 ba928 sqft3814 N Oak Dr UNIT L11, Tampa, FL 33611Sold
- $195,7002 bd2 ba928 sqft3814 N Oak Dr UNIT L21, Tampa, FL 33611Off Market
- $197,5002 bd2 ba928 sqft3814 N Oak Dr UNIT L31, Tampa, FL 33611Off Market
Nearby schools
GreatSchools rating
- 6/10Anderson Elementary SchoolGrades: PK-5Distance: 0.1 mi
- 5/10Madison Middle SchoolGrades: 6-8Distance: 0.8 mi
- 6/10Robinson High SchoolGrades: 9-12Distance: 2 mi
Schools provided by the listing agent
- Elementary: Anderson-HB
- Middle: Madison-HB
- High: Robinson-HB
Source: Stellar MLS. This data may not be complete. We recommend contacting the local school district to confirm school assignments for this home.
Get a cash offer in 3 minutes
Find out how much your home could sell for in as little as 3 minutes with a no-obligation cash offer.
Estimated market value
$150,200
Get a cash offer in 3 minutes
Find out how much your home could sell for in as little as 3 minutes with a no-obligation cash offer.
Estimated market value
$150,200
- Florida
- Hillsborough County
- Tampa
- 33611
- Fairoaks
- 3814 N OAK DRIVE Unit L62
Nearby cities
Nearby neighborhoods
Nearby zip codes
Other Tampa Topics
